How do locker tiers affect workplace storage capacity?
Locker tiers increase workplace storage capacity by using vertical space, allowing more individual compartments within the same floor area. The right arrangement depends on ceiling height, access, locker contents and how people use the space.
The practical effect of locker tiers is a trade-off between compartment count and usable compartment space. Adding tiers can accommodate more people within one locker bank, but each compartment becomes smaller.

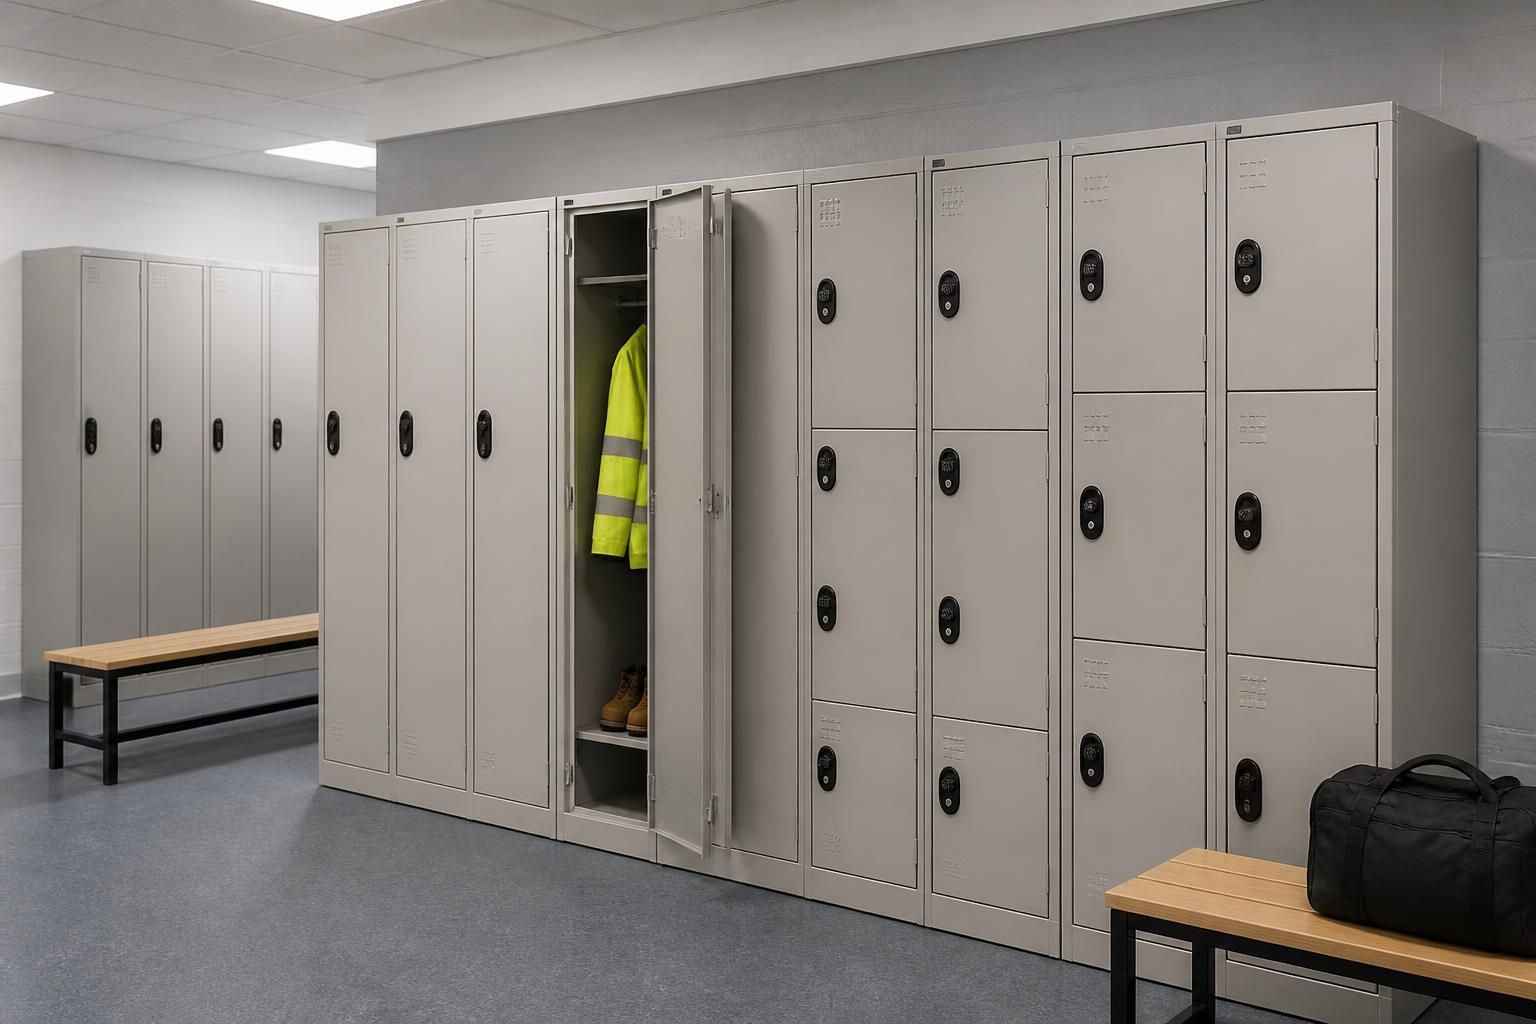
A single-tier locker gives each user a taller compartment. This suits workwear, coats, bags or other items needing hanging space. It normally provides less individual capacity within the same bank length.
Two-tier lockers divide the height into separate compartments. They suit personal belongings, folded clothing and smaller bags. More users can share the same footprint, provided each person’s storage needs remain modest.
Three-tier lockers create further compartments in the same vertical arrangement. They can support higher user numbers where stored items are compact. They may be unsuitable for bulky workwear, large personal protection equipment or long garments.
Tier selection should therefore start with the items being stored, not simply the number of compartments required. Consider the following points:
- Garment length: coats, overalls and other hanging items need more vertical clearance.
- Storage volume: boots, helmets, bags and protective equipment need usable depth and width.
- Access: every compartment should remain reachable without unsafe stretching, bending or obstruction.
- User numbers: higher occupancy may favour more tiers, while lower occupancy may justify larger compartments.
- Changing arrangements: shared facilities may need separate locker groups for different shifts or work areas.
- Available height: the locker bank must suit ceiling clearance, lighting, doors and surrounding circulation.
Capacity also depends on how the locker bank is arranged across the room. Banks placed along suitable walls can preserve central circulation. Poor positioning can reduce usable floor space, even when the locker count increases.
Planning should distinguish between nominal capacity and practical capacity. Nominal capacity counts compartments. Practical capacity considers whether people can open doors, reach contents and move safely around the bank.
For industrial workplaces, separating personal storage from equipment storage can prevent smaller lockers becoming overloaded. A locker plan may therefore use different tier arrangements for different work groups.
Office environments may need fewer compartments with more room for coats, bags and personal effects. Industrial sites may need a mix, especially where workwear differs between production and administrative areas.
We can assess the available room, user requirements and stored items through a no-obligation consultation. A site meeting or survey can inform written proposals and working drawings for the planned arrangement.
This process helps you compare locker tiers against access, contents and workplace layout before committing to an installation. The aim is usable storage capacity, rather than the highest compartment count alone.
Locker tiers also affect how you allocate compartments between teams, shifts and job roles. Grouping similar storage needs together helps prevent tall lockers being assigned to small personal items while workwear users receive limited space.
List the users, garments and equipment before choosing the tier arrangement. We can use this information during consultation to show the required compartment types and reduce unused or unsuitable storage.