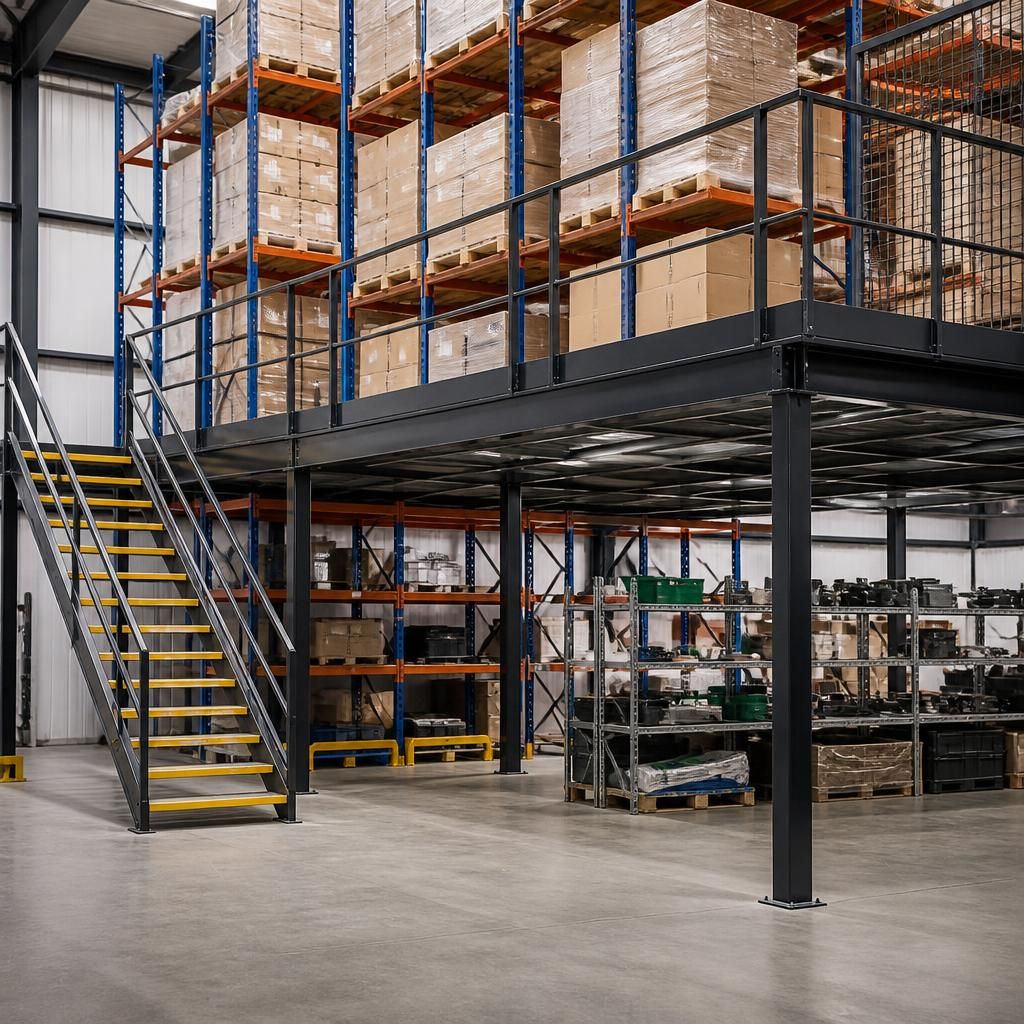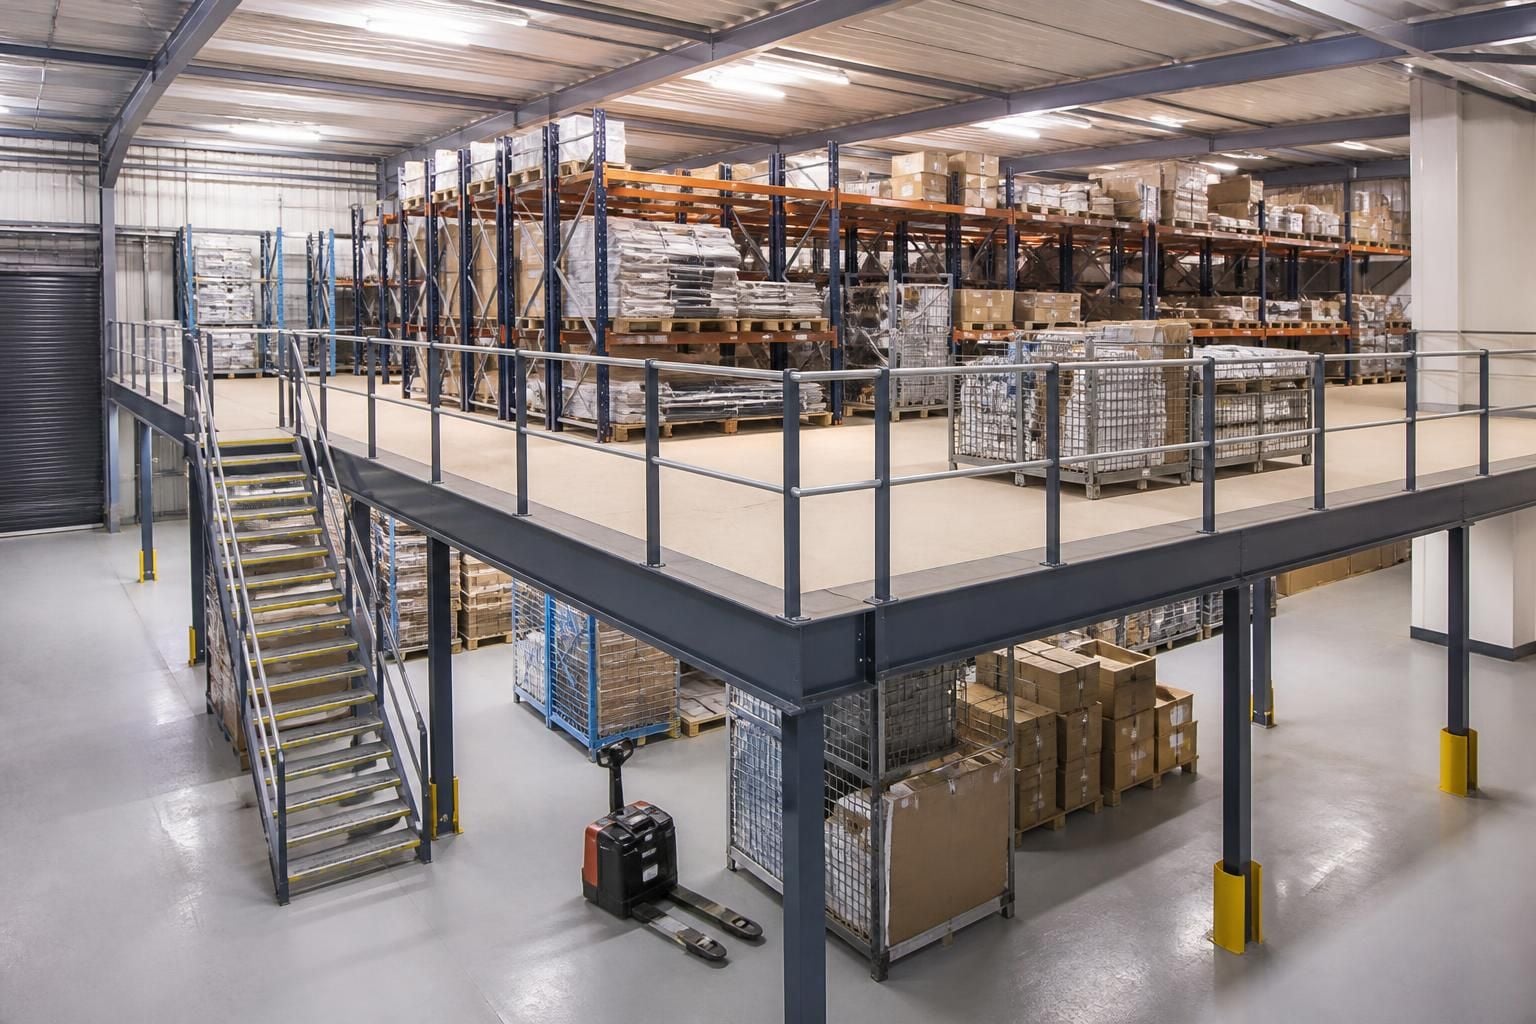
What loads must a mezzanine floor support?
A mezzanine floor must support people, stored stock, handling equipment and any machinery placed on it. We assess these requirements through a site survey before preparing working drawings and a written proposal.
Mezzanine floors must support the people, stock, equipment and machinery placed on them, along with the floor’s own weight. The required capacity depends on how the space will operate, not simply its available area.
A storage mezzanine carrying pallet racking has different demands from an office or workspace. Each use requires the design to account for its expected loads, access arrangements and working pattern.
The main loads to consider include:
- People: Staff, visitors and contractors using the platform, stairs or work areas.
- Stored stock: Products, raw materials, cartons, containers and other items held on the floor.
- Storage equipment: Pallet racking, shelving, cabinets and other systems fixed or positioned on the platform.
- Handling equipment: Trolleys, pallet trucks and other equipment used to move stock across the floor.
- Machinery: Production, packing or processing equipment, including its operating movement and vibration.
- Fixed features: Stairs, partitions, guarding, office fittings and other elements forming part of the installation.
- The structure itself: The decking, supporting steelwork and associated components add their own weight.
Total weight is only part of the assessment. A load spread across a large area affects the structure differently from a heavy item standing on a small footprint.
Individual supports, rack legs and machinery feet can create concentrated loads. Movement, handling activity and accidental impacts can also affect the design requirements.
Storage use needs clear information. We need to understand what stock will be stored, its maximum weight and how it will be arranged. Pallet dimensions, stacking heights and rack positions can all affect the loading arrangement.
For an office or workplace mezzanine, the assessment considers desks, seating, equipment, partitions and the number of people using the area. A mixed-use platform may need separate consideration for each zone.
The existing building also matters. The supporting slab, columns, walls and surrounding structure must be considered alongside the proposed floor. Available headroom and access routes can influence where loads and supporting steelwork are positioned.
We use site information, intended use and operating requirements to prepare working drawings and a written proposal. These documents provide a defined basis for the proposed arrangement and its intended loading conditions.
Tell us if stock, machinery or working methods may change later. A platform designed for light storage may not suit heavier goods, pallet racking or machinery added afterwards.
Do not place loads on a mezzanine floor outside its stated intended use. Review the design before changing storage systems, introducing machinery or increasing stock weights.
For projects combining mezzanine floors with pallet racking, shelving, partitioning or office fit-outs, we can coordinate the relevant proposal, drawings and installation requirements.
A mezzanine floor transfers its loads through supporting columns into the existing building slab. The slab’s condition, thickness and position can therefore affect where supports are suitable.
During a site survey, we consider these support points alongside access and working areas. This helps define a practical arrangement before we prepare working drawings and a written proposal.