


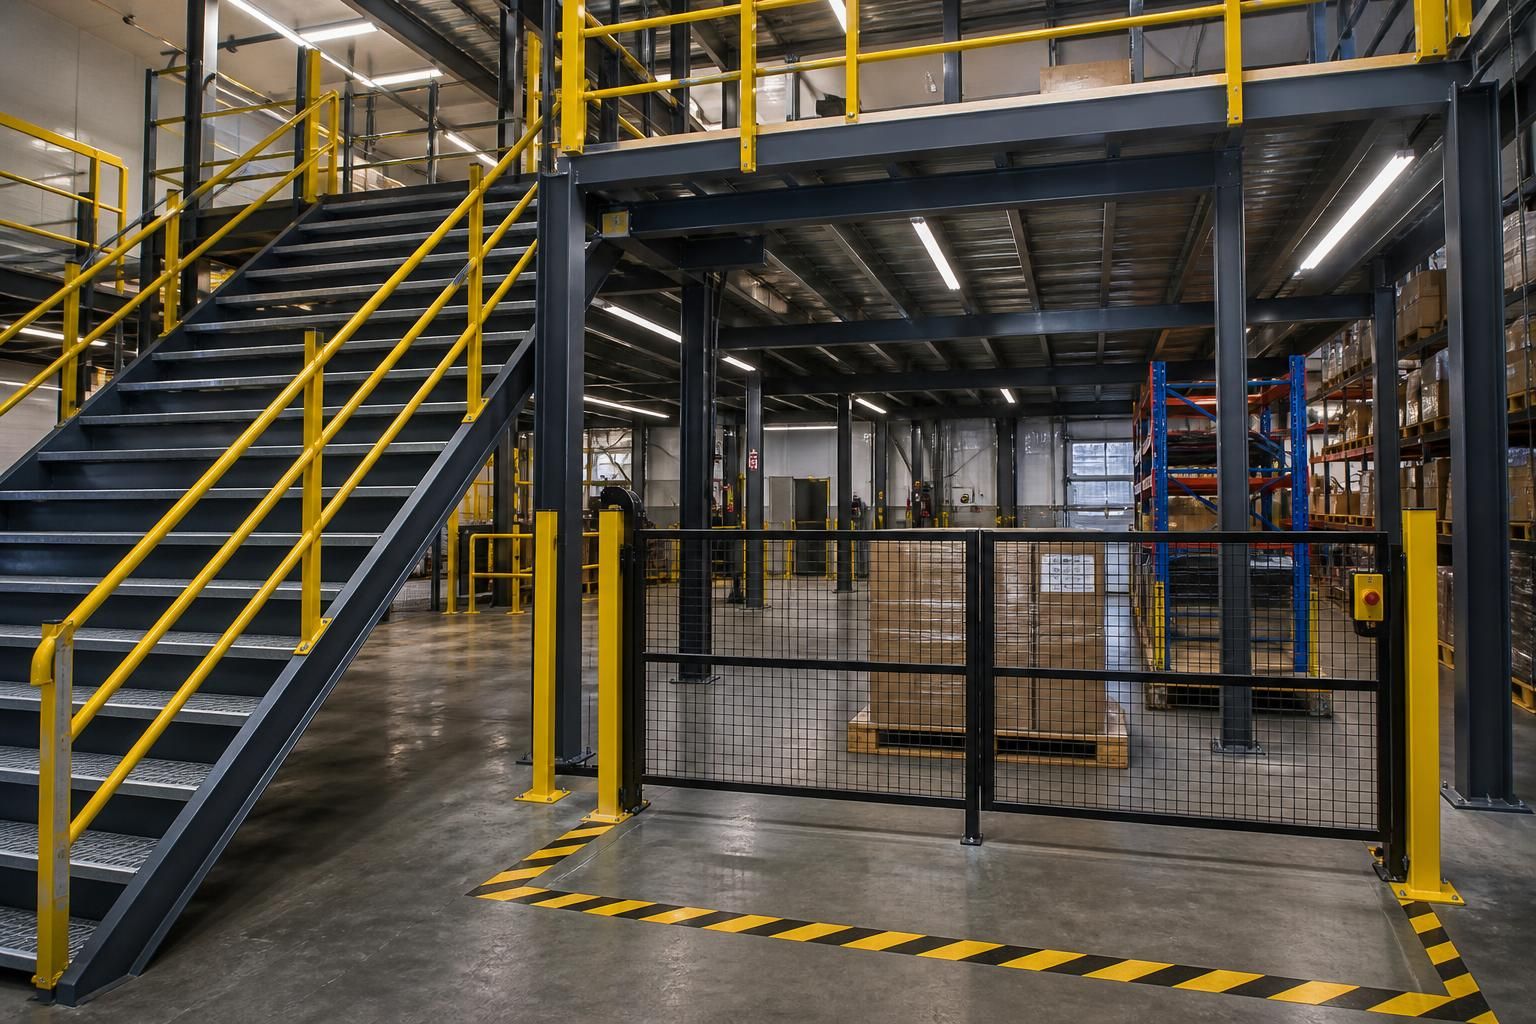
What safety features should a mezzanine floor design include?
Mezzanine floor design should include edge protection, safe stairs, controlled loading points, suitable floor loading, clear signage and fire protection.
A safe mezzanine floor design combines verified structural details, suitable decking, impact protection, clear visibility and planned inspection. Each feature should reflect the building, work activities, equipment and people using the space.
Structural connections and stability
The frame must connect securely to the existing building and stand on a suitable base. The design should consider the slab, supporting columns, fixings, bracing and movement caused by normal use.
Design information should show how the frame transfers forces through the structure. It should also identify any restrictions created by walls, doors, services or other equipment. This helps prevent clashes during installation and reduces avoidable changes on site.
Suitable decking and floor finishes
The deck should suit the intended activity, traffic and stored materials. A suitable finish can provide a firm walking surface and reduce trip hazards around joints, edges and changes in level.
Designers should also consider cleaning, moisture, dust and damage from handling equipment. Openings for services or machinery need secure treatment, so they do not create gaps or weak points.
Protection from vehicle and equipment impact
Where forklifts, pallet trucks or other handling equipment operate nearby, the design should consider impact risks. Protection around vulnerable columns and exposed corners can reduce the chance of damage to the structure.
Traffic routes should remain separate from supporting members where the layout allows. The design should show operating clearances and identify areas requiring physical protection. This matters particularly in busy warehouse and manufacturing environments.
Visibility and lighting
Good visibility helps people identify stock, obstructions and changes in floor conditions. Lighting should cover the working area, access points and any locations where people handle materials.
The design should consider shadows created by stored goods, racking and the mezzanine structure. It should also account for lighting around columns, under-floor areas and workstations. Clear visibility supports safer movement and more accurate picking or production work.
Safe separation between activities
A mezzanine may contain storage, offices, workstations or production areas. The design should separate pedestrian movement from machinery, deliveries and material handling wherever possible.
Partitioning can help define different uses and control access between areas. It may also reduce interference between office work and warehouse activity. The arrangement should support the workflow without forcing people through storage or operating zones.
Secure openings and transfer points
Any opening in the deck requires careful planning. This includes spaces for services, conveyors, lifts or material transfer equipment.
Openings should have a defined purpose and a suitable method of protection when people are working nearby. Their position should avoid unnecessary crossings and maintain clear movement around the working area.
Emergency arrangements and operating information
People using the mezzanine need clear information about permitted activities, access restrictions and the handling of materials. Operating instructions should match the finished arrangement, rather than relying on assumptions made during design.
The project information should identify relevant risks, maintenance requirements and any limitations affecting use. This gives managers a reference for staff inductions, changes to the layout and future reviews.
Inspection and maintenance access
Safety depends on the condition of the completed structure, not only its initial design. The inspection plan should cover the frame, connections, decking, protective components and areas exposed to impact.
Managers should arrange reviews after alterations, significant damage or changes in use. New equipment, heavier materials or changed traffic routes can affect the original safety assessment.
How we develop the safety details
We begin with a no-obligation consultation that may include a site meeting and survey. This allows us to understand the building, workflow, equipment and proposed use.
We then prepare written proposals and working drawings for consideration. Where required, we can provide project management from proposal and tender stage through installation and final commissioning.
Our work on commercial and industrial space includes mezzanine floors alongside partitioning, office fit-outs and safety infrastructure. Coordinating related elements can help keep structural, operational and workplace requirements together.
A suitable design should therefore be reviewed against the whole working environment. The right features depend on the building, the people using the space, the equipment nearby and the activities taking place.
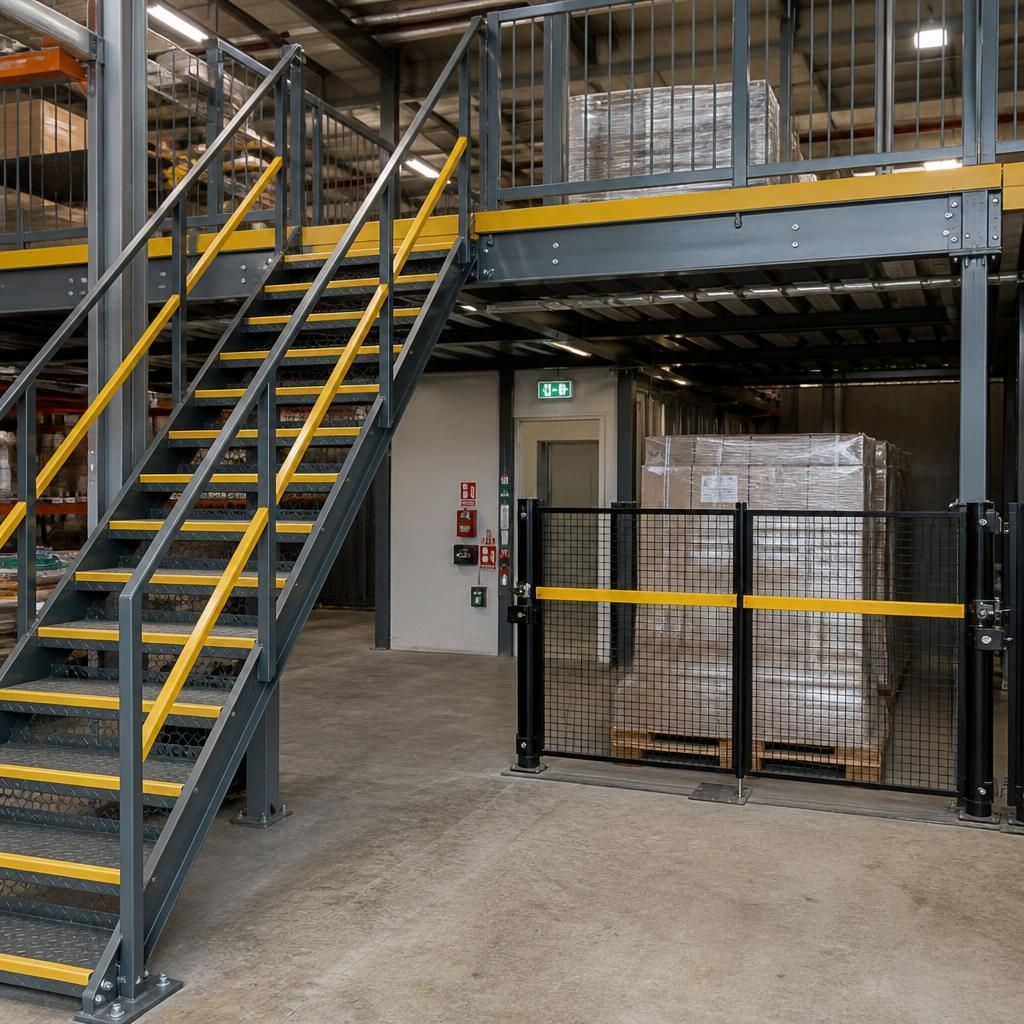
Fire protection and escape planning
A mezzanine floor design should fit the building’s existing fire arrangements and keep escape routes clear. The layout should show how people reach exits from storage, office or production areas.
Consider alarms, emergency lighting, fire separation and access for emergency response where they apply to the building and its use. Partitions, stock and transfer points must not obstruct escape routes or conceal important safety information.



