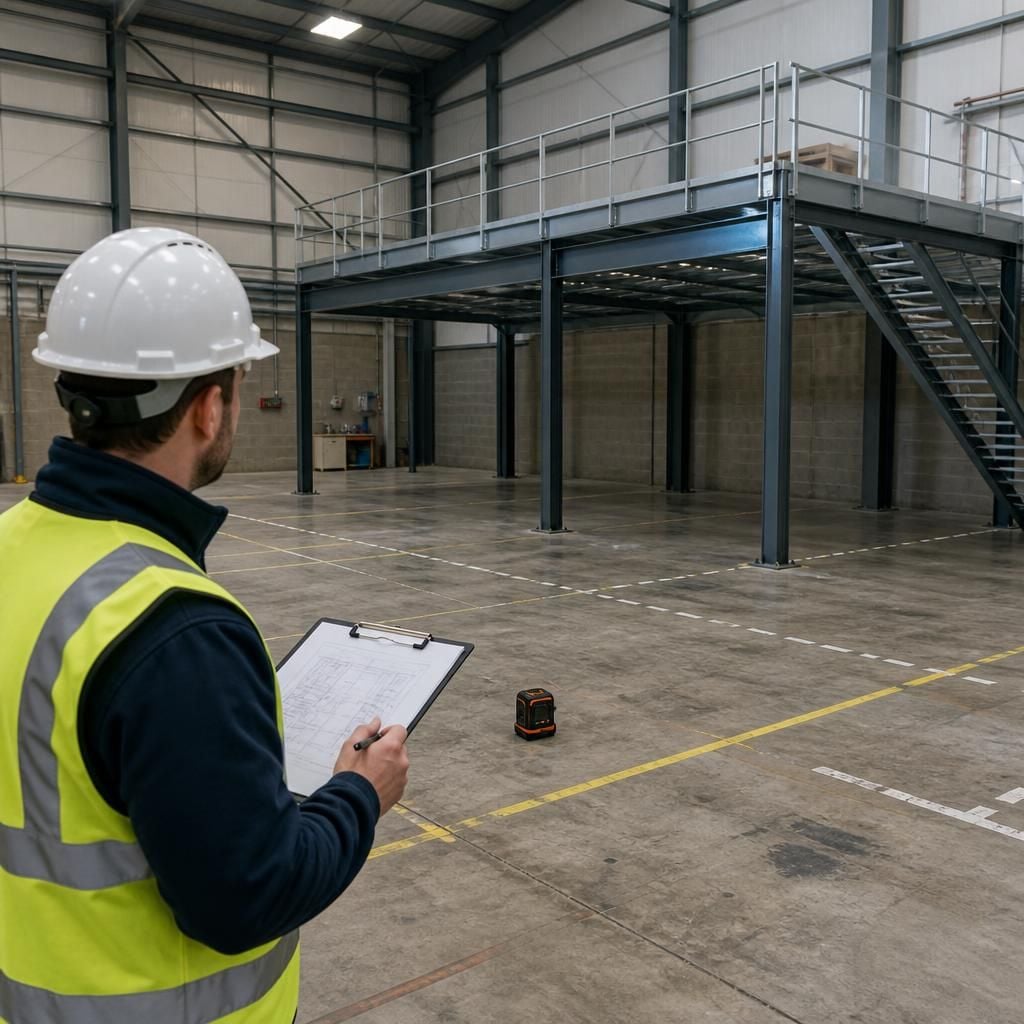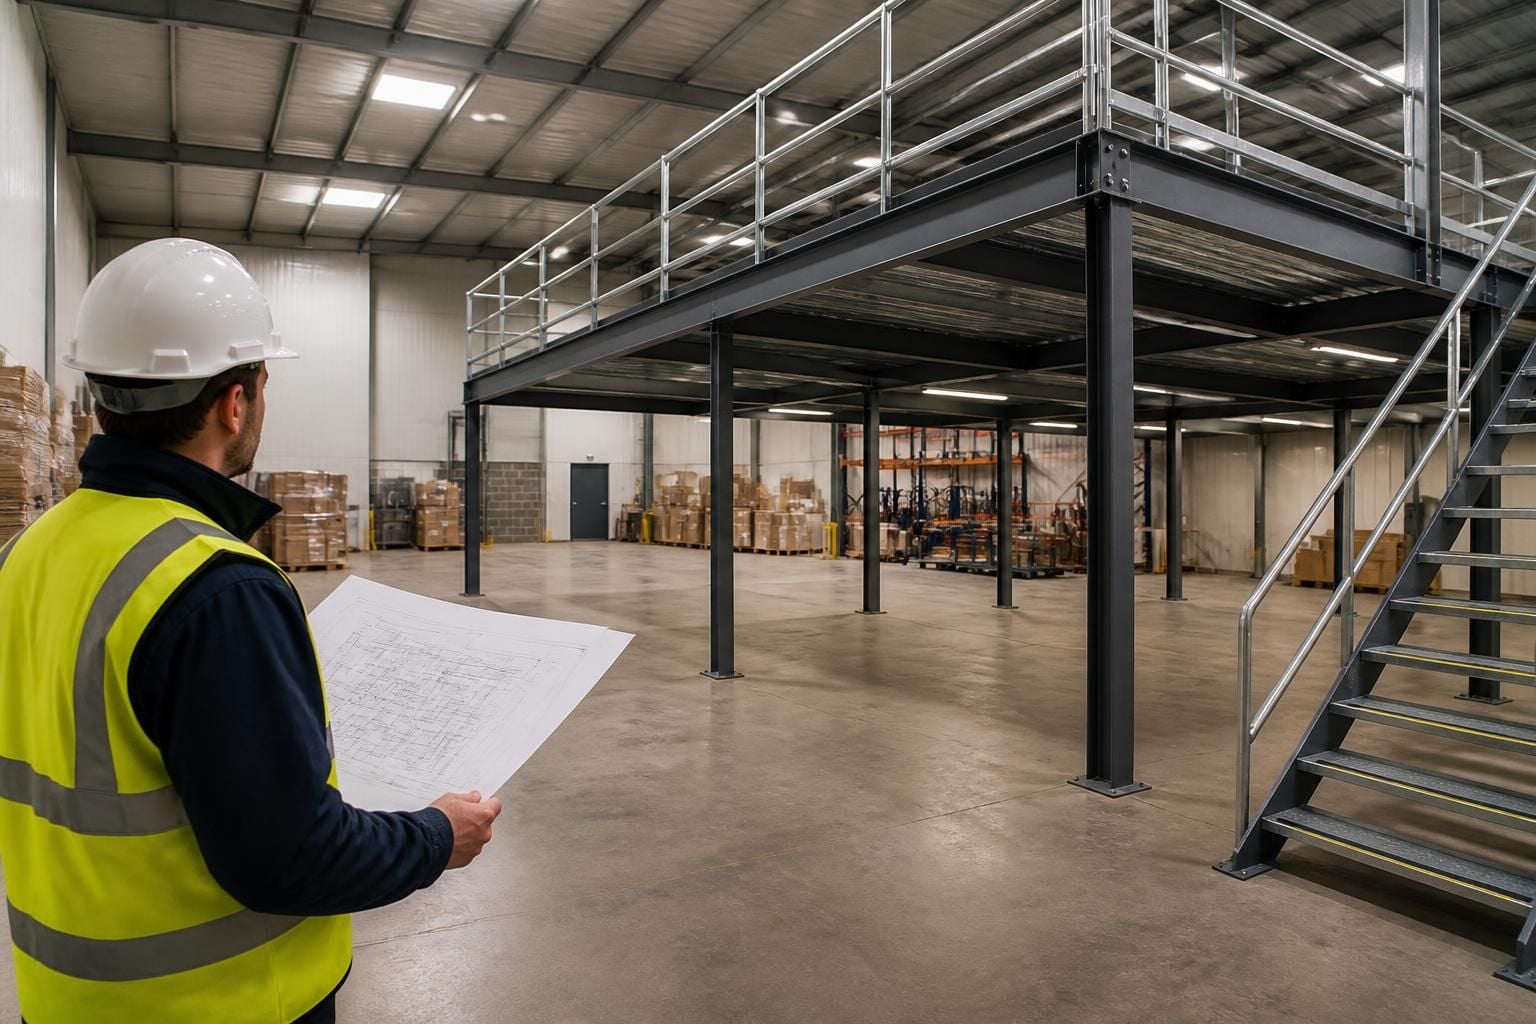
What information do you need for an accurate mezzanine floor proposal?
For an accurate mezzanine floor proposal, we need the available footprint, clear height, intended loads, access routes, workflow, stock and required workspace.
A site meeting and survey can then inform written proposals and working drawings, with project management included where required.
An accurate mezzanine floor proposal needs verified building information, intended use, loading details and installation constraints. The more clearly these points are defined, the fewer assumptions the proposal must make.
Building information
- Provide existing floor plans, building drawings, photographs and any measured dimensions available.
- Include the building footprint, floor-to-ceiling height, slab information and any changes in level.
- Mark columns, doors, loading bays, windows, fixed equipment and other obstructions.
- Identify services crossing the proposed area, including lighting, heating, ventilation and sprinkler equipment.
- Tell us about planned building changes that could affect the mezzanine floor.
If drawings or structural information are unavailable, explain what is missing. A site meeting and survey can establish the conditions that documents cannot confirm.
Use and loading information
- Describe the activity planned above and below the mezzanine floor.
- List the items stored or handled, including their dimensions, weights and storage method.
- Separate evenly distributed loads from concentrated point loads, such as equipment or stored items supported in one area.
- Explain how stock, materials, equipment or people will move between levels.
- Note any changes expected in stock type, quantities or working methods.
These details allow us to consider the working space alongside the loading requirements. They also show where access, storage and production activities may compete for room.
Access and working arrangements
Show the position of required stairs, gates, loading points and walkways. Explain how people and materials currently move through the building. Include restrictions around emergency routes, existing equipment, doors and shared working areas.
Tell us if the mezzanine will support storage, production, office space or a combination of uses. If an office area forms part of the proposal, describe the required rooms, separation and relationship with the operational space.
Installation information
- Give the site address and a suitable contact for arranging the survey.
- Explain site access, delivery restrictions, working space and areas available for materials.
- Provide relevant site rules, induction requirements and restrictions on installation activities.
- Identify other contractors or works that could affect the programme or installation sequence.
- State any preferred completion dates, while recognising that agreed dates are estimates under our terms.
This information helps us understand how a mezzanine floor could be introduced without overlooking the surrounding operation. It does not replace the site assessment.
What we produce from the information
Following consultation and, where appropriate, a site survey, we prepare written proposals and working drawings. These set out the planned arrangement for review before installation.
Where a project requires it, we can provide project management from proposal and tender stage through installation and final commissioning. If information remains uncertain, the proposal can identify points requiring confirmation rather than treating assumptions as settled facts.
Spartan Direct Limited has worked on office, commercial and industrial space since 1982. That practical background informs the questions we ask about storage, access and day-to-day use.
An accurate mezzanine floor proposal benefits from input beyond a drawing. Include the people who understand the building, daily operations and workplace requirements.
They can identify practical constraints that may not appear in records, including access preferences, cleaning arrangements and seasonal changes in activity. Record firm decisions separately from suggestions, so the proposal has a clear basis.