


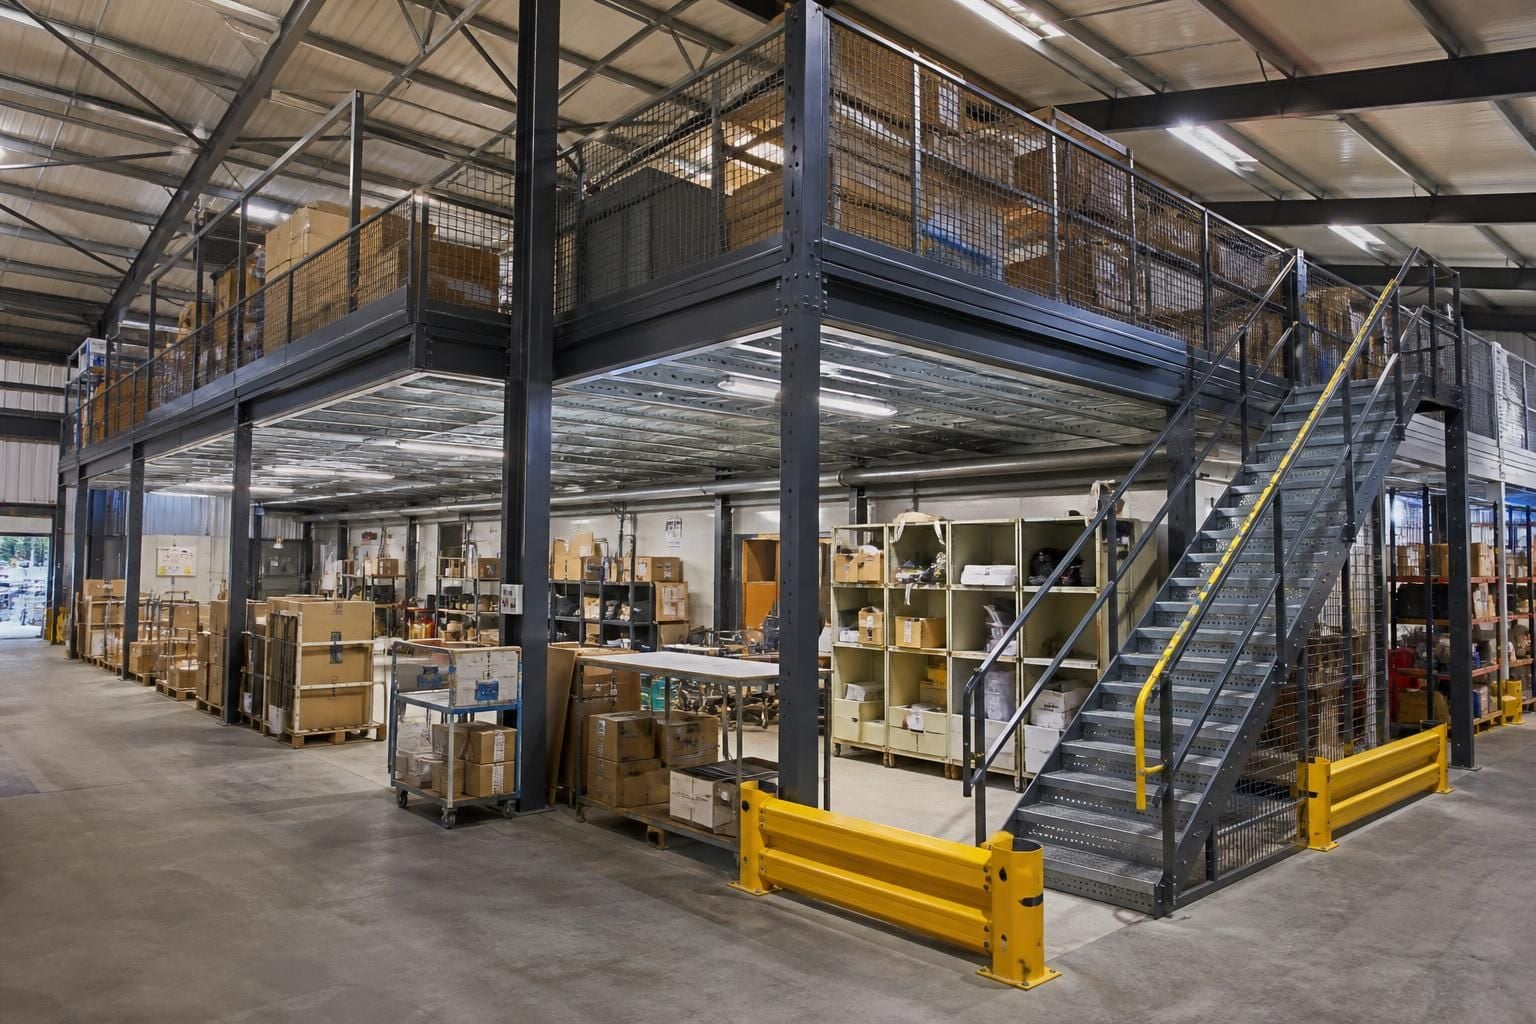
Will a mezzanine floor suit your warehouse layout?
A mezzanine floor may suit your warehouse layout when available height, floor arrangement, stock loads and movement routes support a safe design. We assess these factors through a site meeting or survey, then prepare written proposals and working drawings for your requirements.
A mezzanine floor is likely to suit your warehouse when it creates useful working or storage space without obstructing activities below. The best arrangement depends on how people, stock-handling equipment and goods move through the building.
Start by considering what the extra level needs to achieve. It might provide additional storage, a picking area, packing space, production support or a separated office. Each use affects the floor arrangement, access points and relationship with the ground-level operation.
- Storage: A mezzanine floor can create additional space above part of the warehouse while keeping ground-level areas available for pallet racking, goods handling and dispatch.
- Picking and packing: The upper level should connect logically with the stock locations and packing process. Poor positioning can add unnecessary travel between receiving, storage and despatch.
- Production: In a manufacturing setting, the floor should support the production sequence rather than interrupt it. Access points must work alongside machinery, workstations and movement routes.
- Office space: An office fit-out or partitioning may help separate administration from warehouse activity. The location should preserve visibility and access without taking over important operating space.
Clear height is important at both levels. People need suitable working space above the floor, while equipment, stock and activities below still need room to operate. A floor may not suit the building if it creates low headroom, restricted access or difficult picking conditions.
The position of stairs, goods access and any transfer points also affects the layout. These features need space around them, so they should not block aisles, doors, emergency routes or regular handling movements. The arrangement must work with the way stock enters, moves through and leaves the warehouse.
Existing building features can limit the available area. Columns, walls, doors, loading points, lighting, services and fixed equipment all influence where a mezzanine floor can stand. A layout that appears suitable on a plan may need adjustment once these features are considered together.
The supporting building and existing floor also require proper consideration. The proposed arrangement must suit the building conditions and the intended use. This includes checking how the structure interacts with surrounding walls, columns, equipment and operating areas.
Vehicle and pedestrian movements deserve particular attention. Forklift routes, walkways and loading areas should remain clear and practical. Where a mezzanine sits beside vehicle activity, safety barriers and other protection measures may affect its position and footprint.
A mezzanine floor can support growth within existing premises, but it should not be treated as a simple way to fill every available gap. The best layout leaves enough room for access, handling, maintenance and future changes. It should also reflect how the warehouse may develop as stock and processes change.
The floor may be unsuitable where there is insufficient height, no practical access route or inadequate room around key operations. It may also need reconsideration if the proposed location separates related tasks or forces people and equipment into conflicting routes.
We assess these practical points before a project proceeds. Our consultation can include a site meeting and survey, followed by written proposals and working drawings. These documents help you review the proposed position, access arrangements and relationship with existing warehouse activities.
Where a project includes several connected areas, project management may continue from proposal and tender stages through installation and final commissioning. This can provide a coordinated route when the mezzanine floor forms part of a wider storage or workplace change.
For a clear view of suitability, prepare information about the building, current workflow, stock-handling equipment and the space you need to add. We can then consider how a mezzanine floor would affect storage, access and daily operations before a design is developed.
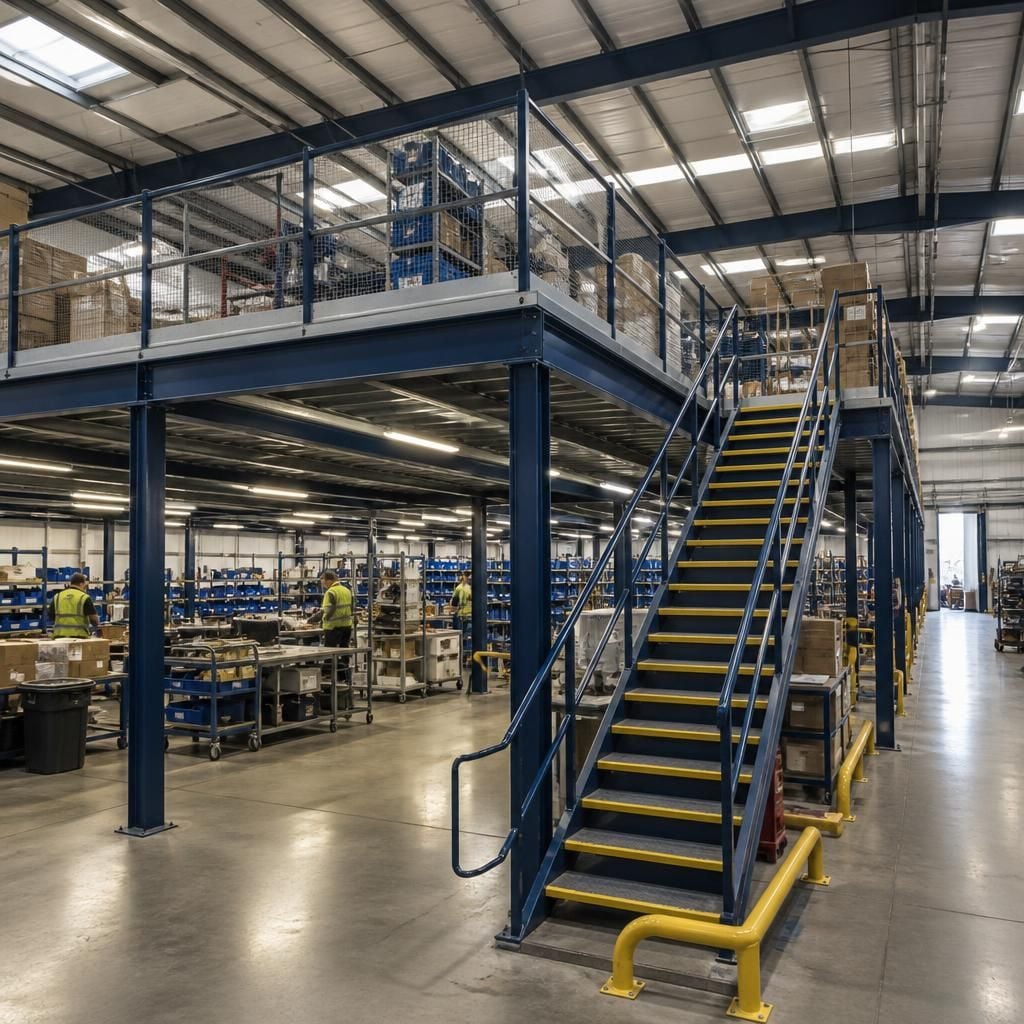
Assess the proposed mezzanine floor against the work planned above and below it. Storage, packing, production and office uses each require different arrangements for access and day-to-day use.
Consider any likely change in use before drawings are prepared. A floor planned for office space may not suit stored goods or handling activity later. We can reflect the stated requirements in written proposals and working drawings, giving you a clear basis for deciding whether the layout fits.



