


How much disruption does mezzanine floor construction cause?
Mezzanine floor construction can disrupt access and operations, but the extent depends on the site, layout and installation requirements.
We can assess this through a site meeting and survey, then provide proposals and drawings to plan installation and final commissioning.
Mezzanine floor construction can cause limited local disruption or wider operational interruption. The difference depends on access, layout, structural requirements and installation sequencing.
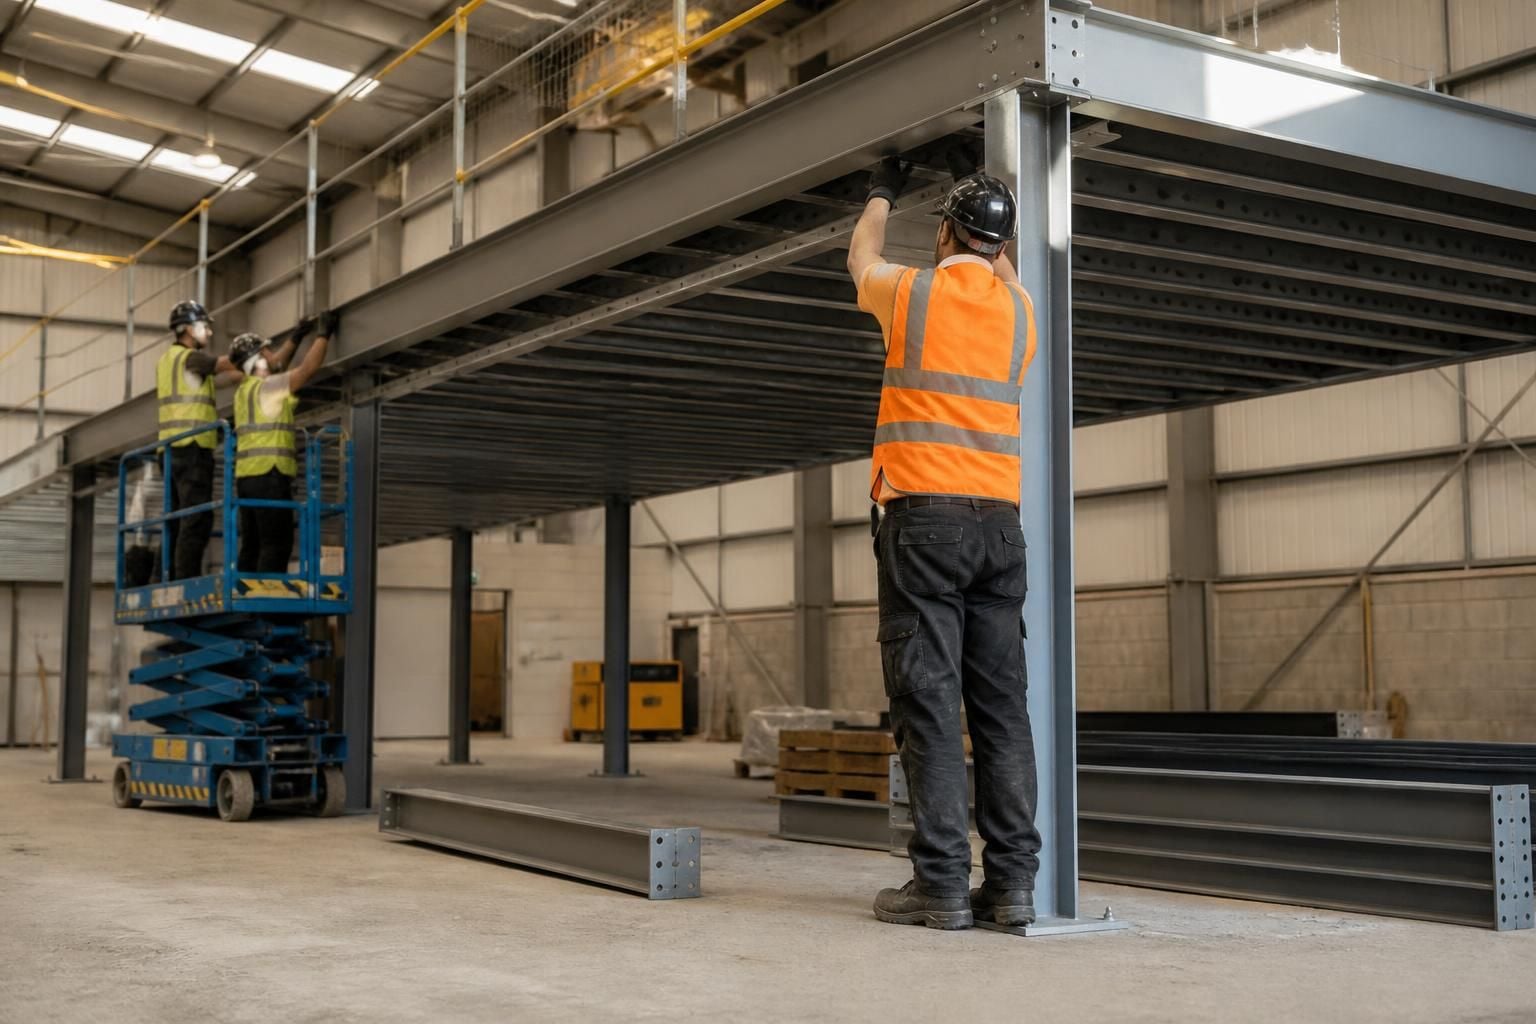
Work usually affects the area beneath and around the proposed floor first. Materials, lifting equipment and installation activity need controlled access. Nearby aisles, workstations, loading points or storage locations may therefore need temporary adjustment.
The main sources of disruption include:
- moving stock, equipment or office furniture away from the working area;
- restricting vehicle, pedestrian or goods movement around the installation zone;
- coordinating deliveries with available access and site storage;
- working around existing racking, machinery, services and production activities;
- protecting people and stock from construction activity;
- checking that the completed floor, access arrangements and surrounding workplace are ready for use.
The effect on operations depends partly on how much of the premises must remain active. A compact floor in an isolated area may affect fewer activities than a structure spanning busy storage or production space. Existing stock density and the position of access points also influence the working sequence.
Before construction, you should identify essential routes, stock locations, loading areas and activities that cannot move. This gives the project team a clearer basis for planning access and separating construction from day-to-day work.
Planning can reduce avoidable interruption. We can use the project information to prepare working drawings and proposals that show the intended arrangement. These documents help you review the floor position, access points and relationship with existing operations before work starts.
Where the site remains active, the installation plan should set out practical controls for the work area. These may include defined pedestrian routes, restricted zones, workplace segregation, line marking and barrier protection. The appropriate arrangements depend on the premises and the activities taking place there.
Stock planning matters as well. You may need to relocate selected goods temporarily rather than clear the whole facility. Keeping essential stock and routes identified in advance can prevent unnecessary handling during construction.
Installation sequencing can also limit the affected area. Work may be organised around available access and operational priorities, subject to the structure, site conditions and agreed project requirements. We can coordinate the relevant stages where project management is required.
Do not treat an installation date as an exact promise before the project is planned. Our terms state that agreed dates are estimates, although we use all reasonable endeavours to meet them. Time is not of the essence under those terms.
For larger projects, disruption may continue beyond the physical erection of the structure. The surrounding area may need checks, access equipment may need removing, and the completed arrangement may need reviewing before normal use resumes. The required close-out depends on the project scope.
Office mezzanine projects can affect different activities from warehouse mezzanines. Office furniture, workstations, communications equipment and employee routes may need consideration. Partitioning and office fit-outs may also form part of a wider project, but they should be coordinated with the mezzanine work rather than treated as separate interruptions.
Industrial and manufacturing sites may face additional coordination around machinery, raw materials and production routes. The design process should account for these relationships so construction activity does not create avoidable conflicts with essential movement.
There is no standard disruption period that applies to every mezzanine floor. The available information, structure, access and operational constraints determine the practical sequence. A quotation is valid for 14 Business Days from issue, allowing time to review the proposed scope before making a decision.
Spartan Direct Limited has worked on office, commercial and industrial space since 1982. Our stated process brings together site information, written proposals, working drawings and installation coordination where required. That approach helps you understand the likely affected areas before committing to construction.
For a clearer assessment, provide details of the intended use, existing layout, stock or equipment below the floor, access restrictions and activities that must continue. Those requirements allow the proposal to address disruption alongside storage capacity, workplace access and safe separation.
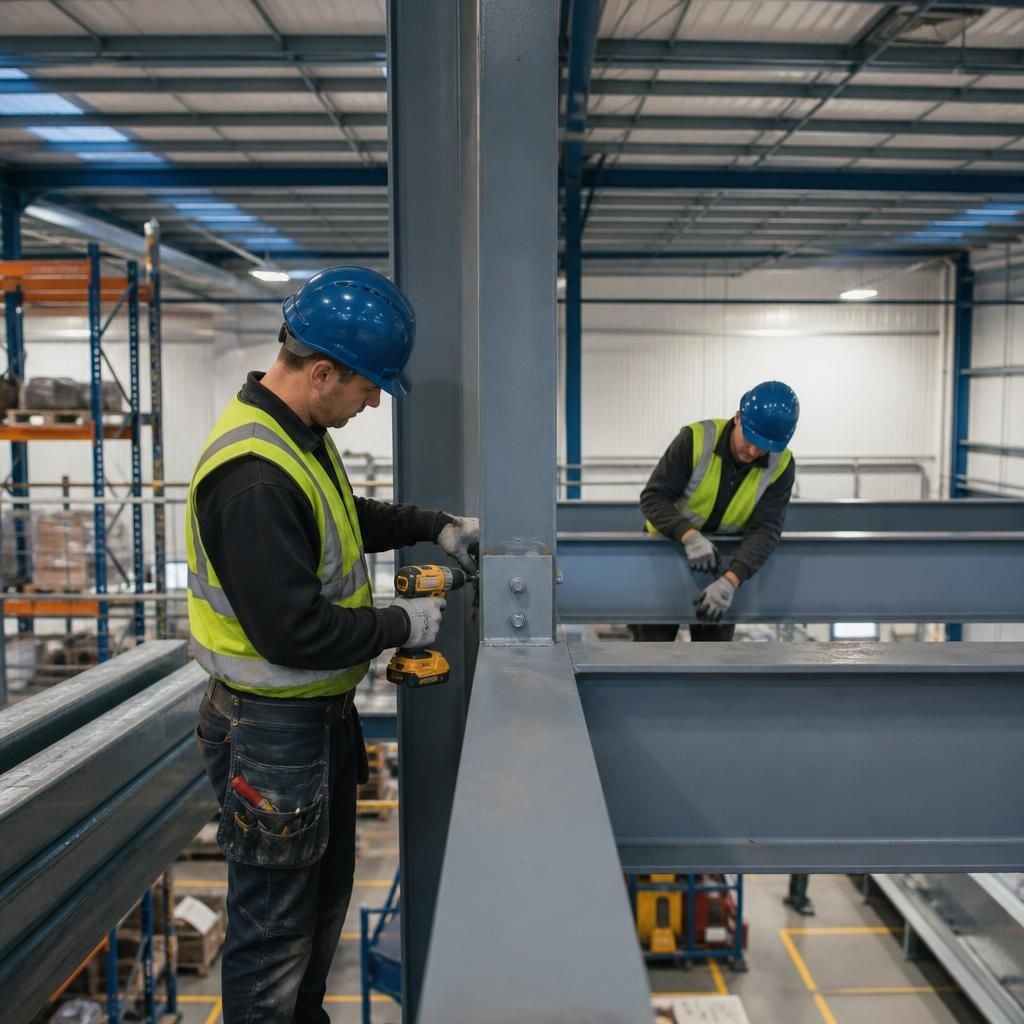
Late changes can increase disruption during mezzanine floor construction. Confirm the intended use, access arrangements and relationship with existing operations before working drawings are approved.
This gives the installation team a settled basis for positioning materials, protecting surrounding areas and coordinating the work. It also reduces the risk of altering routes or relocating stock after construction has started.



