


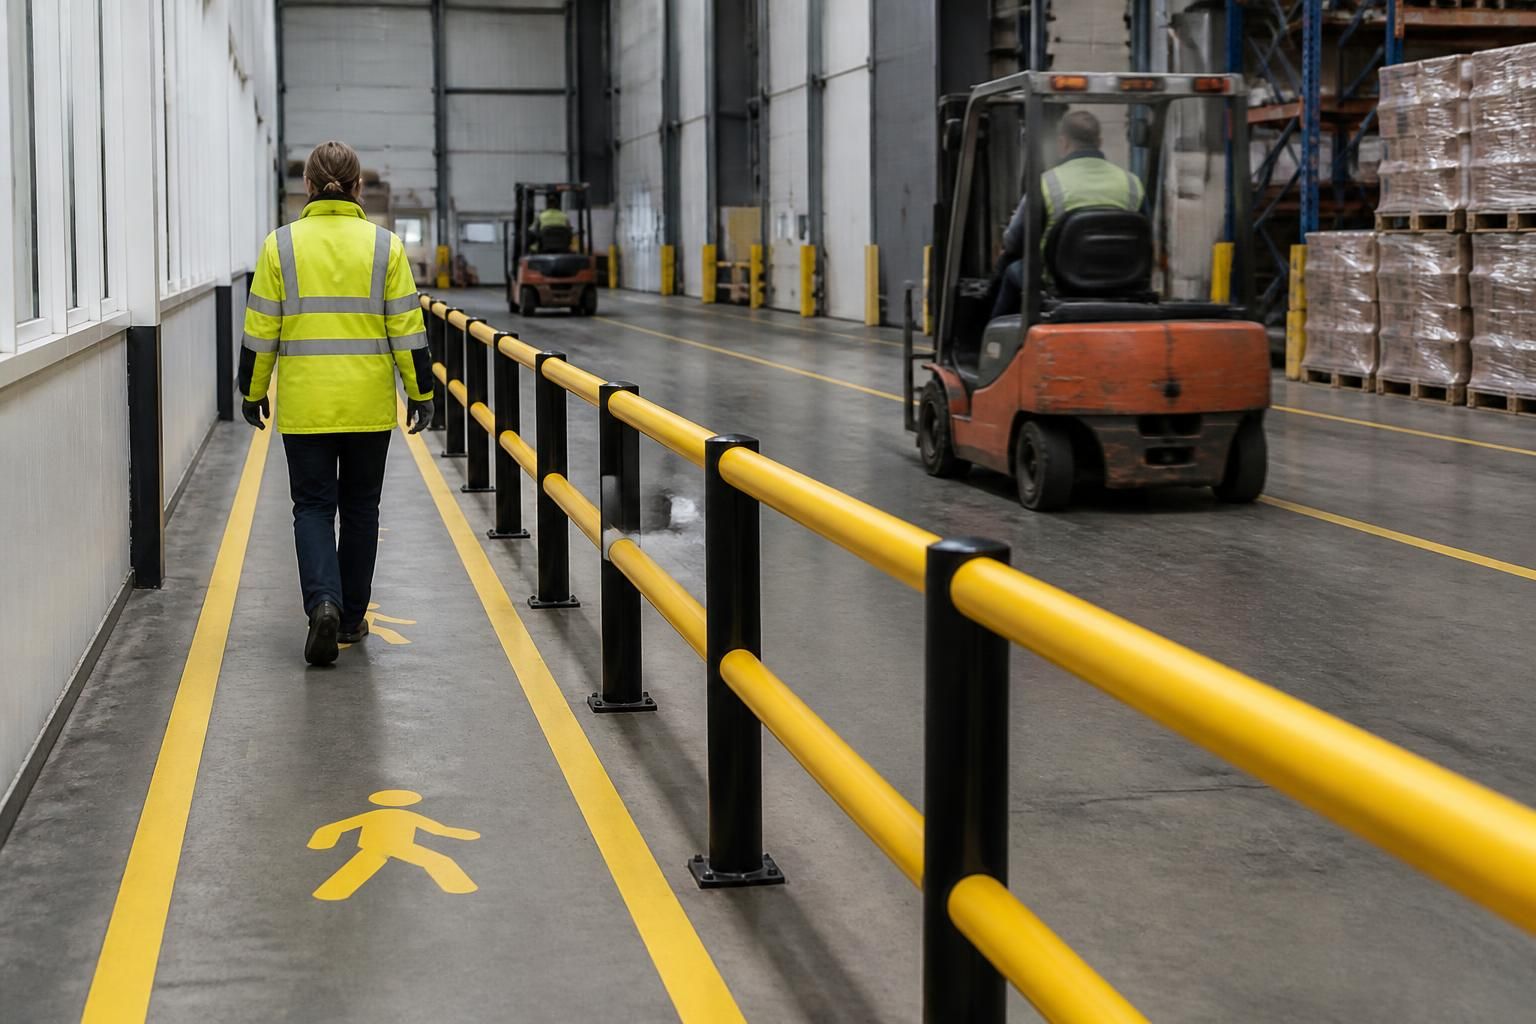
How can barrier protection support pedestrian and vehicle segregation?
Safety barriers support pedestrian and vehicle segregation by defining routes and separating people from moving vehicles. This clearer layout can reduce workplace risks across warehouses, industrial sites and offices.
Barrier protection supports pedestrian and vehicle segregation by creating a planned, visible boundary between people, vehicles, stock and structures. The right arrangement gives each movement route a defined place, while keeping access points practical for daily work.
Start with the movement pattern. Review where people walk, where vehicles travel, and where loading, picking or production activities take place. Consider the points where routes meet, turn or pass storage areas. This shows where protection should guide movement and where access must remain available.
Safety barriers can support different segregation needs across warehouses, manufacturing facilities, commercial units and offices:
- Pedestrian safety barriers: create a clearer boundary around walkways, work areas and access routes.
- Vehicle and traffic impact barriers: provide protection beside routes used by workplace vehicles and around vulnerable areas.
- Retractable barriers and guarding: allow controlled access where a permanent obstruction would interfere with operations.
- Pallet racking protection: helps protect racking positions from vehicle movement within storage areas.
Separate routes without blocking the workflow. A barrier layout should guide people and vehicles through the site without creating unnecessary detours. Access points need consideration alongside doorways, loading areas, picking locations and production routes. This helps you maintain practical movement while establishing clearer boundaries.
Protect the areas behind the barrier. Segregation has greater value when it reflects what sits beside each route. Racking, stored stock, equipment, workstations and building features may need different protection arrangements. A site review can identify these locations before the installation plan is prepared.
Consider access and changing requirements. Some areas need regular entry for stock handling, maintenance or operational tasks. Retractable guarding can suit locations where the boundary must open and close. Fixed barriers may suit areas that need a continuous physical separation. The appropriate arrangement depends on the site layout and working requirements.
Plan the barrier position around the floor and structure. The installation needs to suit the available floor area and the locations requiring protection. We can review these conditions during a site meeting and survey. We then prepare written proposals and working drawings for consideration.
Use the consultation to test the layout. Tell us how vehicles, staff, stock and equipment move through the premises. We can use that information alongside the survey to develop a barrier protection arrangement for the space. Where a project includes several workplace changes, project management may continue from proposal and tender stage through installation and final commissioning, where required.
Spartan Direct designs and installs safety infrastructure for commercial, industrial and office environments across the West Midlands. The aim is to give you a clearer relationship between pedestrian routes, vehicle movement, storage and working areas, without assuming that every site needs the same arrangement.
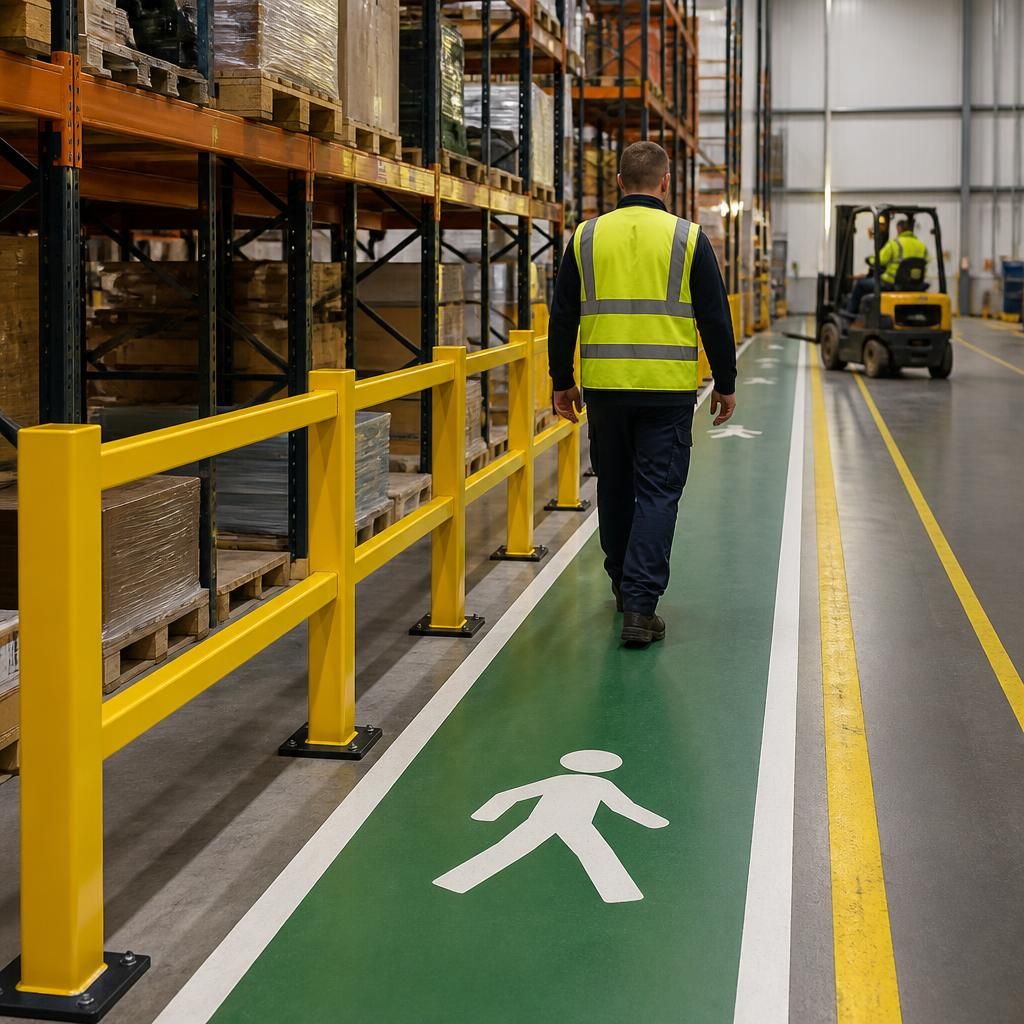
Line marking can reinforce pedestrian and vehicle segregation by showing the intended position of walkways, vehicle lanes and crossing points. Used alongside safety barriers, it gives people and vehicle operators a clearer visual guide across busy warehouse and industrial layouts.
Review the markings when stock locations, equipment or work areas change. A site survey can identify where painted routes and physical protection need to work together, helping the segregation plan reflect how the premises operate.



