How should you choose barrier protection for a warehouse?
Choose warehouse barrier protection by assessing the hazards, vehicle routes, pedestrian access, storage layout and impact risks across your site. We can review these requirements through a consultation and site survey, then recommend suitable safety barriers, rack guards or segregation systems with supporting drawings.
Choose safety barriers by matching the protection to the hazard, traffic movement, structure and working space. The right warehouse barrier protection should prevent foreseeable impacts without creating new obstructions for people, vehicles or stock.
Start with the risk. List the assets and activities that need protection. These may include pallet racking, doorways, columns, machinery, loading areas, walkways and building edges. Consider how damage could occur, including reversing vehicles, turning trucks, dropped loads and stock projecting into routes.
Separate risks that need physical protection from risks better controlled through layout, markings or operating procedures. A barrier should support the wider safety arrangement rather than compensate for unclear routes or restricted visibility.
Match the barrier to vehicle movement. Forklift trucks, pallet trucks and other industrial vehicles create different impact points. Review approach angles, turning circles, travel direction and braking space. Protection positioned beside a straight route may need different consideration from protection beside a junction or loading point.
Allow enough clearance for vehicles to pass without forcing drivers towards racking, pedestrians or building structures. Check the position of doors, loading bays, fire exits and access points before selecting the system.
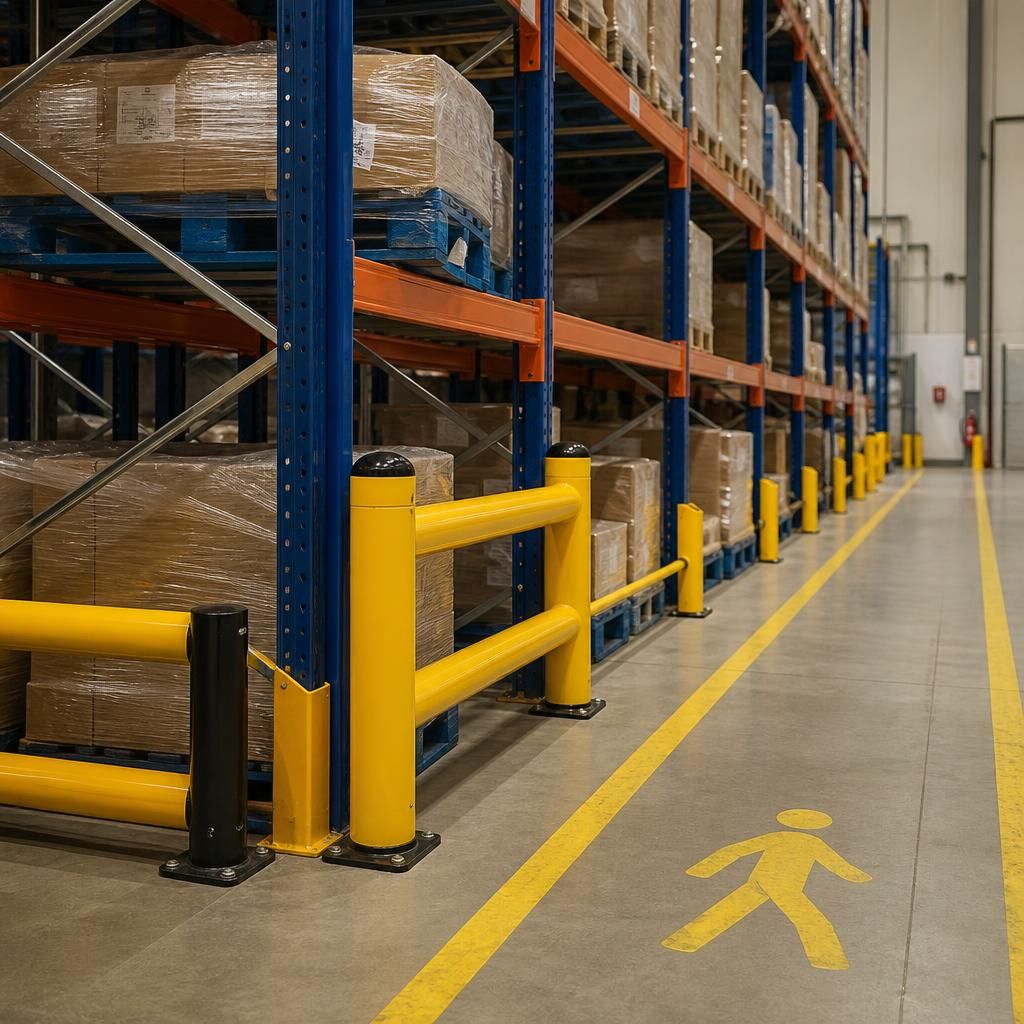
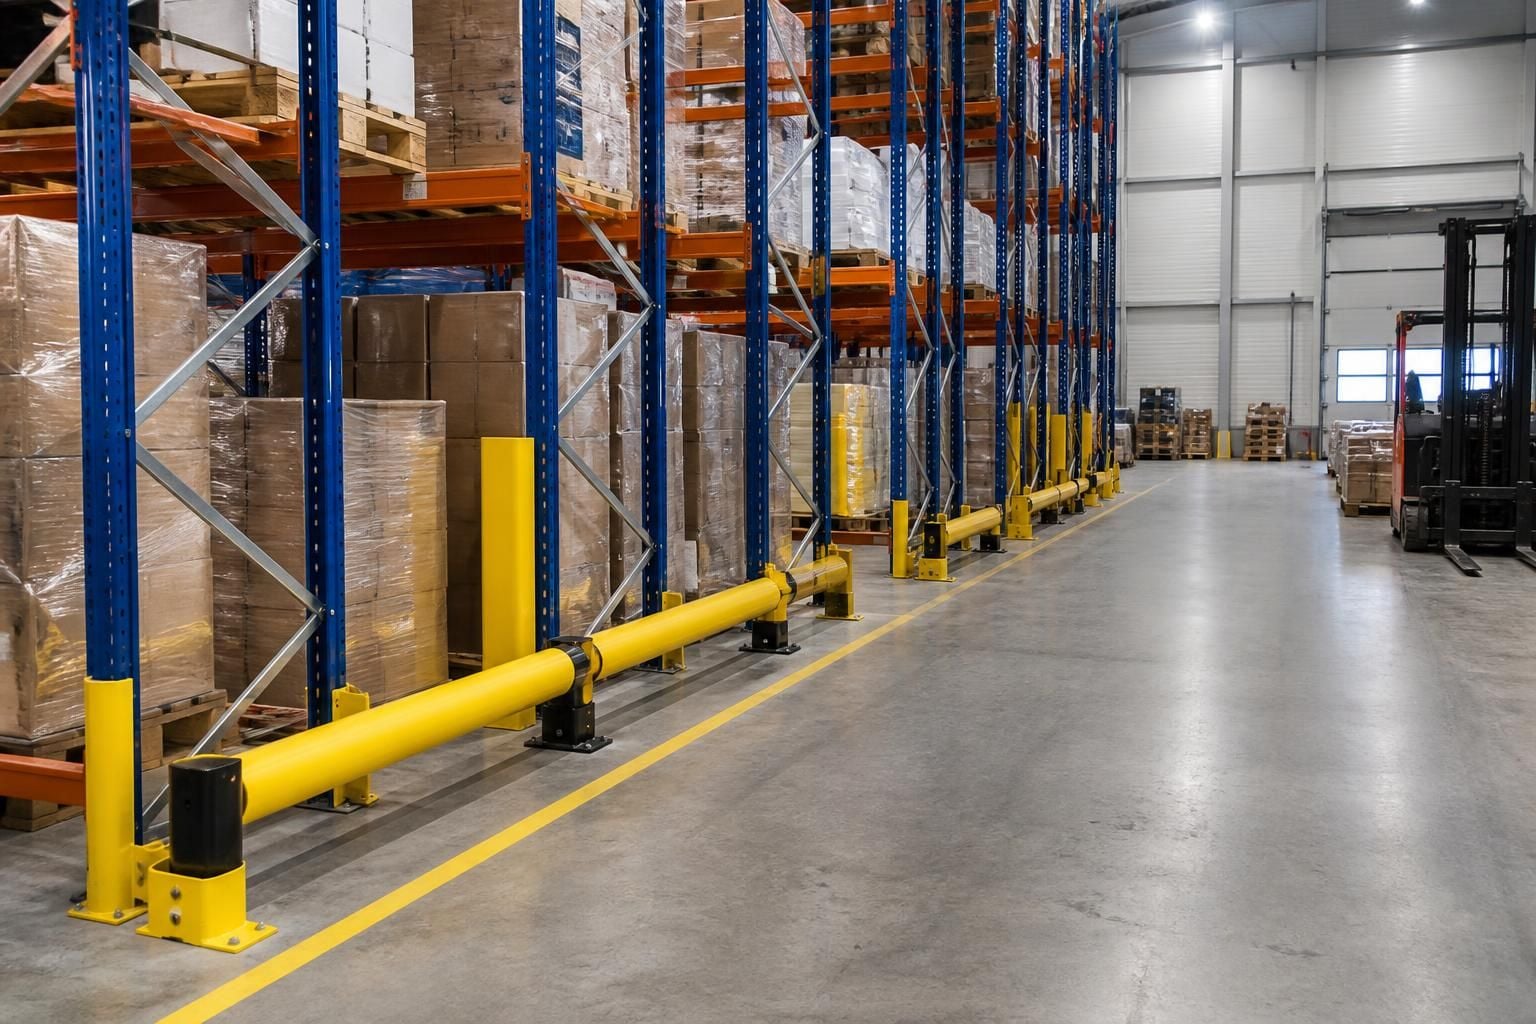
Consider what needs protecting. Pallet racking protection can shield frame uprights and exposed rack ends from vehicle contact. Guarding around columns, corners and machinery can address other impact risks. Safety barriers can also define the edge of a vehicle route or protect pedestrian areas.
Use the intended function to guide the choice. Rack guards suit local protection around storage equipment. Longer barriers can create a continuous boundary. Bollards or posts may suit individual hazards where a larger barrier would interfere with movement.
Plan pedestrian and vehicle separation carefully. A barrier should make the intended route clear to people using the warehouse. Look at crossing points, blind corners, picking areas and locations where workers handle goods beside moving vehicles.
Where people and vehicles share a working area, consider the boundary’s visibility, position and continuity. Gaps may be necessary for access, but they should not leave an unprotected route beside a known impact hazard.
Check dimensions and visibility. The protection must suit the height and location of the hazard. Low-level guarding may protect rack legs, while higher protection may be needed around exposed equipment or structural features.
Visibility matters at junctions, entrances and busy picking areas. Avoid creating blind spots or narrowing a route unnecessarily. Use the existing lighting and layout as part of the assessment, rather than treating the barrier as an isolated item.
Review the floor and fixing conditions. The slab, surface condition and available fixing positions affect how protection can be installed. Existing cracks, joints, drainage channels and services may influence the position of posts or barrier runs.
Check that the proposed arrangement leaves sufficient access for installation and future inspection. Where the floor or structure presents a constraint, record it before finalising the design.
Account for impact and replacement needs. A warehouse barrier may receive occasional contact, repeated minor impacts or a severe collision. Consider the likely frequency and consequences of each event. The right choice should protect the asset while allowing damaged components to be identified and addressed.
Do not select protection based on appearance alone. A visually substantial barrier may still be poorly placed for the actual traffic pattern. Position, fixing, clearance and compatibility with the surrounding layout all matter.
Check how the system affects operations. Protection should not block pallet locations, reduce usable aisle space or make stock difficult to retrieve. Review clearances around racking, mezzanine access, doors and workstations.
For warehouses adapting an existing building, the assessment can identify opportunities to improve separation without relocating. The proposed arrangement should reflect the available floor area and the way stock moves through it.
Use drawings to test the arrangement. Working drawings can show barrier lines, access gaps, rack protection and vehicle routes together. This makes potential conflicts easier to identify before installation begins.
A no-obligation consultation may include site meetings and surveys, followed by written proposals and working drawings. Where required, project management can continue from proposal and tender stages through installation and final commissioning.
Include inspection and aftercare from the outset. Warehouse protection can be affected by contact, changes to storage layouts and alterations to traffic routes. Establish who will check the barriers and how damage will be recorded.
Racking inspections can identify issues affecting storage equipment, while a review of safety barriers can consider movement, fixings and visible damage. Reassess the arrangement when the warehouse layout, vehicles, stock or workflow changes.
Spartan Direct Limited has worked on storage and workplace layouts since 1982, including systems for companies of different sizes across the UK. We can help you compare the hazard, route and space requirements before selecting warehouse barrier protection.
Safety barriers should be specified as part of the warehouse layout, not as isolated products. A clear proposal should identify each protected area, barrier position, access point, fixing arrangement and required clearance.
This gives you a practical reference for checking the installation against the agreed arrangement. It also makes later changes easier to assess when storage positions, vehicle routes or working areas alter.