What fire safety requirements affect office partitioning?
Office partitioning must support the building’s fire strategy, using suitable fire-rated construction where required and preserving protected escape routes.
Office partitioning must match the building’s fire strategy, risk assessment and escape arrangement. The required construction depends on each partition’s location, purpose and relationship with protected routes.
A partition can affect how fire, smoke and heat move through an office. It must therefore maintain the intended separation between rooms, circulation areas and other parts of the building. Adding rooms or changing layouts can alter escape distances, occupancy and access to exits.
Before selecting office partitioning, check the following requirements:
- Fire performance: The specified materials must provide the fire performance required for their position. This may include resistance to fire spread, smoke movement or heat transfer.
- Compartmentation: Partitions forming part of a protected enclosure must connect correctly with floors, ceilings and adjoining walls. Gaps can undermine the intended protection.
- Escape routes: The layout must preserve clear routes to final exits. Partitioning must not create confusing dead ends, narrow passages or obstructed access.
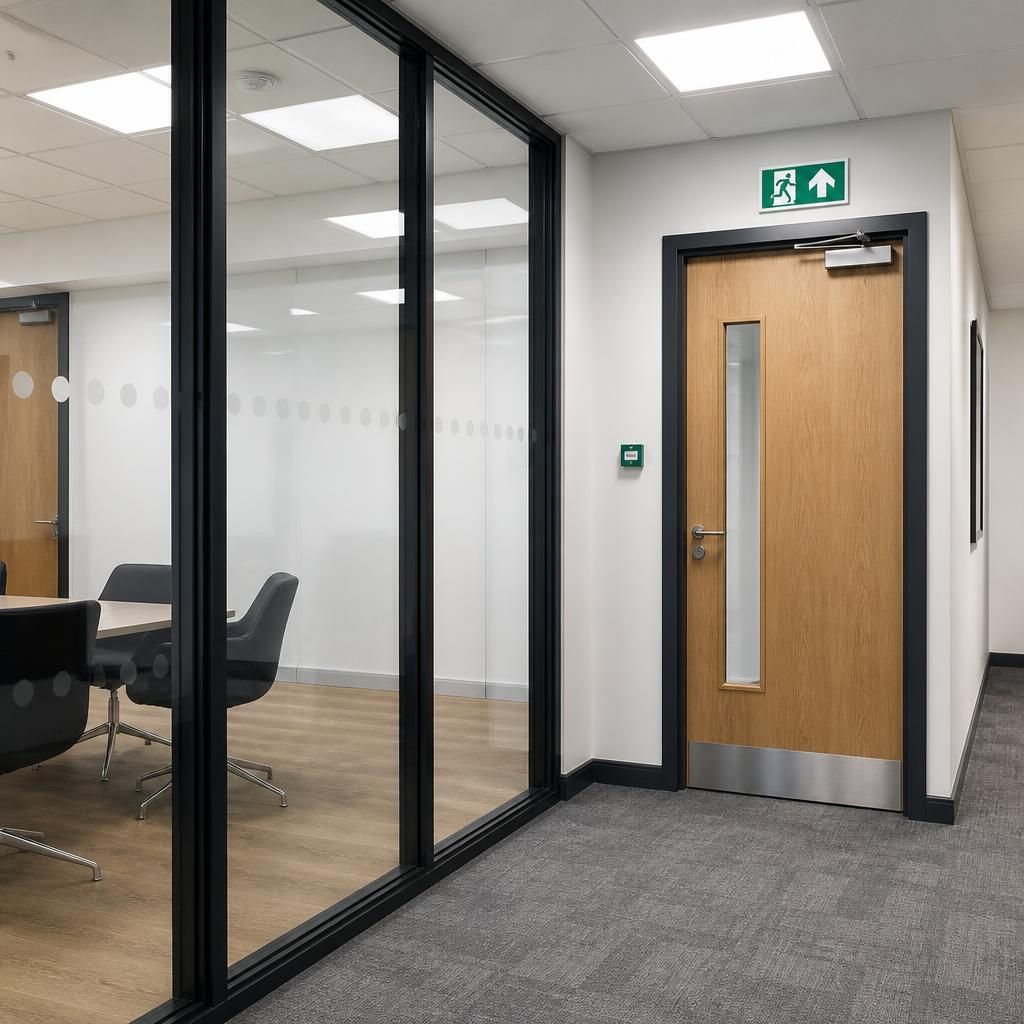
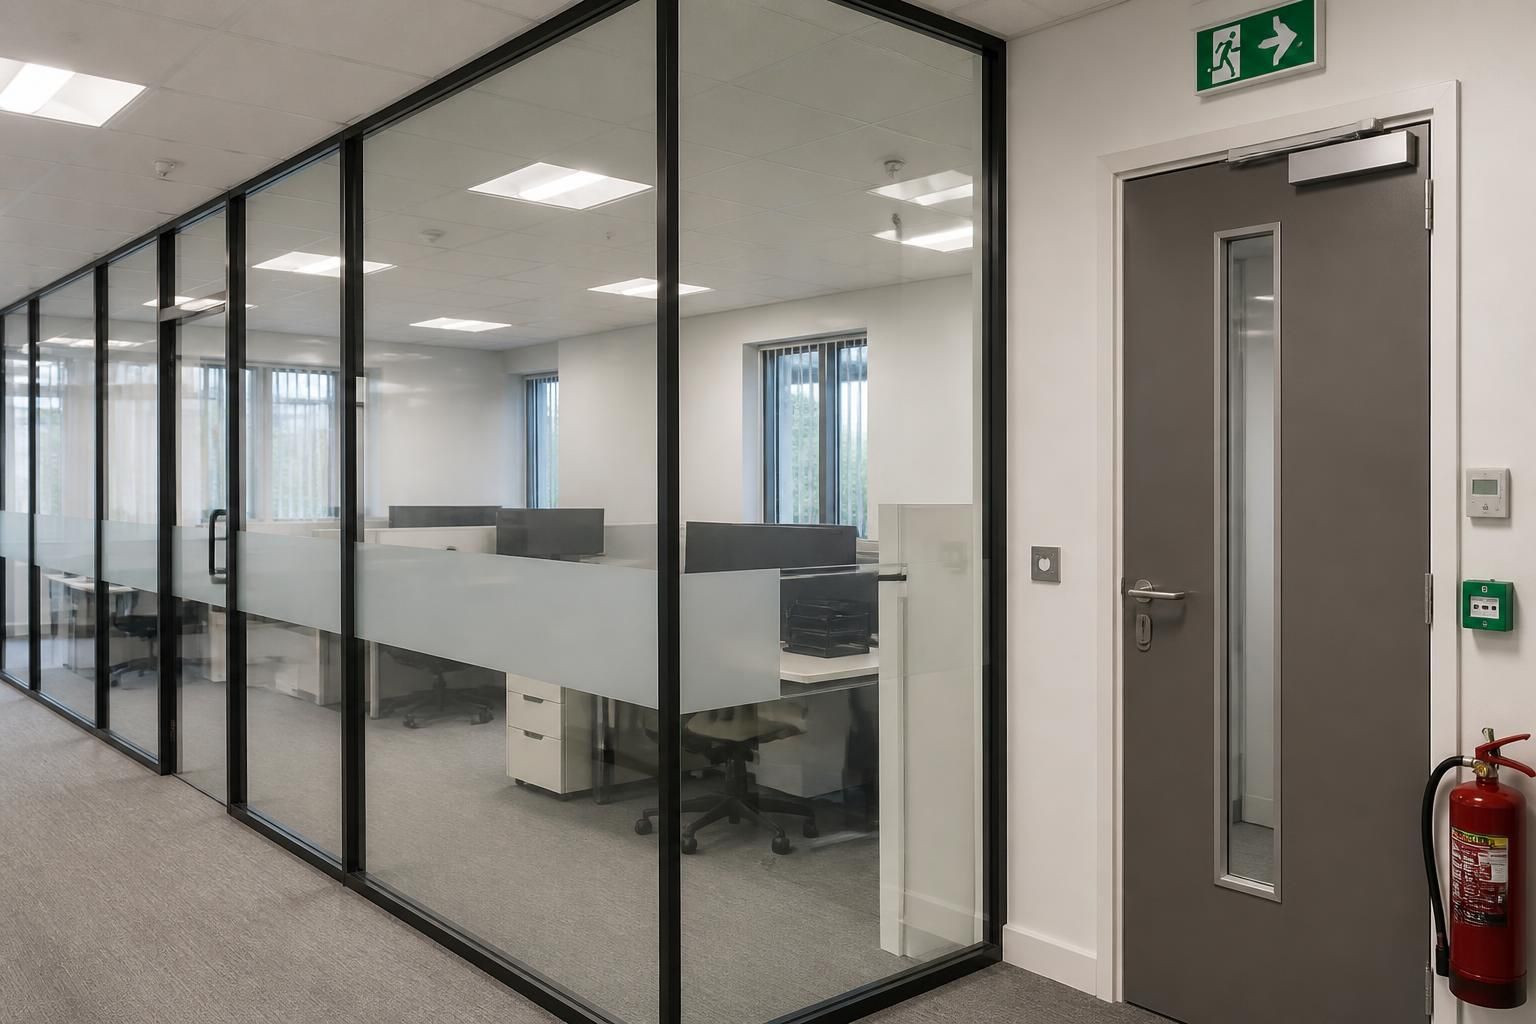
- Doors and openings: Doors within protected routes may need suitable fire performance, self-closing action, seals and suitable hardware. Their swing and position must also avoid restricting movement.
- Junctions and penetrations: Cables, ducts, sockets and other services can pass through partitions. Each opening needs suitable treatment so it does not compromise the specified performance.
- Glazed sections: Internal windows and glazed screens may require fire-rated construction where they form part of a protected separation. Ordinary office glazing cannot automatically provide that protection.
- Signage and visibility: New walls can affect the visibility of exit signs, fire points and circulation routes. The completed layout should keep essential information visible and accessible.
- Emergency arrangements: Partitioning can affect emergency lighting, alarm audibility and access for evacuation. These points should be reviewed when the layout changes.
Fire rating is not a universal specification for every office partition. A meeting room divider, a full-height enclosure and a wall beside an escape route may have different requirements.
The responsible person for the premises should confirm the applicable requirements with the fire risk assessment and building design team. Building control input may also be needed, particularly when partitioning changes the internal arrangement or protected routes.
Do not select a fire-rated product by its label alone. Its stated performance applies to a defined construction, including boards, framing, insulation, joints, doors and service details.
Installation quality matters because poorly fitted joints or unsealed penetrations can reduce the protection expected from the specified system. Later alterations can create the same issue.
For this reason, retain the product information, drawings and installation details. Record any changes made after completion. These documents can support future inspections, maintenance and alterations.
Fire safety also needs to work with everyday office use. Furniture, storage, equipment and cabling must not block routes or prevent doors from closing correctly. A partition layout should support safe movement during normal occupation and evacuation.
Our office partitioning process can begin with a site meeting and survey. We then prepare written proposals and working drawings showing the intended arrangement.
Those drawings can help coordinate partition lines, doors, glazed areas, service routes and access points before installation. Where required, we can also provide project management through installation and final commissioning.
Before work proceeds, compare the proposed layout with the fire strategy rather than treating partitioning as an isolated fit-out item. This helps identify conflicts between room planning, escape routes and fire protection.
If the fire strategy changes, the partition specification may need review. The same applies when you add rooms, alter doors, change occupancy or introduce new service routes.
Office partitioning should be assessed as a complete construction, not as separate boards, frames or doors. Ask which components the stated fire performance includes.
When comparing proposals, check that doors, glazed sections, joints and service openings match the specified arrangement. This makes differences between wall-only descriptions and complete partition systems easier to identify.