What preparation does office partitioning require before installation?
Office partitioning installation requires a clear brief, accurate site information and an agreed layout before work begins. We can discuss your requirements, survey the site, then prepare a written proposal and working drawings for review.
Before office partitioning installation, clear the work area, confirm building constraints and protect the services, furniture and equipment that remain. Good preparation gives installers safe access and helps the finished partitioning support the intended office layout.
Clear the installation zone. Remove desks, storage and loose equipment from the planned work area. Mark anything that must stay in place. Keep corridors, entrances and fire exits free from stored items and installation materials.
Check the existing building. Record floor levels, ceiling heights, skirting, columns and fixed obstructions. These details can affect panel positions, door locations and the connection between partitioning and the surrounding structure.
Check the condition of the floor and ceiling before work starts. Uneven surfaces, suspended ceilings and concealed voids may influence how the partitioning is fixed. Raise defects or access restrictions before installation begins.
Locate building services. Identify electrical cables, data points, lighting, heating, ventilation and other services near the proposed walls. A partition layout may need to work around these services or allow them to be repositioned.
Tell us about equipment that needs power, data or ventilation. This includes workstations, meeting-room equipment, printers and specialist office equipment. Planning these points early helps avoid unnecessary changes after the walls are installed.
Confirm doors and movement routes. Decide where people will enter each room and how furniture will pass through. Check that doors do not obstruct corridors, work areas or escape routes when open.
Consider how staff, visitors and maintenance personnel will move through the completed space. The layout should provide suitable separation without creating unsafe access or awkward routes around the office.
Review fire and building requirements. Office partitioning can affect escape routes, fire doors, alarms, lighting and ventilation. Confirm the applicable requirements for the premises before approving the installation details.
Where the partitioning changes room use or affects protected routes, obtain the necessary advice from the relevant building or fire safety professional. Record any required measures in the project information.
Protect items that remain on site. Cover or relocate computers, documents and furniture outside the work zone. Decide how sensitive equipment and confidential records will be secured during the installation.
Tell the installation team about fragile surfaces, restricted areas and any site rules. Agree where materials can be placed without blocking access or affecting other occupants.
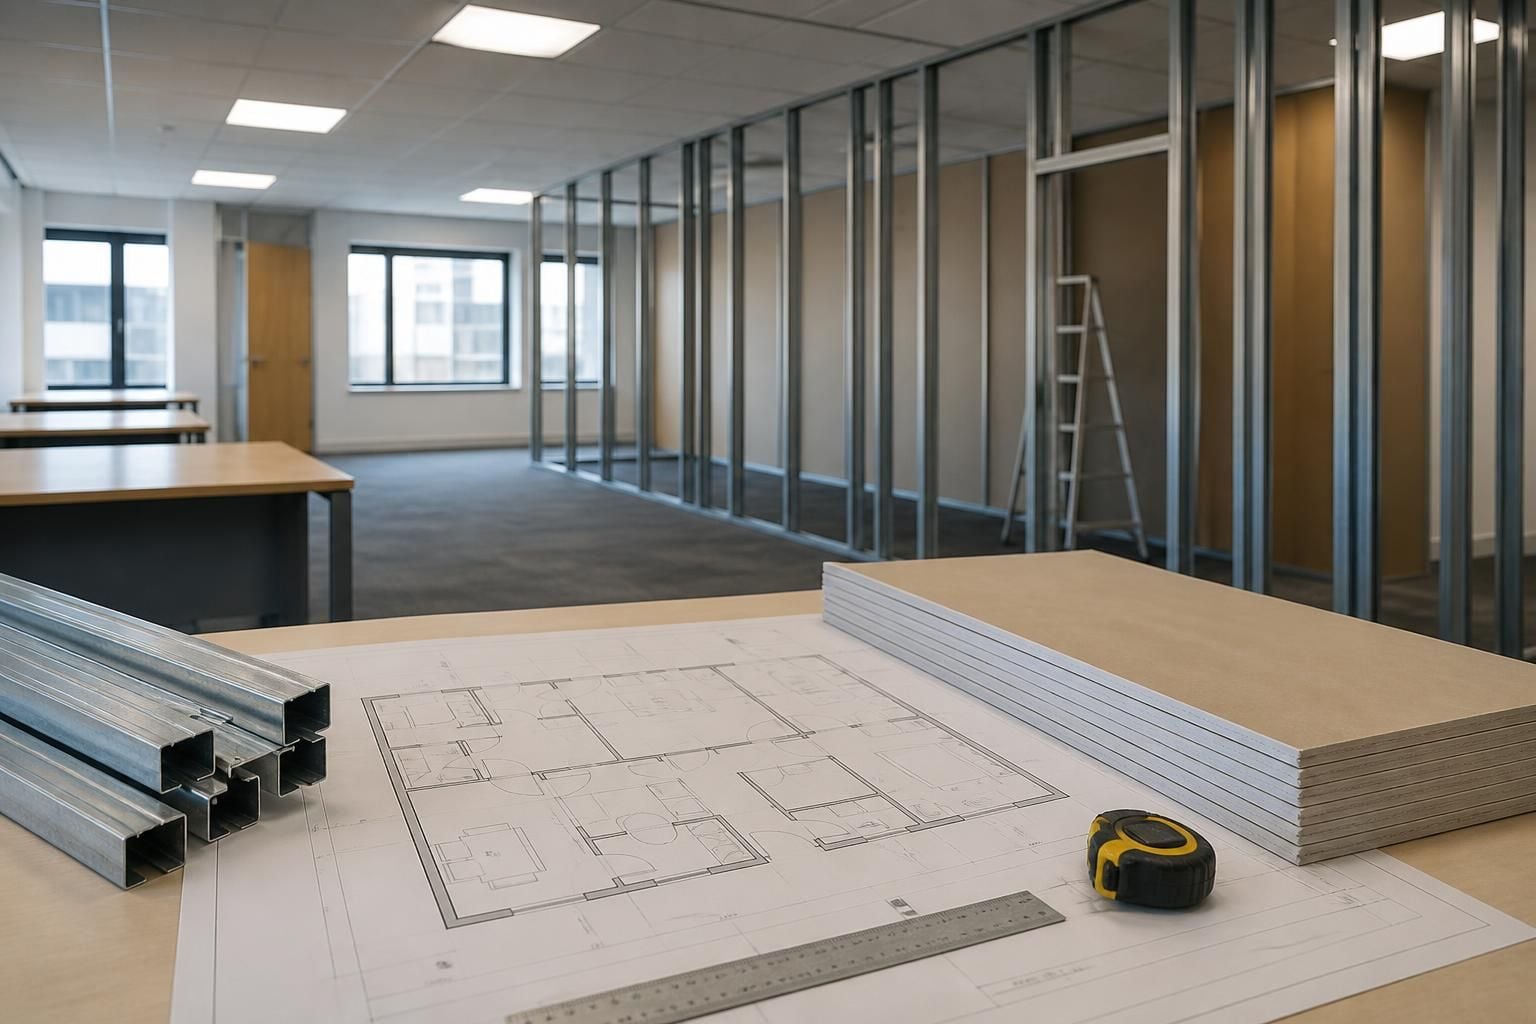
Prepare for the installation sequence. Confirm the delivery route, loading area, internal access and lifting restrictions. Check door widths, stairways and floor protection requirements before materials arrive.
If the project forms part of a wider office fit-out, coordinate partitioning with flooring, lighting, power, data and decoration work. This reduces clashes between different stages of the work.
Keep the project information together. Retain the agreed layout, room uses, door positions, service requirements and any site restrictions in one accessible record. Tell us about changes before installation details are finalised.
A no-obligation consultation may include a site meeting and survey where the conditions need checking in person. We can then use the available information to develop the installation requirements.
For projects involving several workplace changes, project management may continue from proposal and tender stage through installation and final commissioning where required. This gives you a single point for coordinating the planned work.
Spartan Direct Limited has worked on office, commercial and industrial space since 1982. That background supports practical preparation for office partitioning, including site information, installation planning and coordination with related office fit-outs.
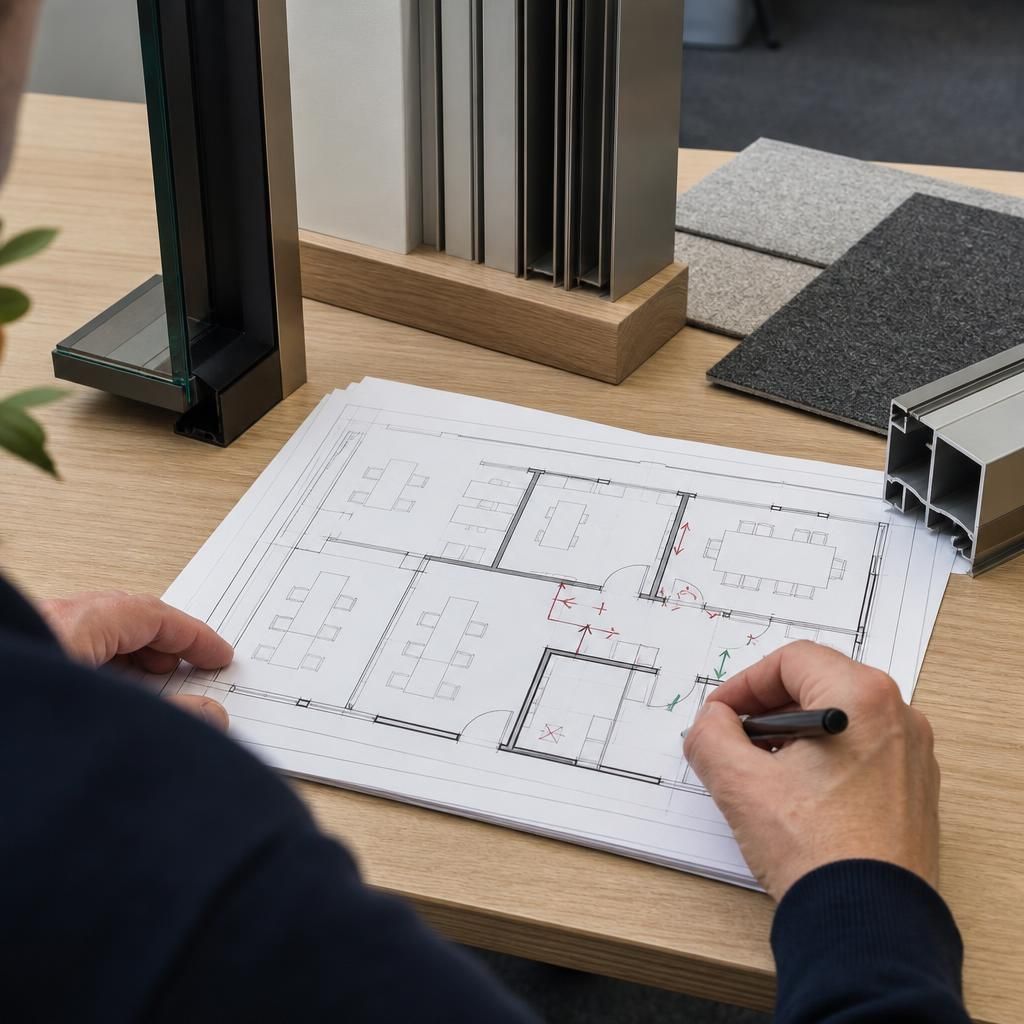
Use the working drawings to check how the proposed partitioning will function at room level. Review wall junctions, door swings, glazed sections and the meeting points with ceilings and skirting.
Compare each room with its intended use before approving the details. Mark any unclear symbols or changes on the drawing, so the installation information reflects the decisions made for the office.