


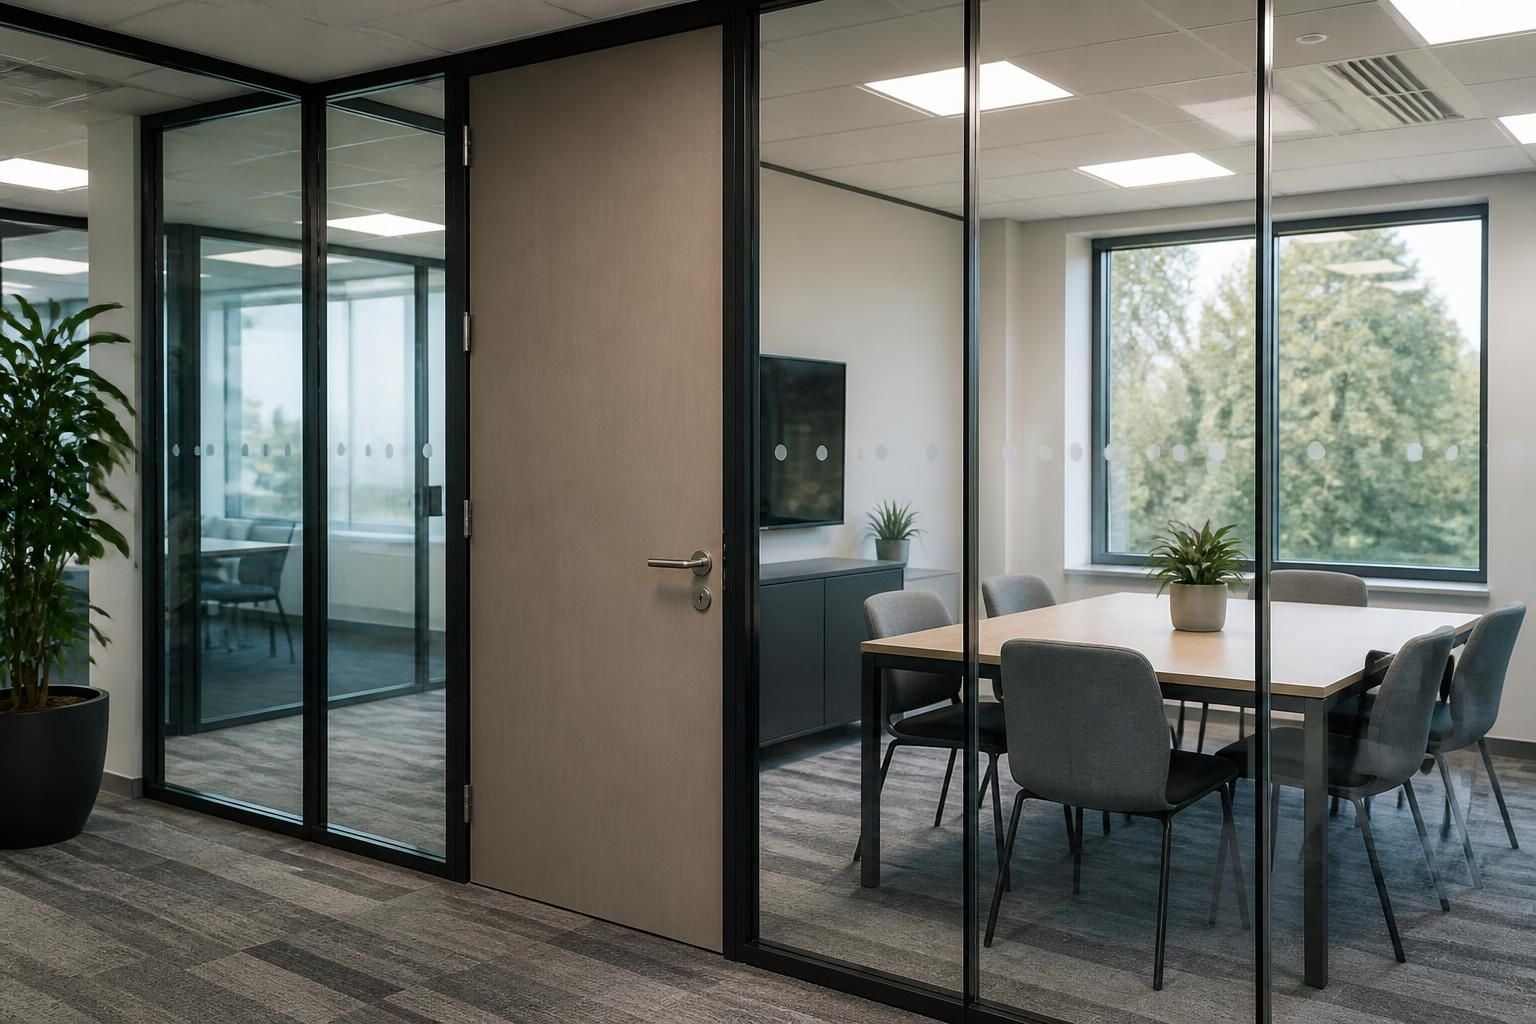
When do office partitioning systems need doors?
Office partitioning systems need doors where people require controlled access, privacy or a practical route between enclosed rooms. Door selection should also reflect the building layout, room use and relevant fire safety requirements.
Office partitioning systems need doors when a room must function as a defined, closable space rather than an open work area. The decision depends on room purpose, circulation, furniture, building services and the required level of separation.
A door will usually be appropriate for:
- Meeting and interview rooms: A closable entrance supports controlled use and helps the room operate separately from surrounding desks.
- Private offices: A door gives the room a clear entrance and allows the layout to distinguish individual work areas.
- Rooms handling sensitive discussions or information: The door specification should reflect the required level of sound control and visual screening.
- Storage and support rooms: A door can prevent casual access and protect the room’s intended use.
- Rooms connected to a fire strategy: The door set must work with the partition and the building’s documented fire requirements.
Doors are less useful where partitioning only marks a boundary around an open collaboration area. In these spaces, a fixed screen or freestanding divider may provide separation without creating another enclosed room. Unnecessary doors can also reduce usable floor area through their swing and affect furniture placement.
Choose the door type around the room’s daily use. Hinged doors suit many standard office rooms, provided the swing does not obstruct circulation, desks or escape routes. Sliding doors can suit layouts where swing clearance is limited. Glazed doors support borrowed light and visibility, while solid doors provide stronger visual separation.
Door hardware also affects how the room works. The handle, closer, lock and threshold should suit the people using the room and the level of control required. Accessibility, clear opening dimensions and the direction of travel need checking against the building and project requirements.
Fire safety requires particular care. Where an office partition forms part of fire separation, the door must be selected as part of a compatible door and partition arrangement. The required performance comes from the building’s fire strategy, not from the partition layout alone. Building control or a suitably appointed fire professional should confirm the applicable requirements.
The doorway position matters as much as the door itself. A poorly placed opening can interrupt circulation, clash with furniture or restrict access to sockets, radiators and other services. It may also reduce the useful area available for desks or storage.
We assess these points during consultation and site surveys for office fit-outs and partitioning. The process may include a site meeting, written proposal and working drawings showing partition lines, openings and door positions. Where required, we can coordinate the work through installation and final commissioning.
Before approving the layout, check these practical points:
- Does the room need regular entry, restricted entry or occasional entry?
- Will the door swing interfere with furniture, corridors or escape routes?
- Does the room require visual separation, sound control or both?
- Will the proposed opening affect lighting, ventilation or existing services?
- Does the partition form part of the building’s fire separation?
- Can people with different access needs use the entrance safely?
A door should support the room’s purpose without creating an avoidable obstruction. A site survey and working drawing help confirm the opening, door type and surrounding layout before installation begins.

Office partitioning systems need doors when the room must be closed between uses. This matters for meeting rooms, interview spaces and private offices where people need a clear boundary from surrounding activity. The door should match the room’s function, anticipated traffic and level of privacy, rather than being added as a standard feature.



