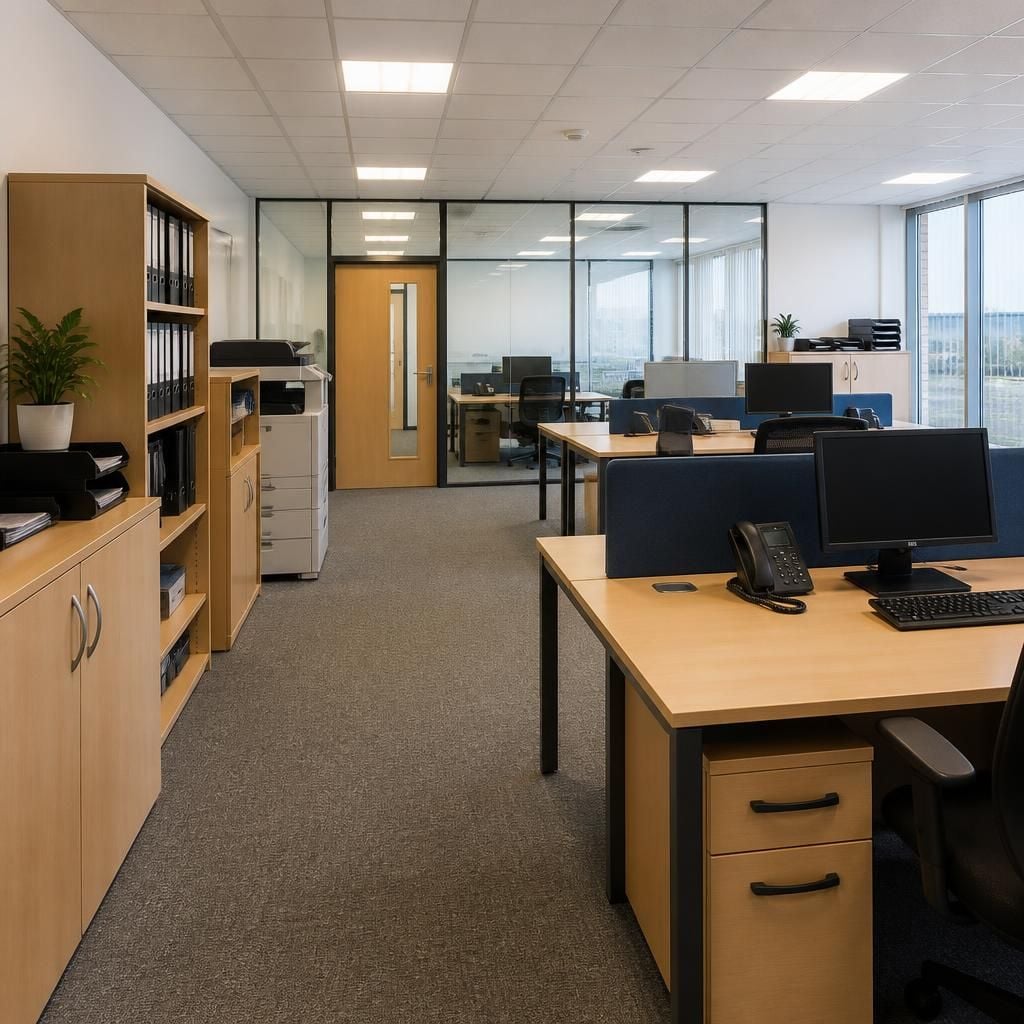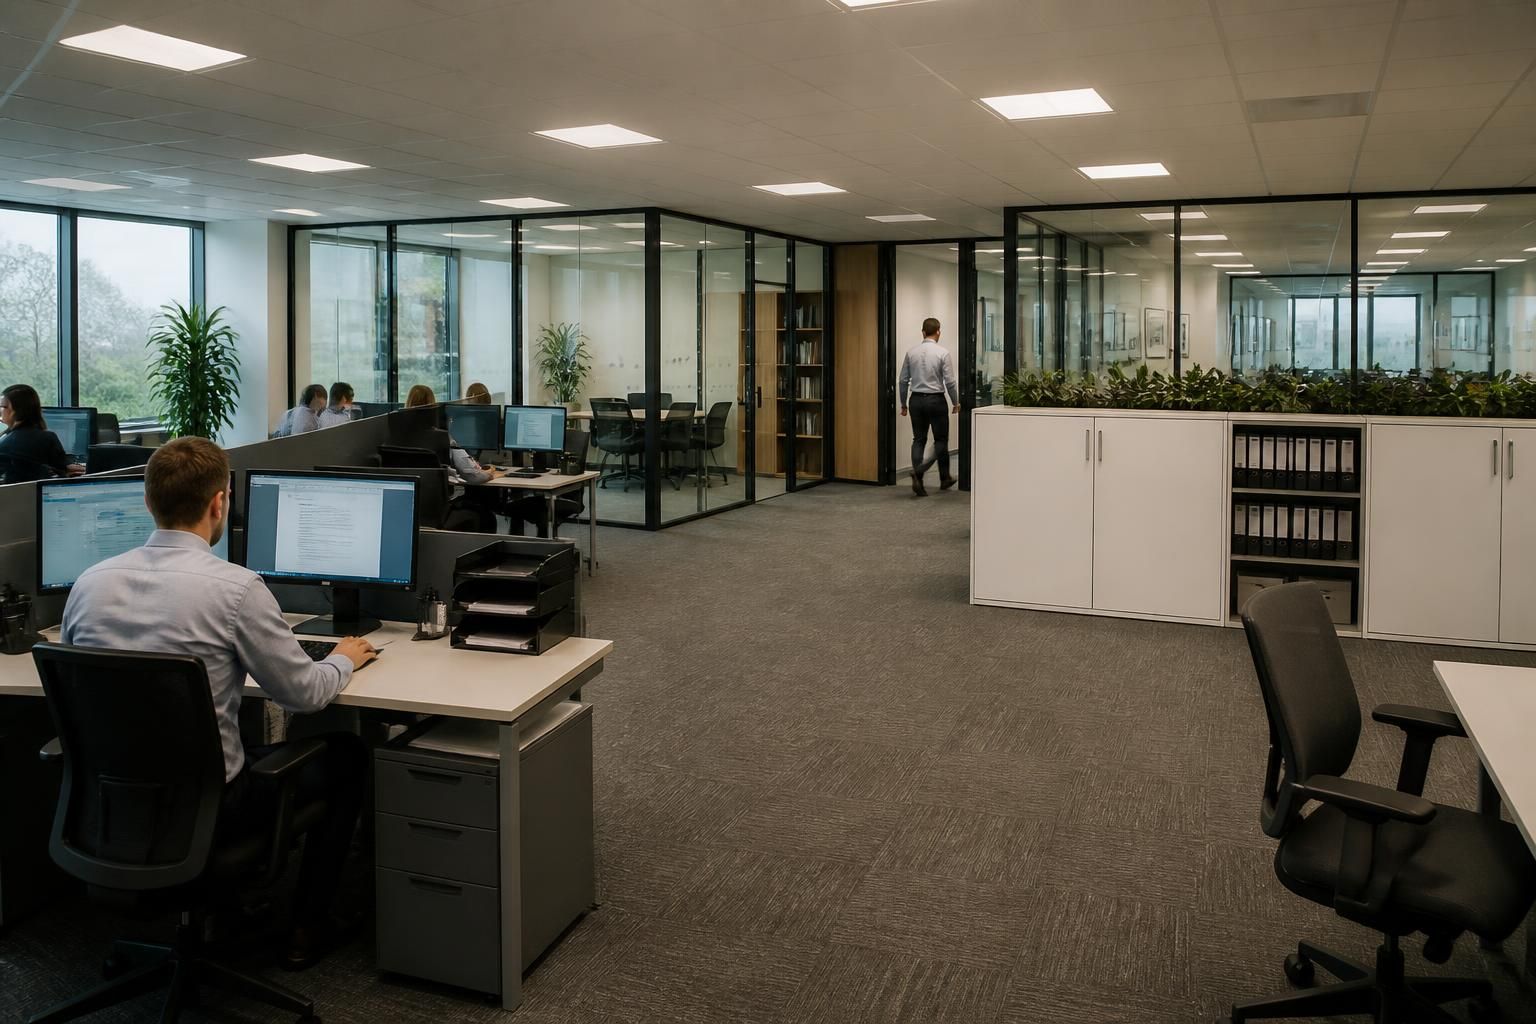
Can an office refurbishment suit your existing workspace?
Yes. Office fit-outs and partitioning can be planned around your existing workspace. We use a site meeting and survey to assess layout, access and requirements before preparing written proposals and working drawings.
Office fit-outs, partitioning and mezzanine floors can suit an existing workspace when the building, access points and working patterns support the proposed changes.
The key question is not simply how much floor area exists. The refurbishment must also account for circulation, storage, equipment, separation and safe movement through the premises.
- Office fit-outs: Reorganised work areas can make better use of available floor space without requiring a different building.
- Partitioning: Internal divisions can separate teams, meeting areas, storage or operational zones while preserving practical routes between them.
- Mezzanine floors: Additional work or storage space may be possible where the building structure, access arrangements and intended loads are suitable.
- Storage systems: Shelving or pallet racking can support stock and equipment storage where the workspace includes operational or warehouse areas.
We consider how each element affects the others. A new partition should not restrict access, while additional storage should not obstruct walkways or working areas.
For industrial or commercial premises, the existing workspace may need to support office staff alongside production, storage or dispatch activity. Workplace segregation, line marking and safety barriers can help define these different areas.
The available floor area is only one part of the assessment. We also consider the intended use, stock or equipment, access requirements and the loads associated with proposed storage or mezzanine areas.
Where the existing building cannot support a proposed arrangement, the working drawings and written proposal should identify that limitation before installation. This gives you a clearer basis for deciding which elements should proceed.
Some refurbishments involve a straightforward internal reorganisation. Others combine office fit-outs with shelving, pallet racking, partitioning or safety infrastructure. We can coordinate related elements through the proposal, drawings, installation and project management where required.
That approach helps you assess the refurbishment as one workspace rather than as separate purchases. It also allows access, storage, separation and working areas to be considered together.
Spartan Direct Limited has worked on office, commercial and industrial space since 1982. Its stated company number is 3275287, registered in England and Wales.
An existing workspace can therefore be suitable for refurbishment, but the answer depends on its physical constraints and intended use. A site-based assessment provides the information needed to confirm what can fit safely and practically.
An office refurbishment can suit an existing workspace when proposed changes reflect how the premises must function day to day. Office fit-outs, partitioning and storage should support the relationship between people, equipment and available routes.
A written proposal and working drawings give you a clearer basis for reviewing that relationship before deciding which changes should proceed. They can also help distinguish areas that need alteration from parts of the workspace that remain suitable.