


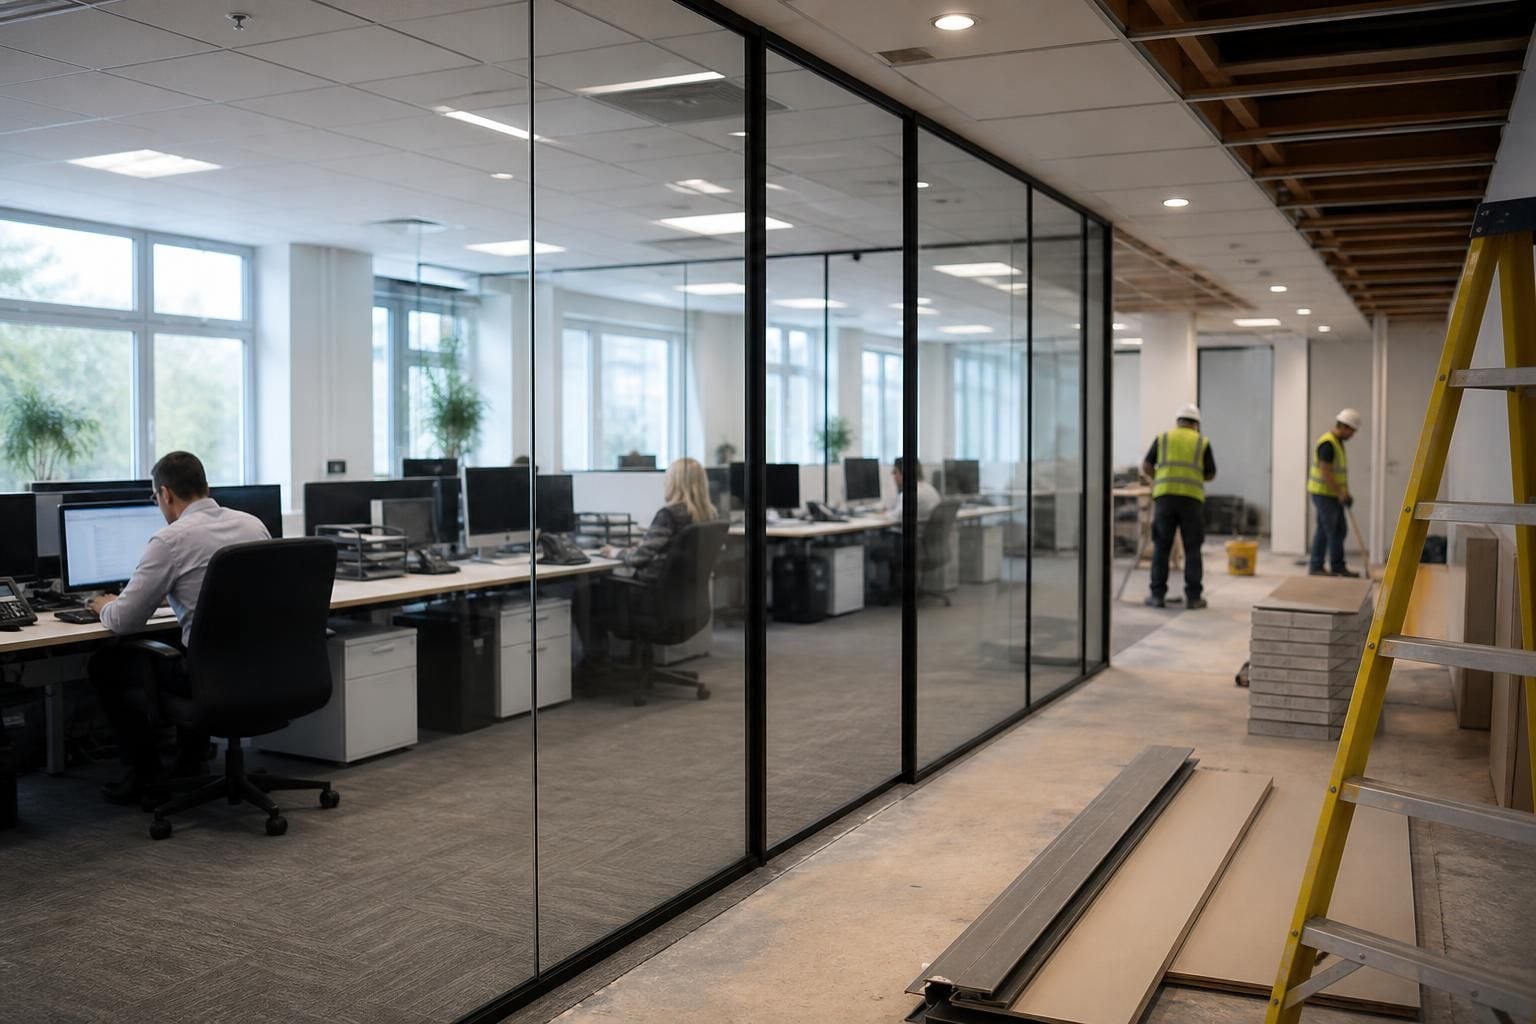
How can office refurbishment minimise disruption to daily operations?
Office fit-outs can minimise disruption through site surveys, clear proposals and working drawings before installation begins.
We can also manage the project through installation and commissioning, helping you coordinate work around daily operations.
Office fit-outs and partitioning can minimise disruption when work is divided into controlled areas and sequenced around the way you operate. The right approach limits conflicting activities, protects access and keeps each stage clear before the next begins.
Start by identifying which parts of the office must remain usable throughout the refurbishment. This may include workstations, meeting areas, storage points, welfare facilities and routes between them. The proposed layout can then separate active work areas from occupied space, rather than treating the office as one unrestricted work zone.
- Use phased delivery: Complete defined sections in sequence, so disruption is concentrated instead of spread across the whole office.
- Plan workplace segregation: Partitioning can separate installation areas from occupied space and make the changing layout easier to understand.
- Protect movement routes: Clear access arrangements help people move between working areas without crossing active installation zones.
- Coordinate related work: Office fit-outs, partitioning, line marking and barrier protection can be considered together where the project requires them.
- Confirm handover points: Each stage should have a defined point for checking the completed area before the next section begins.
The layout also affects disruption. A refurbishment may provide better separation between teams, clearer circulation and more suitable use of existing space. Reviewing these points before work begins reduces the risk of discovering conflicts during installation.
When comparing refurbishment providers, ask how they will manage the following:
- Which areas remain available during each stage?
- How will occupied and active work areas be separated?
- What access routes and working boundaries appear on the drawings?
- Which activities depend on earlier work being completed?
- Who coordinates changes when the planned sequence needs revising?
We can use the agreed drawings and project arrangements to establish a practical sequence for the office. Where required, project management can continue from proposal and tender stage through installation and final commissioning.
Our terms state that agreed dates are estimates, with reasonable endeavours used to meet them. Time is not of the essence, so you should raise important operational deadlines before accepting the quotation.
Spartan Direct Limited was formed in 1982 and works with commercial and industrial space as well as offices. For West Midlands businesses, that background supports a joined-up view of layout, separation and installation rather than treating refurbishment as a single isolated task.
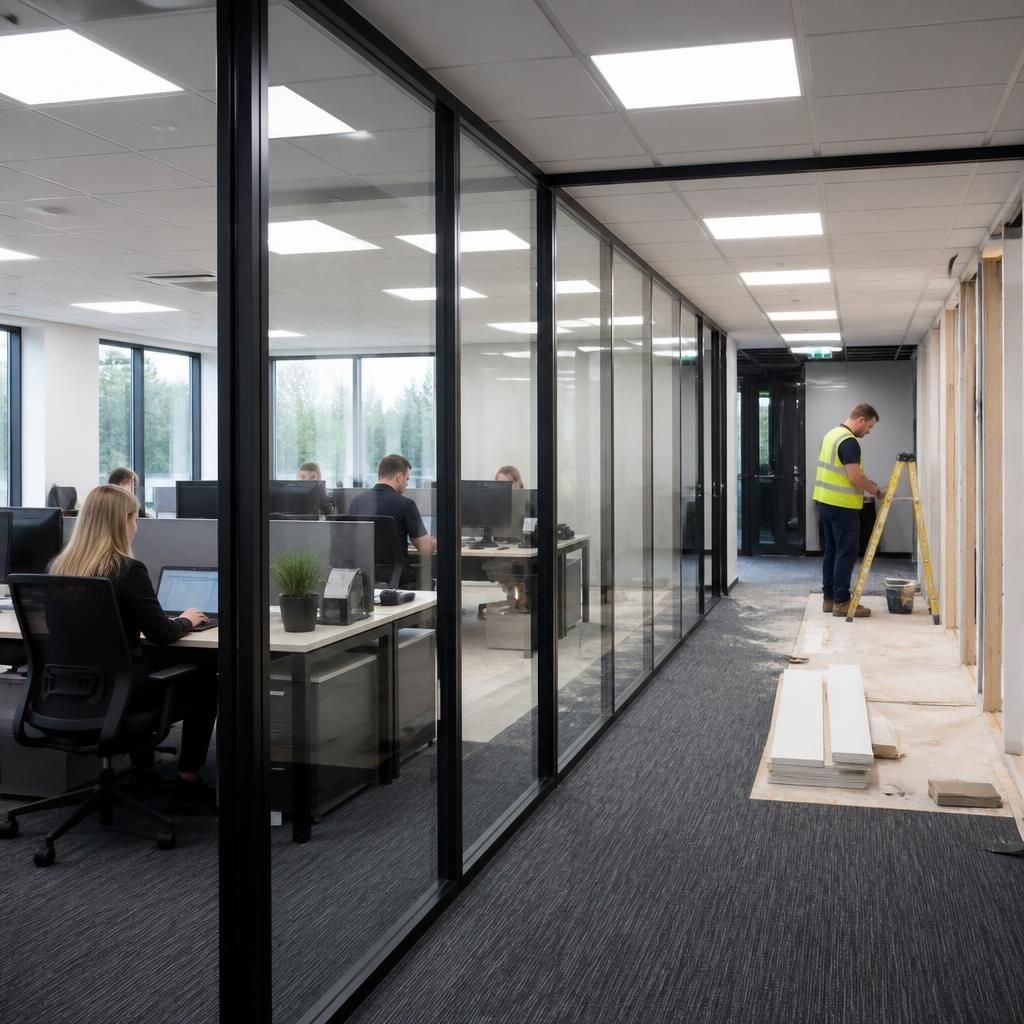
Late changes can extend disruption. Review the written proposal and working drawings with the people responsible for daily operations before installation starts.
Use that review to confirm the planned layout, work boundaries and handover requirements. Early agreement gives the installation team a clear reference and helps prevent avoidable decisions during the refurbishment.
Our consultation can include a site meeting and survey, followed by proposals and drawings for your consideration. This gives you an opportunity to identify operational concerns before work begins, rather than resolving them within an occupied office.



