Does an office refurbishment include Cat A and Cat B work?
Yes. An office refurbishment can include Cat A work, which prepares the basic space, and Cat B work, which creates the finished workplace through partitioning and office fit-outs.
Cat A and Cat B describe different stages of an office refurbishment. A project may include either stage, or both, depending on the existing condition, lease obligations and the workplace requirements.
Cat A work prepares the basic space. It normally creates a usable background for occupation, rather than a completed office layout. The scope can include base building services and basic finishes, but the exact specification varies between buildings and agreements.
Cat A is often associated with a landlord’s works. However, you should confirm the agreed scope before planning the next stage. A space described as Cat A may still need work before it supports the intended teams, rooms and working arrangements.
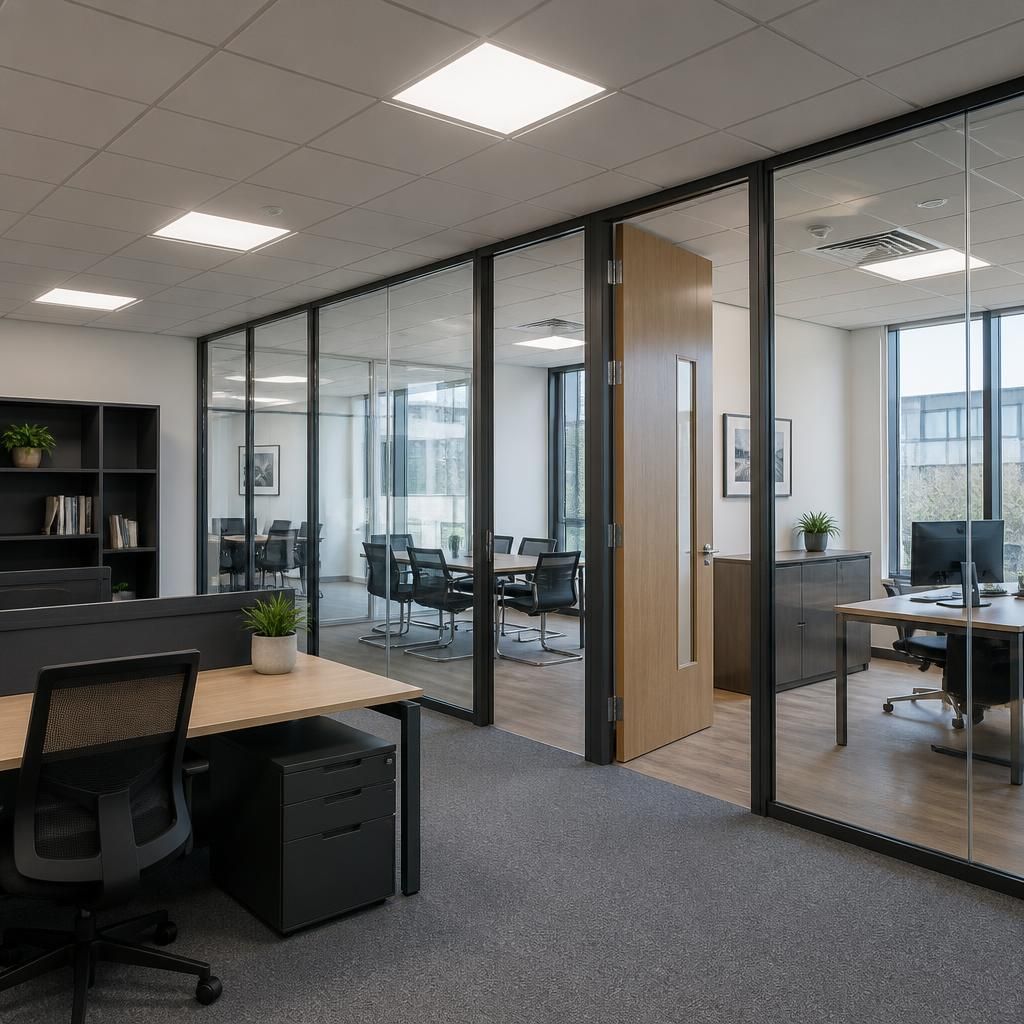
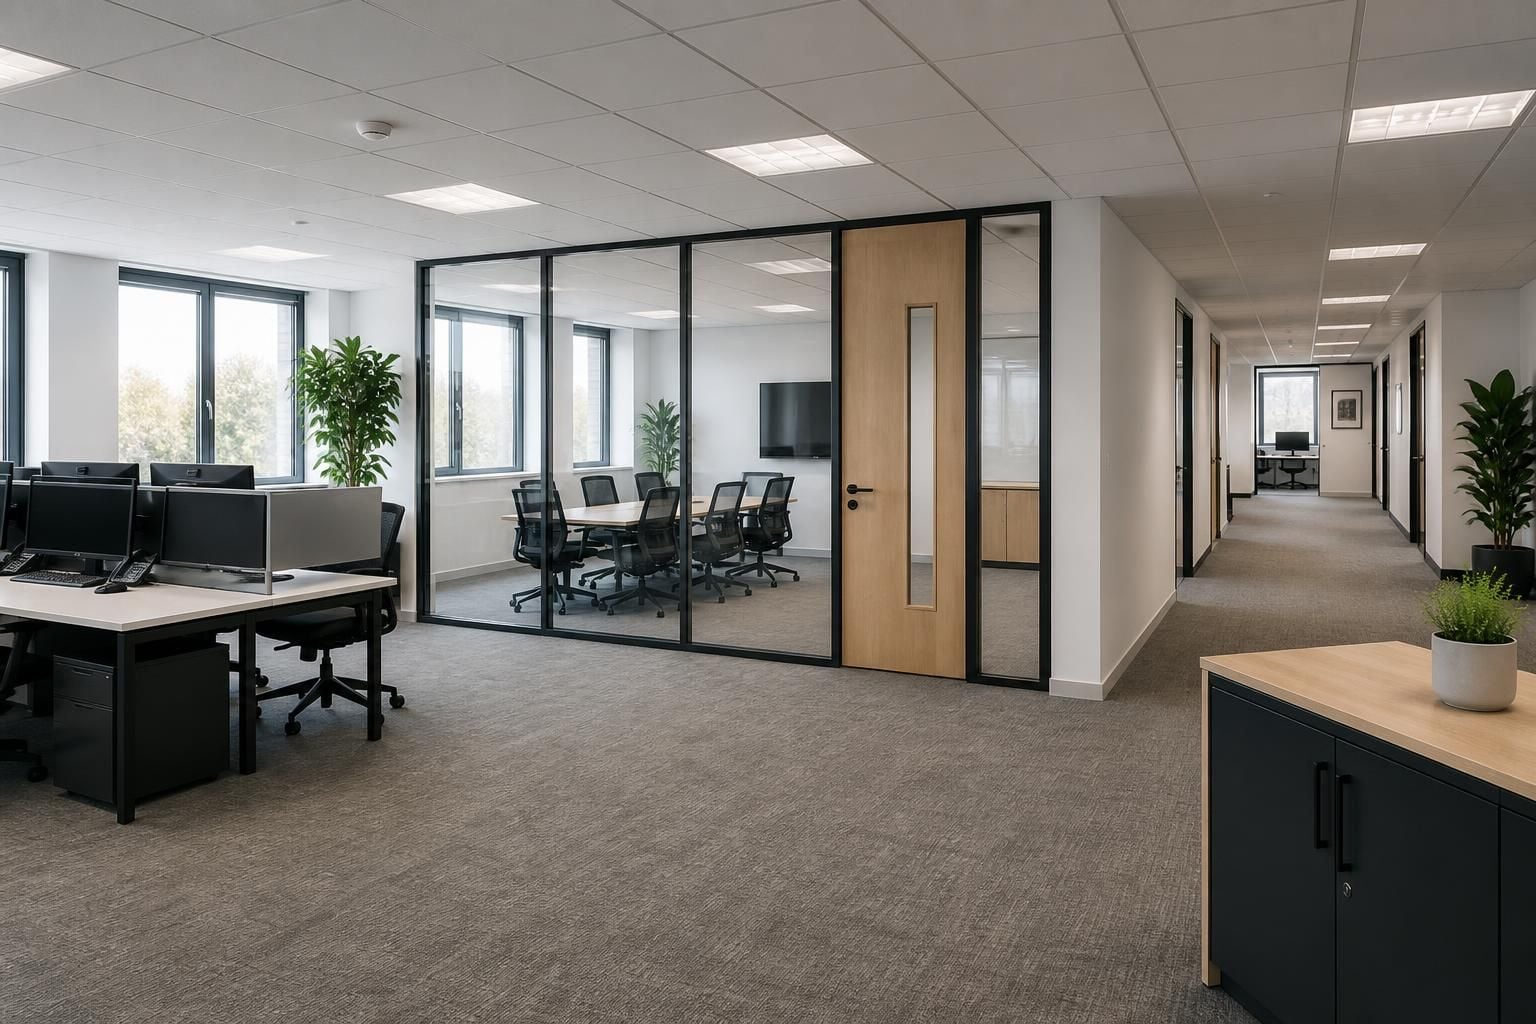
Cat B work creates the operational workplace. It takes the prepared space and develops the internal arrangement for the organisation using it. Office fit-outs and partitioning can define work areas, meeting rooms, private rooms, circulation routes and other functional zones.
For the right layout, the design must reflect how people use the office. It should consider movement through the space, separation between activities, access to work areas and the capacity needed for the planned operation.
Cat B may therefore involve:
- Partitioning to separate work areas and provide room definition.
- Office fit-outs that turn an empty or basic floor into a functioning workplace.
- Layout changes that support clearer movement and working relationships.
- Workplace separation where different activities need distinct areas.
Some office refurbishment projects combine both categories. For example, an occupier may first need the basic space prepared, then require partitioning and an office fit-out. Other projects may begin with a partly finished office and focus only on Cat B work.
The terms are useful descriptions, not a universal checklist. Cat A and Cat B scopes can differ between landlords, buildings and project agreements. The existing condition also affects what the refurbishment needs to cover.
We can assess the space through a no-obligation consultation, which may include a site meeting and survey. We then use the findings to prepare a written proposal and working drawings.
Those documents can show which work belongs in the proposed refurbishment and how the layout will support the stated requirements. They also give you a clearer basis for comparing the intended scope with landlord works or other contractor packages.
Where several stages need coordinating, project management may run from proposal and tender stage through installation and final commissioning. This can help keep office fit-outs, partitioning and related work under one planned sequence.
For a West Midlands workplace, the practical starting point is to establish four points:
- What condition the existing space is in.
- Which Cat A works are already complete or included elsewhere.
- Which rooms, zones and access arrangements the office needs.
- Which Cat B elements the refurbishment proposal must include.
Spartan Direct Limited has worked on office, commercial and industrial space since 1982. Our process links site information with drawings, installation and commissioning where required, so the proposed category of work matches the actual project scope.
Cat A and Cat B describe the level of completion, not automatically who supplies or pays for each item. Check the refurbishment agreement, landlord specification and proposal together.
A clear schedule should show which work is already complete, which work remains, and where the handover between packages occurs. This helps prevent gaps between the prepared space and the finished office you need.