



What information is needed for an office refurbishment proposal?
An office refurbishment proposal needs details of the existing space, planned layout, team requirements, storage, services and project constraints. A site meeting or survey can then inform written proposals and working drawings for the required office fit-out and partitioning.
The strongest office refurbishment proposal starts with clear information about how the space works now, what must change, and what the finished workplace must support. We use this detail to assess the premises and prepare practical office fit-outs and partitioning.
Set out the purpose of the project. Explain why you are refurbishing and what the new arrangement must achieve. Your priorities might include:
- Creating more usable workspace within the existing premises
- Improving movement between teams, rooms and shared facilities
- Adding meeting rooms, private offices or collaborative areas
- Separating departments, visitors, staff or operational activities
- Providing better storage and clearer access routes
- Supporting planned changes in staffing, working patterns or business activity
Include any problems with the current office. Poor circulation, unused corners, noise transfer, limited privacy or insufficient storage can influence the layout and partitioning approach.
Describe the people and activities using the office. We need expected occupancy, team locations and working patterns. Explain which areas need individual desks, shared workstations, quiet space, meeting capacity or visitor access.
Identify activities needing additional room or separation. These might include confidential discussions, administration, customer meetings, equipment use or document storage. This information helps relate the layout to daily workflow rather than treating the office as an empty floor area.
Provide information about the premises. Existing drawings are useful, particularly plans showing dimensions, doors, windows, columns, stairs and fixed services. Photos can add context, but they may not replace a site assessment where measurements or constraints remain unclear.
Tell us about the building’s floors, ceiling height, access points and any areas that cannot change. Include landlord requirements, lease restrictions and known building rules. Flag fire routes, accessibility needs and any approvals already discussed.
Details of electrical supplies, lighting, heating, ventilation, data points and alarms can affect the proposed arrangement. Existing service information also helps identify items that may need protection, relocation or further investigation.
Explain furniture, equipment and storage. List items that must remain, move or be replaced. Give approximate dimensions for large furniture, cabinets, printers, specialist equipment and other fixed or heavy items.
State the storage required for files, stationery, personal belongings or other workplace materials. Explain access requirements and any security or privacy considerations. Accurate storage information can prevent a new layout from becoming crowded soon after completion.
Share project constraints. Tell us the budget range if one has been agreed, the preferred sequence of work and any important project dates. State whether the office must remain partly operational during the work.
Identify restrictions affecting deliveries, contractor access, noise, dust, working areas and temporary relocation. Phasing information allows the proposal to address practical separation between completed areas and ongoing activities.
Also provide the name of the person responsible for decisions, together with any internal approval stages. This reduces uncertainty when the proposal needs changes or clarification.
Give us the documents already available. Useful information can include existing floor plans, asset lists, furniture schedules, previous surveys, landlord information and workplace policies. Include photographs of problem areas and mark locations requiring attention.
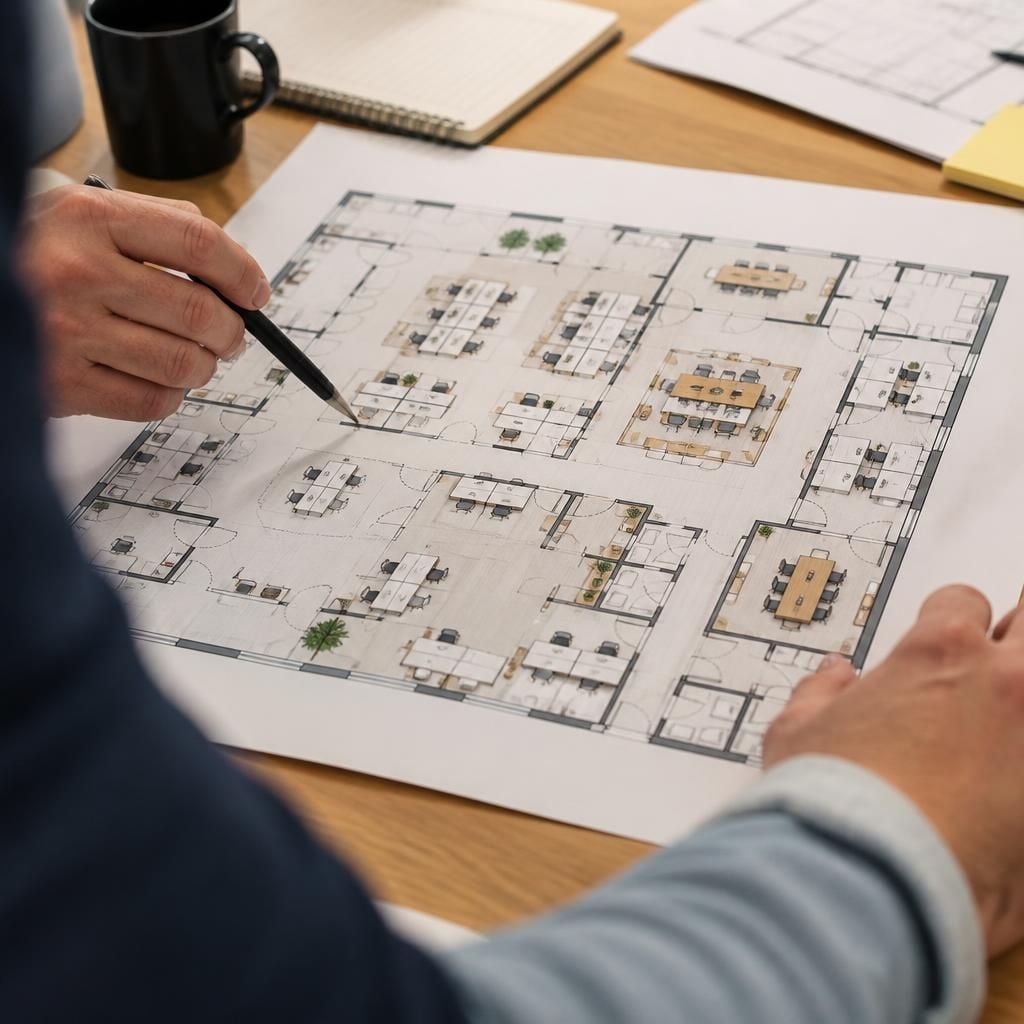
A site meeting or survey can test the information against the actual premises. We can then develop written proposals and working drawings showing the intended arrangement, subject to the project’s requirements and site conditions.
Ask what the proposal includes. When comparing office refurbishment proposals, check whether each one explains:
- The areas covered and the work excluded
- The proposed partitioning, finishes and office fit-out elements
- Required alterations to services, access or existing features
- Assumptions about furniture, equipment and client-supplied items
- Site responsibilities, access requirements and protection measures
- Phasing, coordination and the route to final commissioning
For projects involving several work areas, we can provide project management from proposal and tender stages through installation and final commissioning where required. The written proposal and working drawings give you a clearer basis for reviewing the scope before proceeding.
Share complete information, but mark anything still undecided. We can identify points needing confirmation during the survey, rather than building untested assumptions into the office refurbishment proposal.
Separate confirmed requirements from assumptions in the office refurbishment proposal. Check the quotation issue date, as our terms state that quotations remain valid for 14 Business Days. Agreed project dates are estimates, so record any programme dependencies that could affect your decision.



