


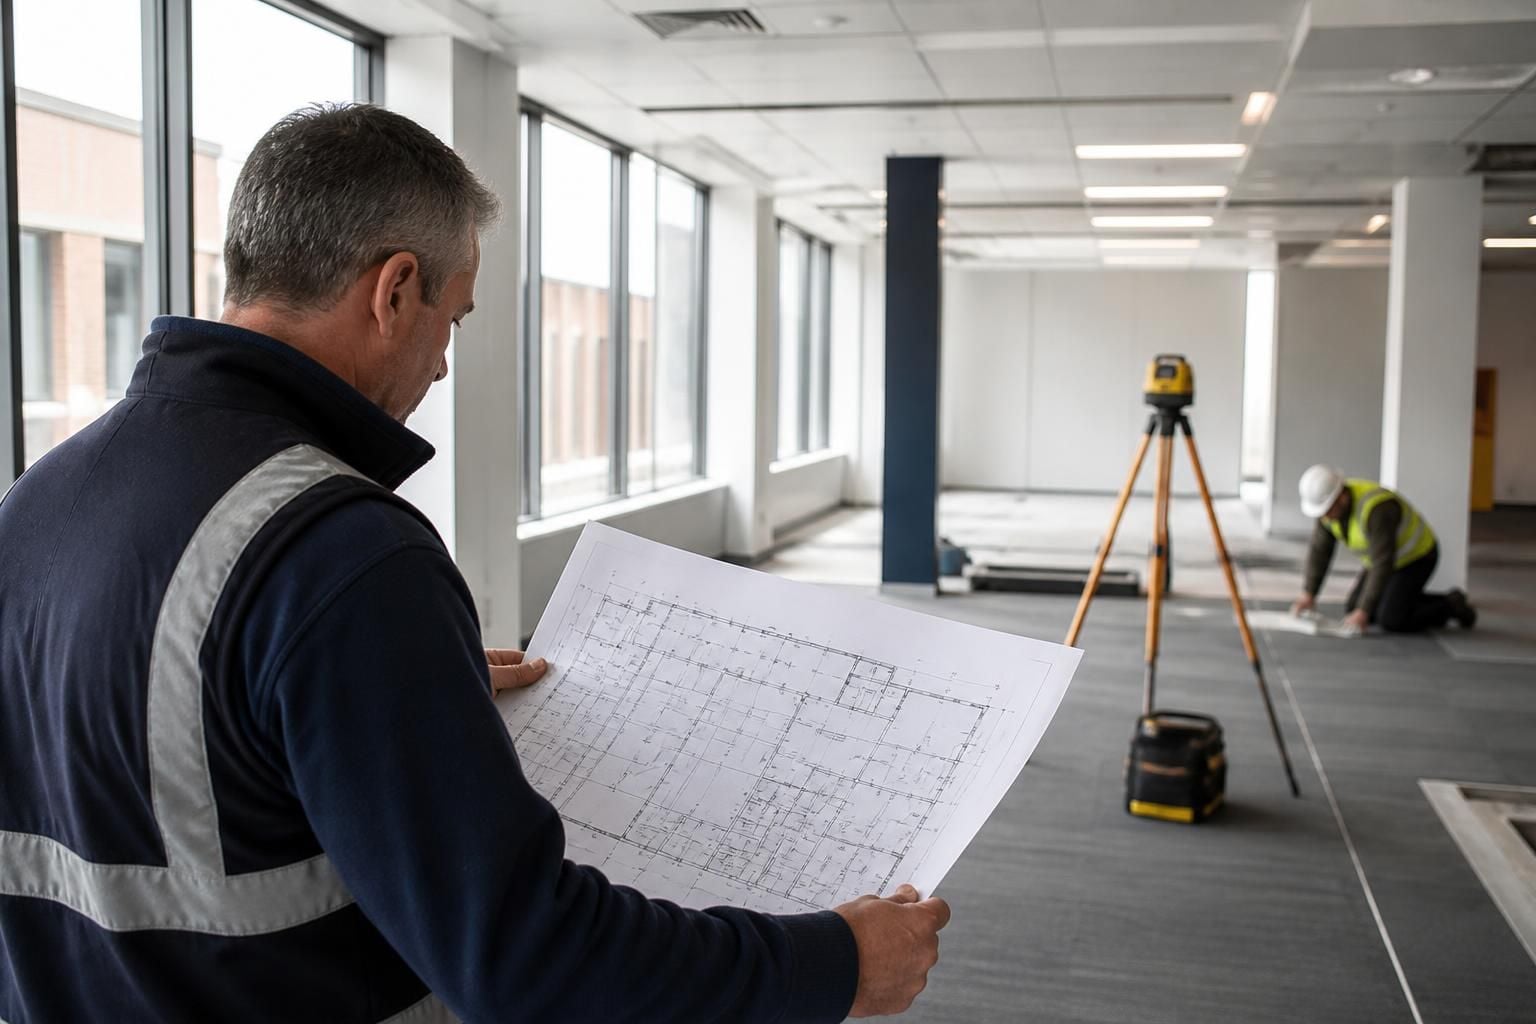
What site information is needed for an accurate office fit out proposal?
An accurate office fit out proposal needs a measured plan of the space, including dimensions, access points, windows, doors, columns, fixed services and any restrictions on the building. It should also explain your furniture, storage, workspace, partitioning, electrical, data, workflow and phasing requirements, which can be assessed during a site meeting or survey before written proposals and working drawings are prepared.
An accurate office fit out proposal depends on three things: a clear brief, reliable information about the existing building and a defined set of project constraints. The more of this information available before pricing, the fewer assumptions the proposal needs to contain.
Start by explaining what the completed office must support. Useful information includes:
- Business requirements: the activities carried out in each area, any privacy or noise concerns, client-facing functions and requirements for staff, visitors or contractors.
- Occupancy information: current numbers, expected changes and any differences between normal, peak and occasional use.
- Quality and appearance: preferred finishes, colours, materials, acoustic expectations and the required standard for reception, meeting or shared areas.
- Items to be retained: existing furniture, fittings, equipment or materials that must remain in use, be relocated or be incorporated into the new arrangement.
- Future flexibility: whether rooms or areas may need to change purpose later, so that the design does not depend on an arrangement that is difficult to alter.
Existing building information is equally important. Provide any available floor plans, previous fit out drawings, building surveys, landlord information and records of earlier alterations. These documents can help identify what is known about the premises, but they should be checked against the actual building rather than treated as conclusive.
A site inspection should consider the condition of the elements that will receive or support the fit out. This may include the condition and level of floors, walls and ceilings, visible signs of damp or damage, the condition of retained fixtures and the available ceiling or service voids. If the proposal depends on concealed construction, hidden services or the condition of existing materials, further investigation may be needed. A proposal should make clear where its information comes from and where an assumption remains.
Regulatory and landlord information should be supplied at an early stage. Depending on the project, this may include:
- the landlord’s fit out guide, approval process and permitted working methods;
- building management requirements for contractors, deliveries, waste and protection of shared areas;
- existing fire strategy, fire risk information and evacuation arrangements;
- accessibility requirements and any particular needs of building users;
- planning, building control or other consent requirements that may apply; and
- asbestos information or other surveys relevant to work on an older building.
These matters do not automatically sit within the installation contractor’s scope. Identifying them helps establish which information must be confirmed by the client, landlord, designer, building control body or another specialist before work proceeds.
The proposal also needs a practical site brief. Explain the building’s rules for inductions, permits, security, protection of occupied areas, delivery arrangements, waste removal and storage of materials. State whether the premises will remain in use during the works and identify any activities or areas that cannot be interrupted. If particular business dates, decision deadlines or dependencies exist, record them as planning requirements rather than assuming they are guaranteed completion dates.
Commercial information helps prevent an apparently comparable proposal from being misunderstood. Ask the client to identify:
- which items are to be supplied and installed by the fit out contractor;
- which items will be purchased or completed by others;
- any preferred products or finish standards;
- the budget range or cost limit being used for planning; and
- any exclusions that should be priced separately.
A well-prepared proposal should then separate confirmed requirements from assumptions, exclusions and items requiring further investigation. It should describe the proposed scope, the basis of the design, responsibilities between parties and any information needed before a final commitment can be made. This is particularly important where the client has supplied incomplete drawings or where the condition of the building cannot be established without opening up construction.
Spartan Direct’s stated process can use a site meeting or survey to test the brief against the premises before written proposals and working drawings are prepared. For a project involving several work packages, project management may also be offered from proposal and tender stage through installation and final commissioning where required. This gives the client an opportunity to resolve uncertainties in the design and scope before installation begins, rather than relying on broad descriptions that leave important details open.
Before accepting a proposal, check that it identifies the areas included, the work to be completed, the information on which it is based, client responsibilities, exclusions and any provisional elements. Also check the quotation date and validity period: Spartan Direct’s terms state that a quotation is valid for 14 Business Days from issue. Agreed dates should be read alongside the applicable terms, which state that dates are estimates and that reasonable endeavours will be used to meet them.
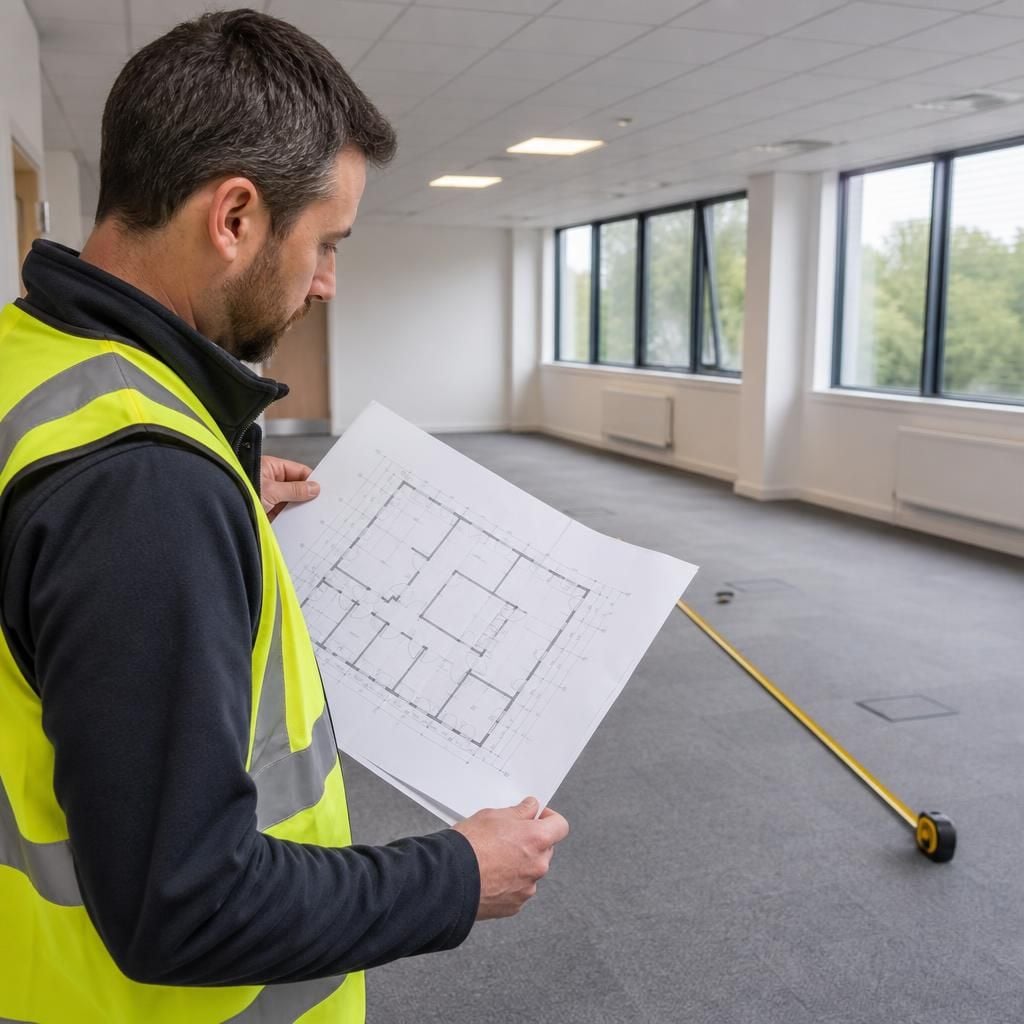
The site survey should cover every area affected by the proposed office fit out, including rooms that are occupied, secured or difficult to access. If a ceiling void, service cupboard, storage area or shared circulation route cannot be inspected, this should be recorded clearly rather than treated as verified information.
It is useful to provide the surveyor with access arrangements, a suitable site contact and details of any areas that must remain operational during the inspection. Photos of restricted or concealed areas can provide supporting context, but they do not replace direct measurement or investigation where the proposal depends on existing construction or services.
Any part of the design based on limited access should be identified in the written proposal as an assumption or item requiring confirmation. This helps distinguish the cost of the inspected work from elements that may need adjustment once access or further information is available.



