


What compliance checks should an office fit out include?
An office fit-out should include checks for fire safety, electrical systems, access, lighting, ventilation, layout and workplace segregation.
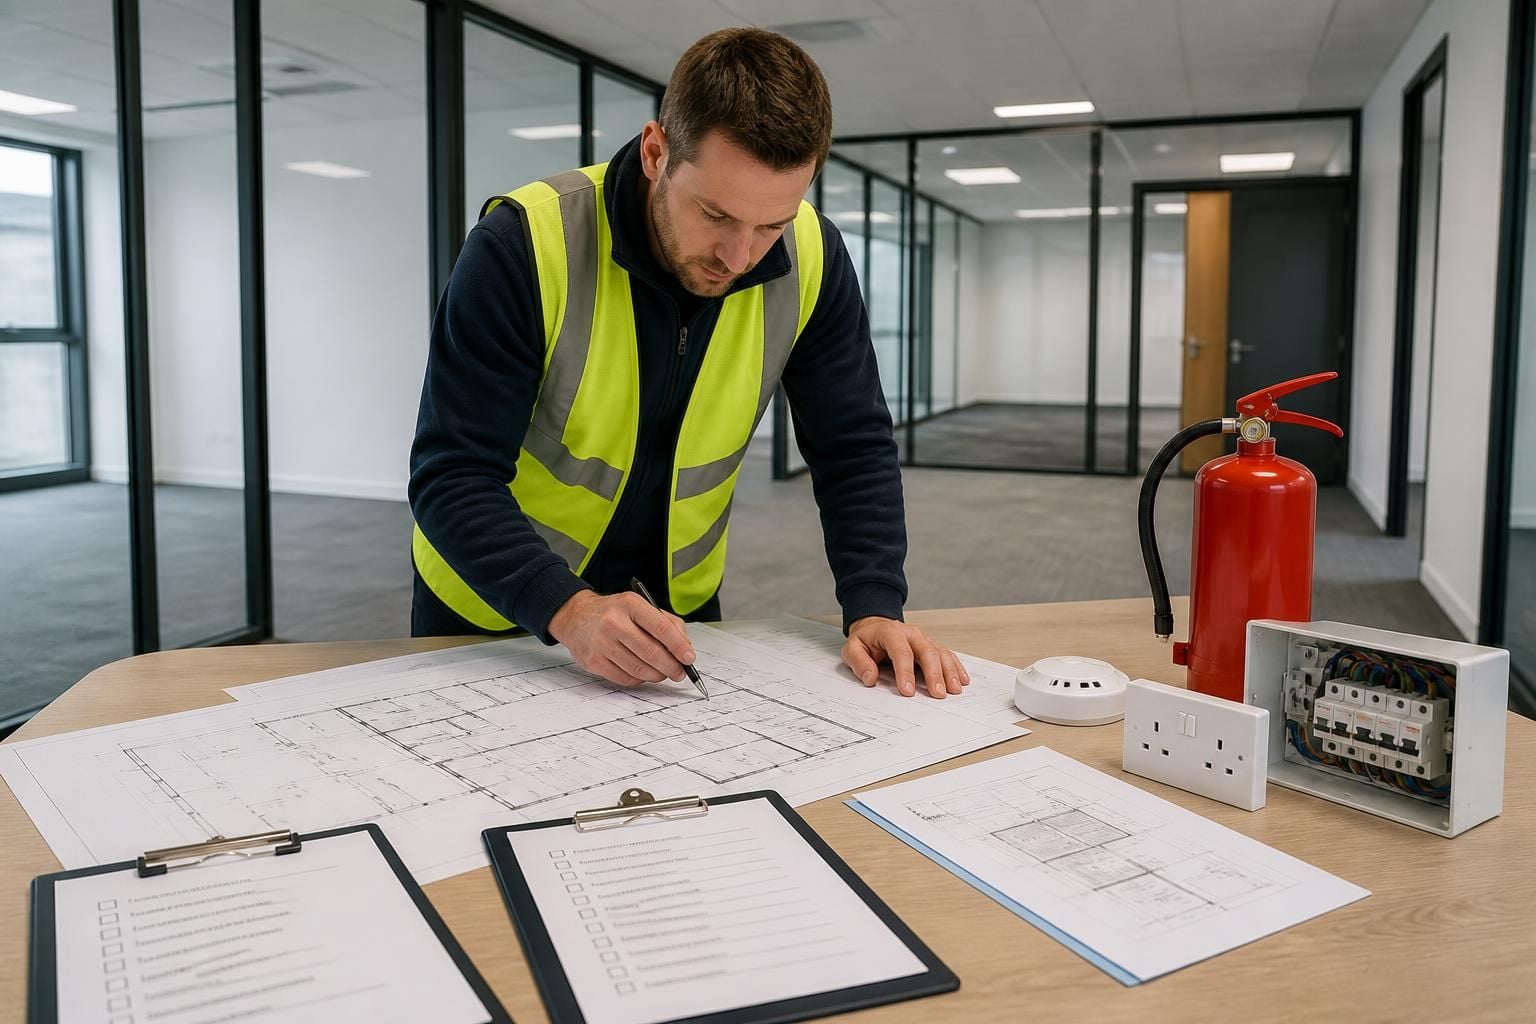
Review the existing site and proposed drawings to identify risks, required protection and changes needed before installation and commissioning.
A complete office fit-out compliance check should confirm the building, proposed layout, materials, installation work and handover records meet the requirements for safe use. Office fit-outs and partitioning also need checking against the existing premises, not just the new layout.
1. Confirm the legal and building requirements
Start by identifying which permissions, approvals and duties apply to the project. The review may need to consider building control, landlord requirements, planning restrictions and the building’s existing fire strategy.
Record the responsible parties for design decisions, construction activities, inspections and final commissioning. This avoids uncertainty when several contractors contribute to the office fit-out.
2. Check the existing building before work starts
- Review available asbestos information before disturbing walls, ceilings, floors or service areas.
- Check the condition of the existing structure, floors and fixing points.
- Confirm that partitions, storage, equipment and any raised areas suit the building’s capacity.
- Locate existing services before drilling, cutting or fixing components.
- Record defects, restrictions and retained equipment on the site survey.
These checks reduce the risk of designing around inaccurate information. They also show which elements need investigation before installation can begin.
3. Review the workplace layout and user risks
A compliant layout should support safe movement, suitable workstations and clear separation between different activities. Check circulation routes, workstation positions, storage access and areas where people may meet equipment or deliveries.
Consider display screen equipment assessments for regular computer users. The review should cover chair and desk adjustment, monitor position, keyboard use and opportunities to change posture.
Also assess noise, privacy, temperature and air quality where the proposed partitions or furniture could affect the working environment. A room that looks complete may still need adjustment if its arrangement creates discomfort or restricts normal work.
4. Check welfare and supporting facilities
Confirm that the completed office provides suitable access to sanitary facilities, drinking water, washing facilities and rest arrangements. Check capacity and location against the number of people using the premises.
Review kitchen, storage and cleaning arrangements as part of the handover. Poorly planned support areas can create avoidable hygiene, access and maintenance problems after occupation.
5. Control risks during installation
Before work starts, review the construction plan, risk assessments and method statements for the activities involved. The review should cover temporary works, lifting, dust, noise, tools, deliveries and access around the working area.
Where the office remains in use, agree how workers and visitors will remain separate from installation activities. Safety barriers, temporary routes and warning arrangements should match the actual work sequence.
Check that contractors understand site rules and know how to report changes or hazards. Any departure from the approved drawings should be recorded and reviewed before it becomes permanent.
6. Inspect materials and installation quality
Inspect partitioning, doors, ironmongery, ceilings, flooring and fixed furniture against the drawings and specification. Check that fixings are suitable, finishes are secure and access panels remain usable.
Where office fit-outs include storage, inspect shelving and other equipment for correct assembly, stability and safe loading information. Keep manufacturer instructions and product records with the project file.
Confirm that installed work does not block service access, conceal defects or interfere with retained building systems. Record incomplete items and agree who will correct them before occupation.
7. Test, commission and document the completed work
Commissioning should confirm that the installed workplace operates as shown in the approved drawings. Gather relevant inspection records, test results, equipment instructions, warranties and maintenance information.
The handover file should identify:
- the final layout and any agreed drawing changes;
- completed inspection and test records;
- maintenance requirements and inspection frequencies;
- remaining defects, responsibilities and target completion dates;
- information occupants need for safe day-to-day use.
Project management may continue from proposal and tender stage through installation and final commissioning where required. That provides a clear route for resolving changes and closing outstanding actions.
8. Plan checks after occupation
Compliance does not end when the office opens. Review the workplace after use begins, particularly if staff numbers, equipment, storage or working methods change.
Keep records of inspections, repairs, alterations and reported problems. Reassess the layout when partitions, furniture or equipment move, because a change in one area can affect routes, access and other controls.
For an office fit-out, we can begin with a site meeting and survey, then prepare a written proposal and working drawings. This gives you a documented basis for checking the design before installation and commissioning.
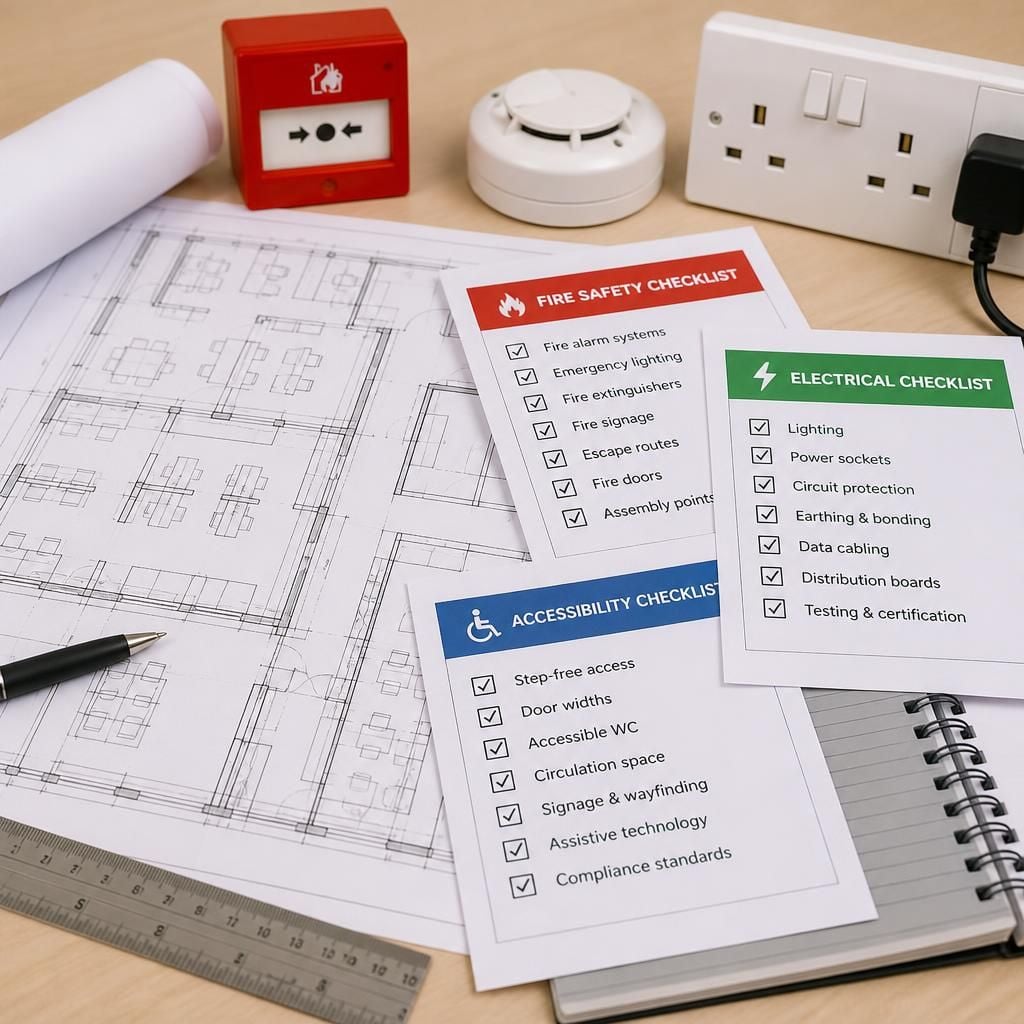
Electrical checks should cover new work and the systems that remain in place. Confirm that circuits, sockets, lighting, data points and equipment locations match the working layout.
Check that cables remain protected, distribution boards stay accessible and added demand suits the existing installation. Ask the appointed contractor to provide inspection and test records before occupation.



