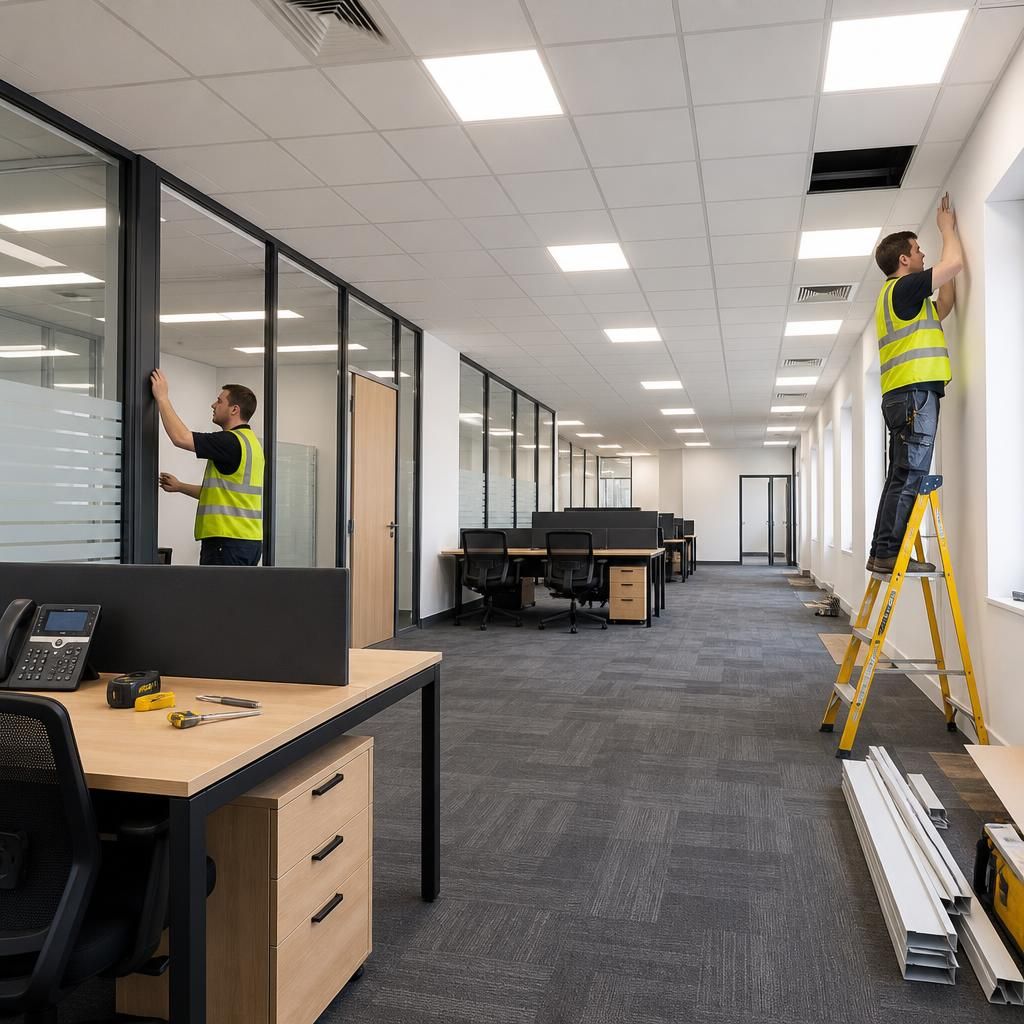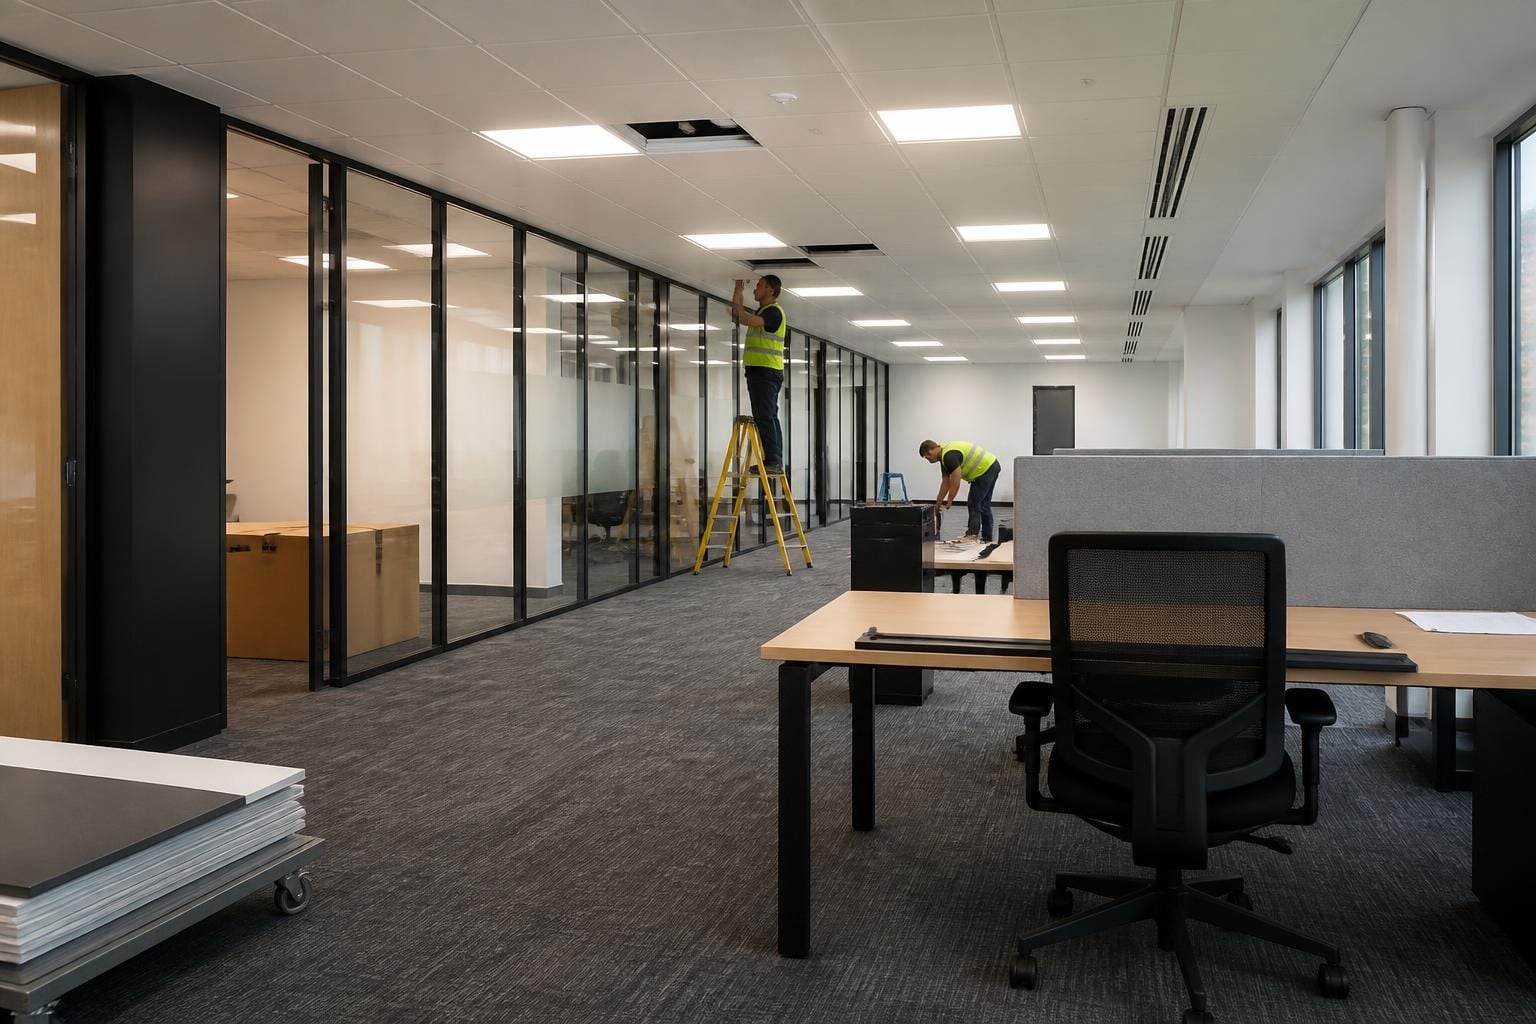
How long does an office fit out typically take?
Office fit-outs have no fixed timetable; duration depends on scope, site conditions, design decisions and installation requirements. We assess the site, prepare written proposals and working drawings, then plan installation around your requirements.
An office fit out may take from a short installation to a longer phased project. The programme becomes clearer once the required work, site conditions and installation sequence are established.
For a West Midlands office project, the main stages usually include:
- Initial review: We discuss the intended use of the space, workplace requirements, access arrangements and operational constraints.
- Site information: Site meetings and surveys help identify dimensions, existing features, access points and practical installation considerations.
- Design development: We prepare written proposals and working drawings for review. These can show partitioning, room layouts, circulation routes, storage areas and other agreed elements.
- Planning and coordination: The work is arranged in a suitable sequence, particularly where partitioning, office fit-outs, flooring or safety barriers interact.
- Installation: The agreed works are completed in line with the project requirements and site arrangements.
- Final commissioning: Where project management is required, we can coordinate the work through installation and final commissioning.
The largest influence on the programme is often the project’s scope. A simple office fit out with limited partitioning has fewer stages than a project involving several rooms, workplace segregation, storage changes and safety infrastructure.
Design decisions also affect progress. Delayed approval of layouts, drawings or material choices can prevent the installation sequence from being confirmed. Clear requirements at the proposal stage help reduce avoidable changes later.
Existing conditions can also alter the plan. Restricted access, uneven surfaces, occupied areas and other site features may require additional coordination before work begins. A survey helps identify these points rather than relying on assumptions.
Your operating requirements matter when setting the sequence. If an office must remain in use, the work may need separate areas, planned access routes or staged installation. This can change the overall programme even when the physical work remains the same.
Where an office fit out includes storage, pallet racking or mezzanine floors, the design must also reflect loads, access and workflow. Separating people, vehicles and work areas may require barriers, line marking or other safety measures.
We do not treat an early discussion as a final programme. After reviewing the requirements and site information, we can prepare a written proposal and working drawings. These give you a clearer basis for considering the scope and sequence.
For projects requiring broader coordination, project management may cover the proposal and tender stage through installation and final commissioning. This provides a defined point of contact for the agreed works and their order.
Any dates included in project arrangements remain estimates. Our terms state that we use all reasonable endeavours to meet agreed dates, but time is not of the essence. The final programme should therefore allow for the practical conditions identified during planning.
When comparing office fit out timescales, ask what each programme includes. Check whether it covers surveys, drawings, coordination, installation and commissioning, rather than installation alone.
The most useful next step is to establish the required outcome, inspect the site and record the work areas affected. That information supports a clearer proposal for the office fit out and a programme based on the actual project.
A quotation period is separate from the office fit out programme. Our terms state that a quotation remains valid for 14 Business Days from issue.
That period allows you to review the proposed scope and drawings. It does not set an installation date. The programme follows once the requirements, site arrangements and work sequence are agreed.