How can an office fit out minimise disruption to daily operations?
Office fit-outs can minimise disruption when the design reflects your workflow, access needs and working arrangements before installation begins.
We use site meetings, surveys, written proposals and working drawings to plan the work clearly before installation.
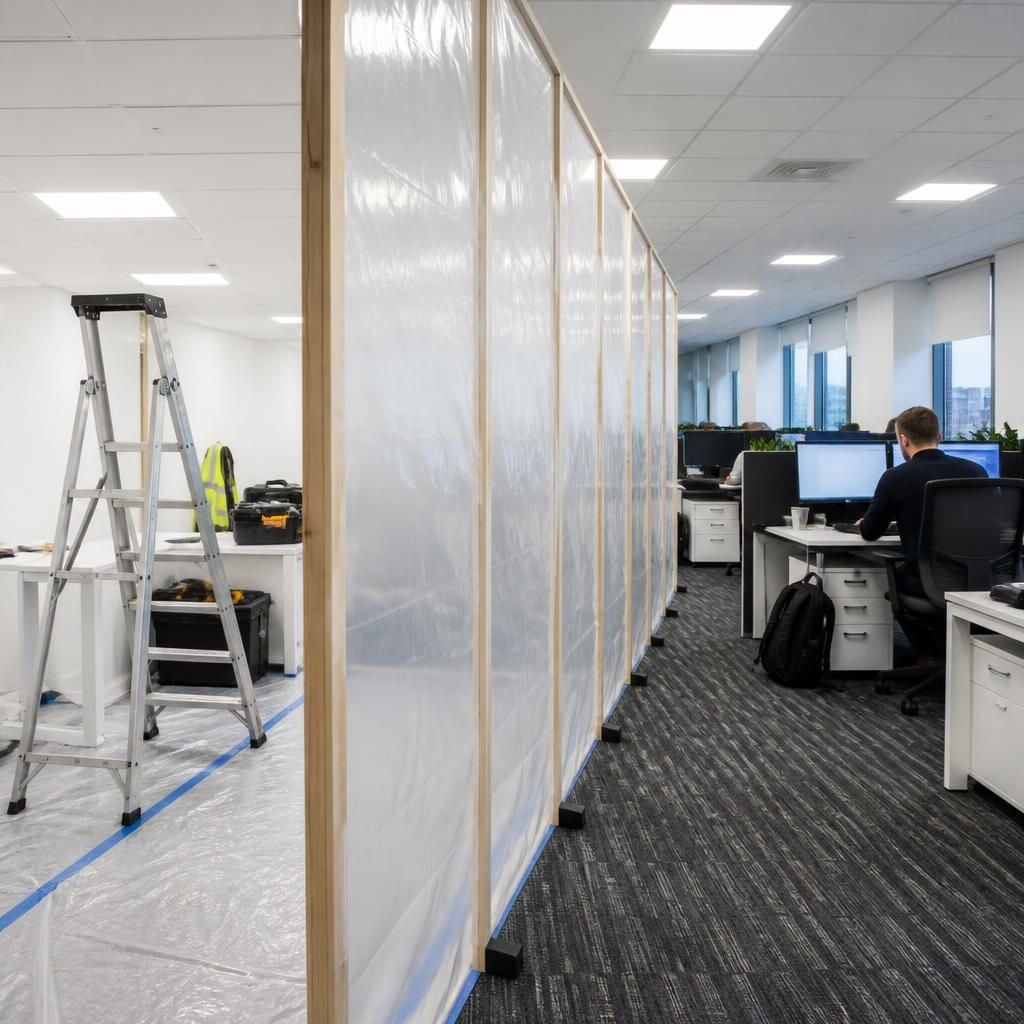
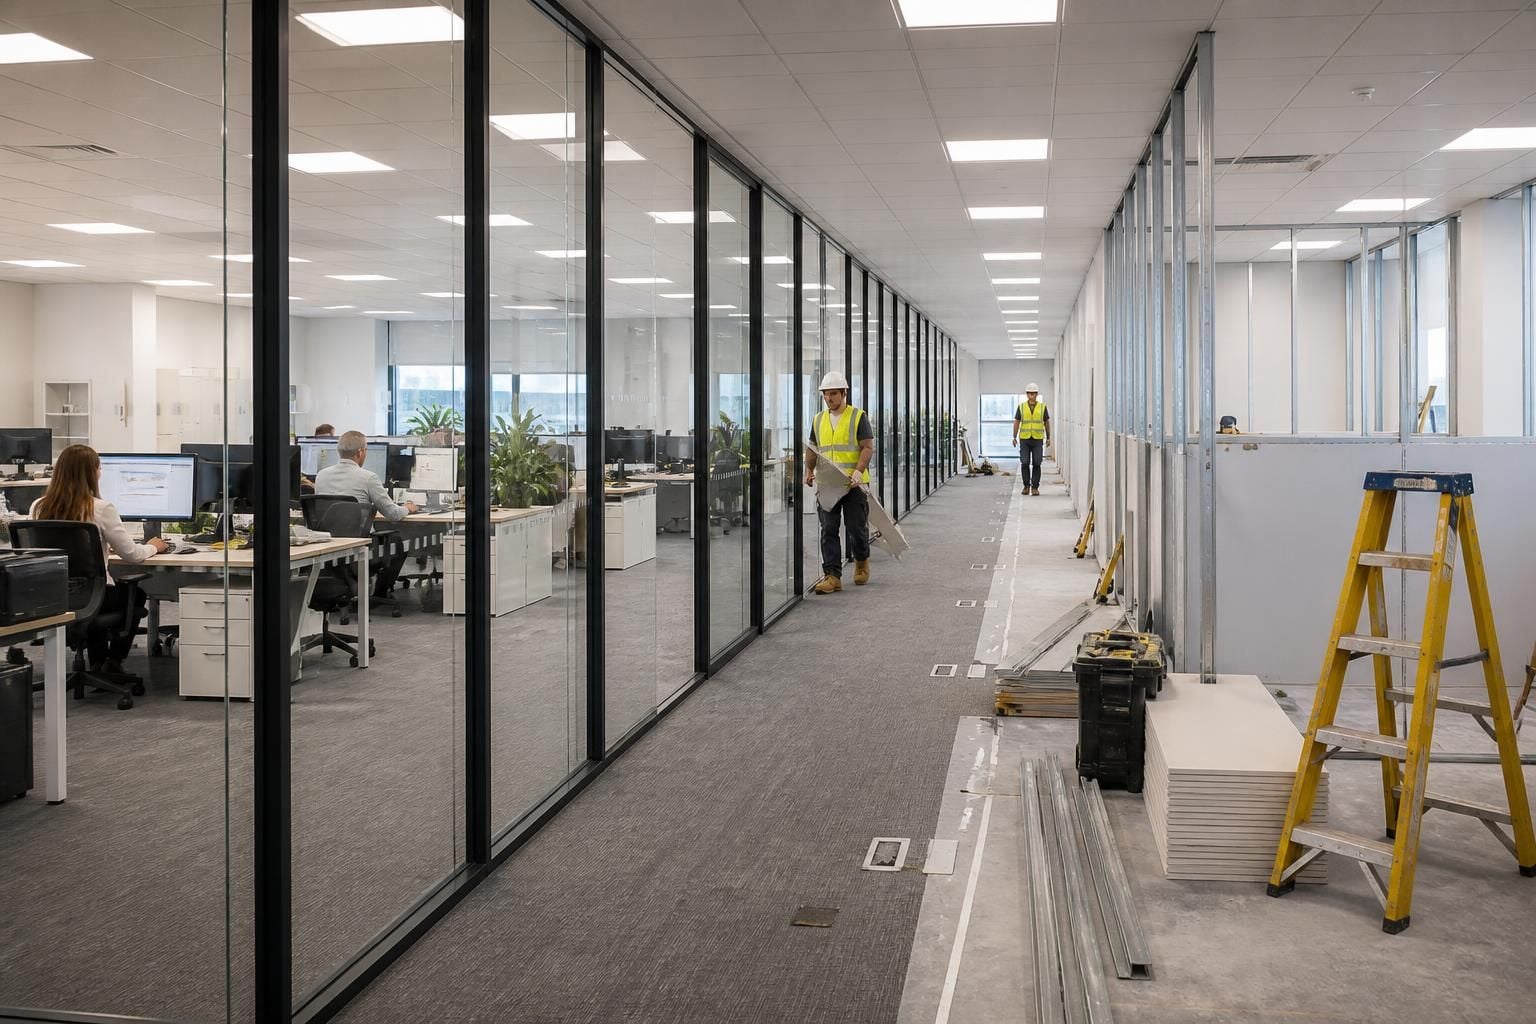
Office fit-outs minimise daily disruption through controlled sequencing, clear responsibilities and careful separation between work areas and occupied areas. The aim is to keep essential operations moving while installation progresses, rather than treating the whole office as one work zone.
Start by dividing the premises into practical phases. Identify areas that can be released, areas that must remain operational and activities that cannot move easily. This creates a workable order for partitioning, workstations and other fit-out elements.
- Phase the installation: complete one defined area before moving to the next where the layout allows it.
- Protect essential routes: keep agreed access routes clear and separate occupied areas from installation activity.
- Plan sensitive activities: place intrusive tasks away from important meetings, customer-facing work or concentrated office duties.
- Coordinate decisions: confirm finishes, room functions and responsibilities before each phase begins.
- Check each completed area: confirm that spaces are ready for use before moving staff or equipment into them.
Partitioning can help maintain separation during the work and create clearer boundaries afterwards. It can also support quieter rooms, defined teams and more orderly circulation, depending on the office layout.
Safety arrangements also need to form part of the disruption plan. Workplace segregation, line marking and barrier protection can help distinguish installation areas from occupied routes where the project requires them.
Project management provides a single point for coordinating the agreed stages, site activity and final commissioning. Where required, we can manage the project from proposal and tender stage through installation and commissioning.
Good records reduce avoidable changes during the work. Keep the agreed drawings, room schedule, phasing plan and responsibilities available to everyone making decisions. If requirements change, assess the effect on access, sequencing and occupied areas before work proceeds.
When comparing office fit-out providers, ask how they will:
- divide the work into manageable phases;
- coordinate installation with the people using the premises;
- protect routes and separate active work areas;
- manage changes after the proposal is agreed; and
- confirm completion before each area returns to normal use.
Our terms state that we use all reasonable endeavours to meet agreed dates, but dates remain estimates and time is not of the essence. This gives you a clear basis for planning operational commitments.
A no-obligation consultation can help establish a practical sequence for the office. Site information, written proposals and working drawings then give you a clearer basis for deciding how installation should proceed.
Office fit-outs should account for installation access before work starts. A site survey can identify how materials enter the premises, where they can be stored temporarily and which routes must remain available.
This reduces last-minute movement of desks, equipment or stock. It also helps confirm whether partitioning can be installed without blocking essential circulation or creating avoidable conflicts with occupied areas.