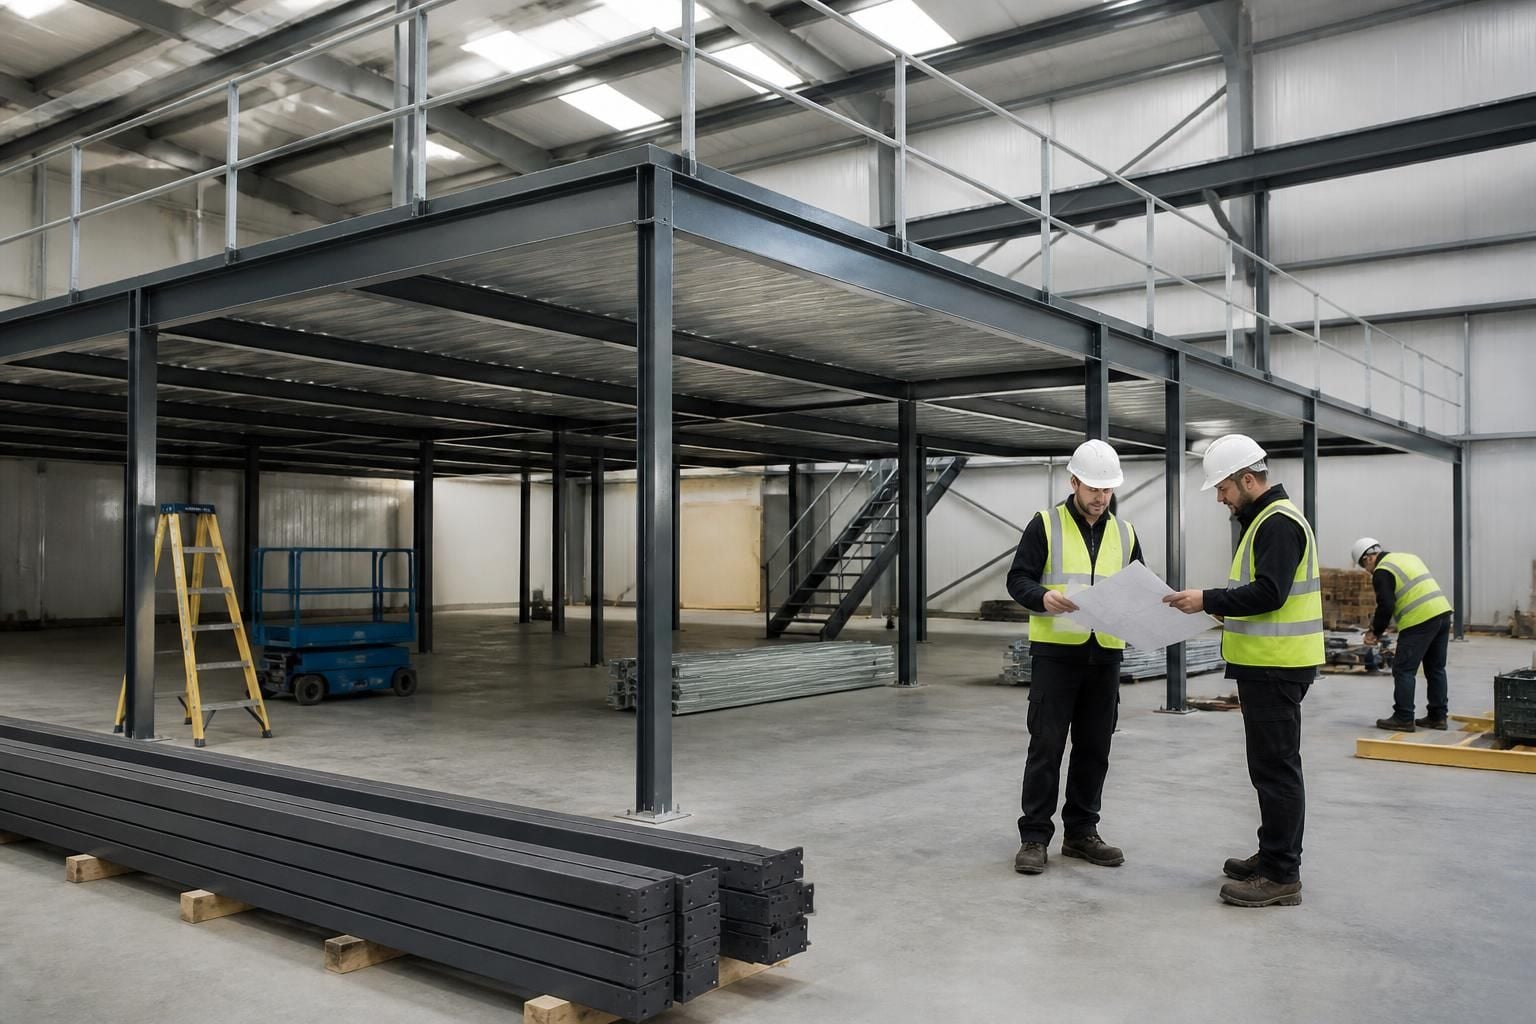
What does mezzanine floor installation include?
Mezzanine floor installation includes site surveys, structural and load considerations, written proposals, working drawings and fitting. Where required, we can manage the work through installation and final commissioning.
Mezzanine floor installation includes turning the agreed proposal and working drawings into a completed, usable floor within the existing building. The work can cover structural assembly, floor fitting, associated safety measures, coordination and final commissioning.
- Confirming the installation scope: The drawings establish the floor arrangement, intended use, access points, load requirements and relationship with existing operations.
- Preparing the installation sequence: The work is organised around the site layout, workflow and any connected storage or workplace requirements.
- Assembling the structure: The supporting frame and floor components are installed in line with the agreed drawings and project requirements.
- Fitting associated items: Where included, the installation can coordinate safety barriers, workplace segregation, line marking or other protection around the new floor.
- Coordinating connected works: Office fit-outs or partitioning may form part of a wider project when the mezzanine creates additional workplace space.
- Completing the project: We can manage installation through final commissioning where required, so the completed work can be reviewed against the agreed scope.
The exact contents depend on how you intend to use the floor. Storage, production and office applications can create different requirements for access, separation, protection and workflow.
For warehouse and industrial sites, the floor may support additional storage or working space without moving premises. For commercial offices, it may form part of a wider layout change involving partitioning or an office fit-out.
Installation planning must also consider how people, stock and equipment move around the building. The working drawings provide a reference for coordinating the floor with the surrounding operation, rather than treating it as an isolated platform.
Safety requirements should be identified within the project scope before fitting begins. Where protection or segregation is needed, we can coordinate these elements with the mezzanine work.
Spartan Direct brings consultation, proposals, drawings, installation and project management together where a project requires several stages. This gives you one coordinated route from the planned floor to its completed use across the West Midlands.
Final commissioning provides a defined handover point for the mezzanine floor. We review the completed installation against the agreed scope before it becomes part of daily operations.
This helps confirm that the finished floor supports the intended storage, production or office use, with connected workplace elements coordinated as agreed.