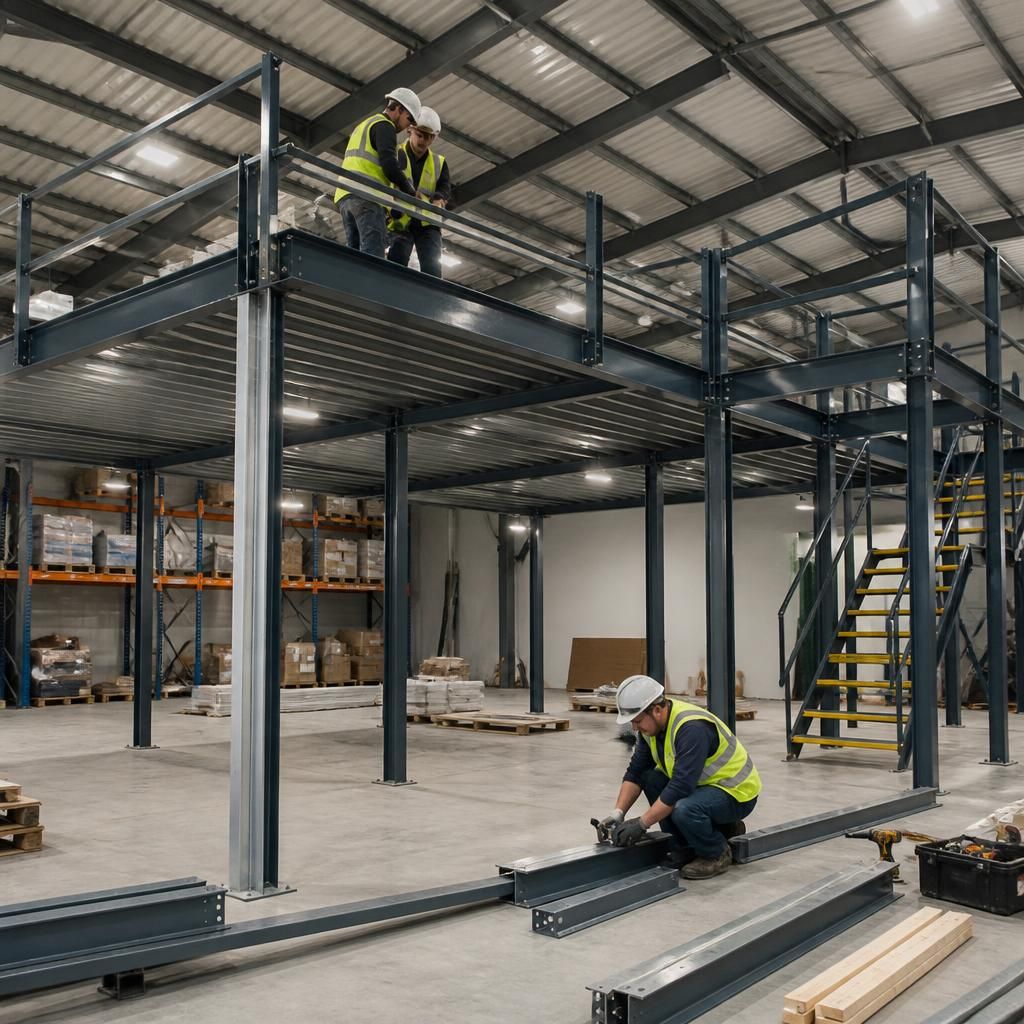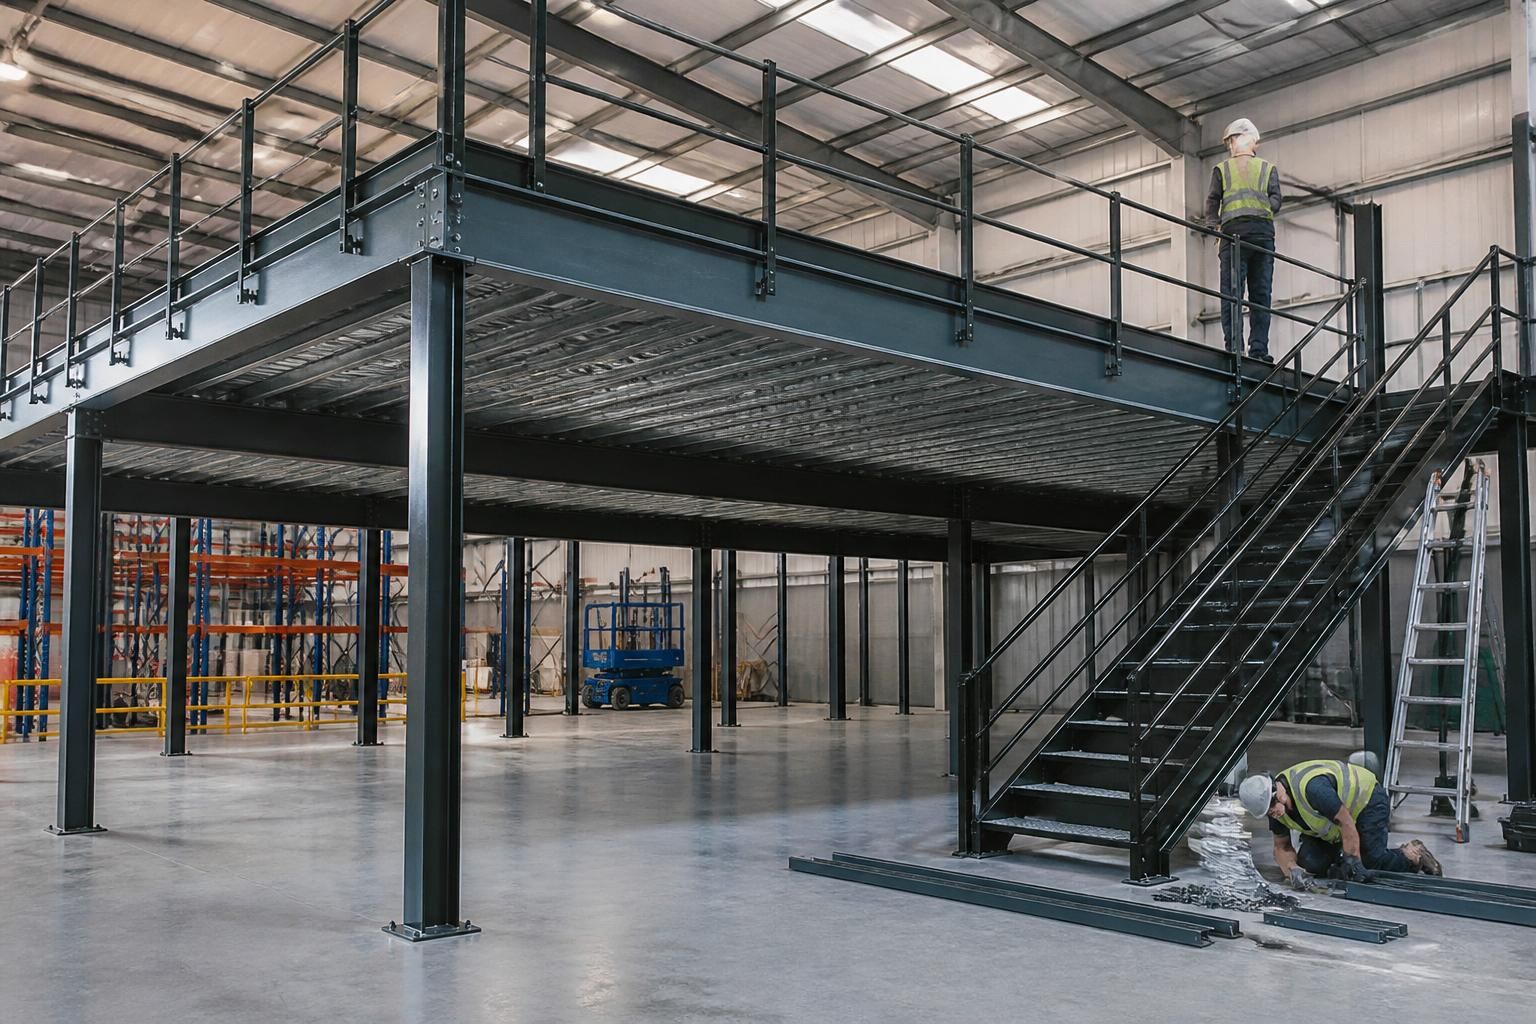
How long does installing a mezzanine floor take?
Installing a mezzanine floor has no fixed timescale: it depends on the design, site conditions, access and project requirements. We assess the site, prepare proposals and working drawings, then agree an installation programme; dates are estimates under our terms.
There is no standard installation period for a mezzanine floor. The programme becomes clearer after the site information, loading requirements, layout and working arrangements have been reviewed. Installation itself is only one stage of the project.
For a warehouse, factory or office, the practical timescale usually follows these stages:
- Define the intended use. We establish whether the floor will provide storage, workspace, office accommodation or a combination. The proposed use affects access, loading, layout and how the floor connects with existing operations.
- Review the site. A site meeting and survey can identify available dimensions, access routes, obstructions and relevant floor conditions. We also consider how stock, equipment and people move through the building.
- Prepare the proposal and drawings. Written proposals and working drawings set out the planned arrangement. Changes at this stage can affect the programme, particularly when they alter the footprint, access points or intended loading.
- Coordinate the project. Where required, we can provide project management from proposal and tender stage through installation and final commissioning. This gives the project a defined sequence when several work areas or contractors are involved.
- Prepare the installation area. The site may need a clear working area, suitable access and agreed arrangements for stock, vehicles and staff. Delays can arise when the installation team cannot reach the work area or when existing operations conflict with the planned sequence.
- Install and commission the floor. The installation follows the agreed drawings and site arrangements. Final commissioning provides a point to review the completed work before the area returns to normal use.
What can change the timescale? Several project conditions can extend or reduce the work involved:
- The size and shape of the available area.
- The required floor loading and intended use.
- Existing columns, doors, equipment, services or restricted access.
- The position of stairs, access points and working areas.
- Integration with storage, office fit-outs, partitioning or safety barriers.
- The condition and readiness of the installation area.
- Access for deliveries, installation work and other contractors.
- Changes to the agreed layout after drawings have been prepared.
- The coordination of installation with ongoing warehouse, manufacturing or office activity.
A storage floor supporting stock and a floor creating additional office or production space can require different planning. The correct comparison is therefore not simply the shortest quoted installation period. Check what each programme includes, which site assumptions it relies on and whether design, project management, installation and commissioning are all covered.
At Spartan Direct, we use the survey and working drawings to develop an installation programme for the specific premises. A no-obligation consultation can help identify constraints before dates are discussed. This is useful when you need additional space without moving, but must protect access and workflow during the work.
Our terms state that we use all reasonable endeavours to meet agreed dates. They also state that dates are estimates only and that time is not of the essence. Your written quotation and agreed programme should therefore be read alongside the site assumptions and project requirements.
For an accurate planning discussion, provide the intended use, stock or workspace requirements, available dimensions, access limitations and any preferred installation constraints. We can then assess the site, prepare the relevant proposal and drawings, and explain the stages that affect the expected timescale.
The clearest installation programme follows an agreed layout. Confirm the intended use, loading, access points and working area before comparing dates.
Ask each quotation to identify the stages included, from drawings and delivery through installation and commissioning. This shows whether a shorter date covers the complete project or only work on site.