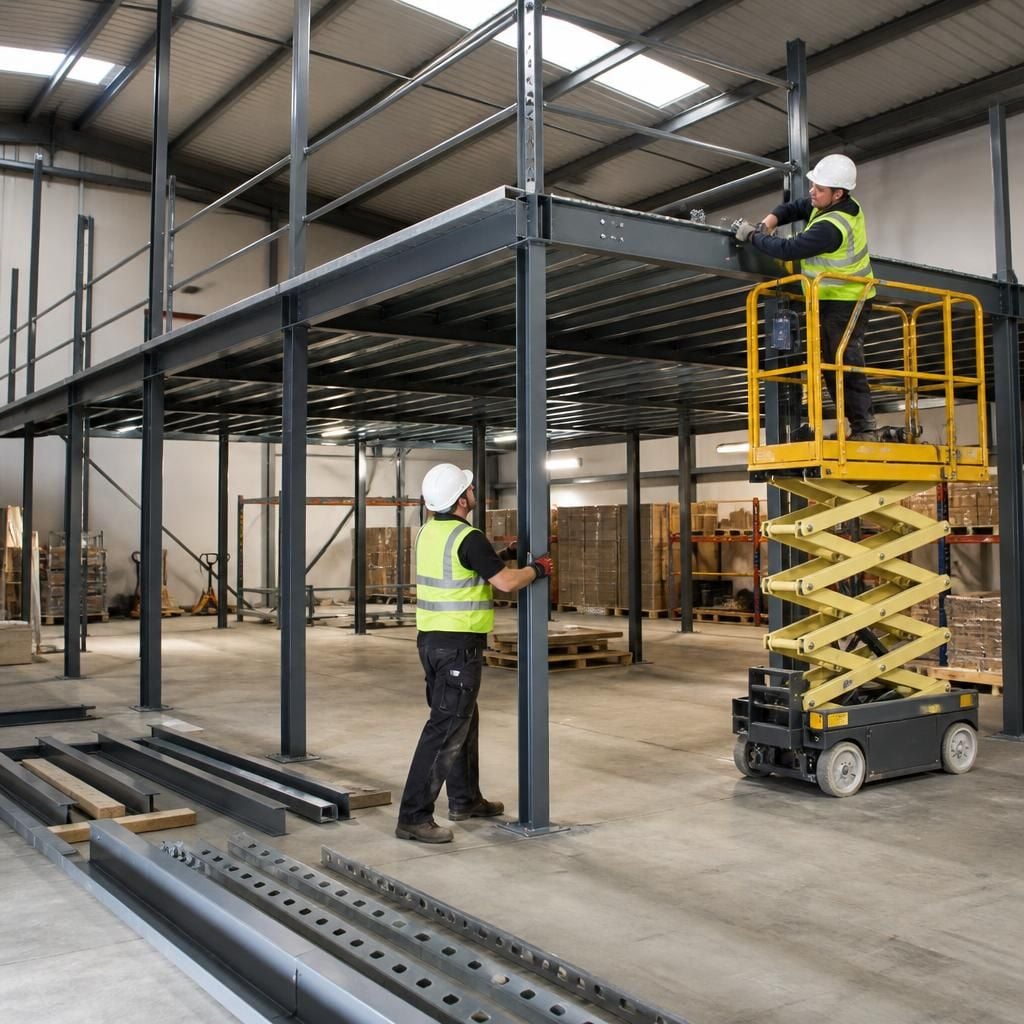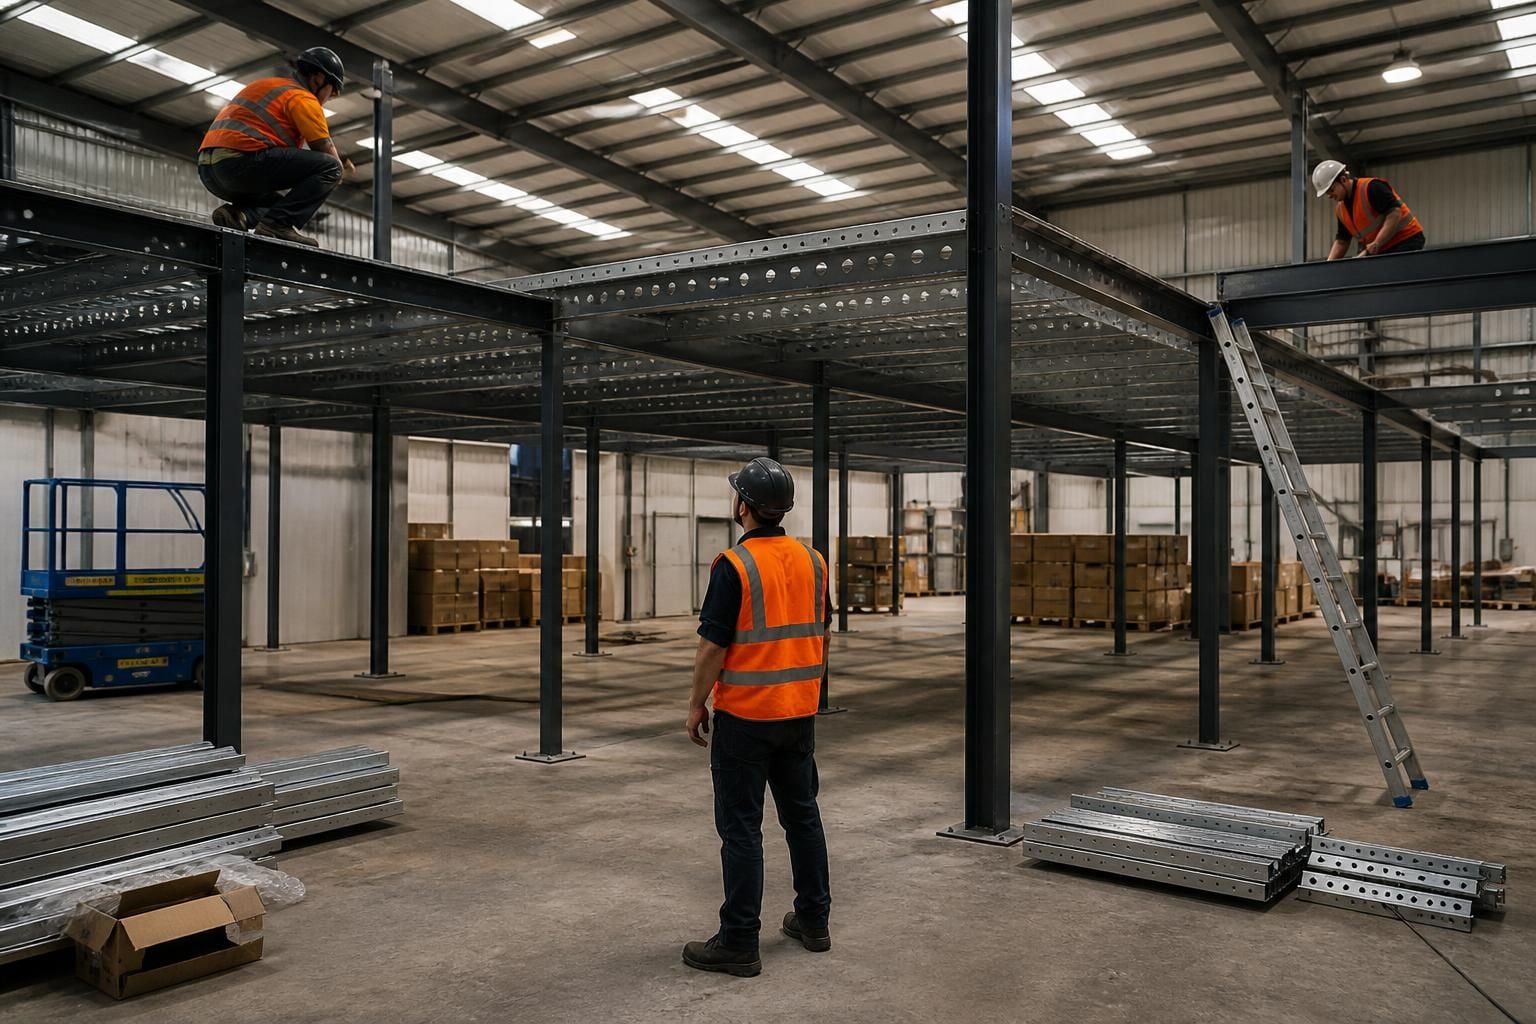
What disruption should you expect during mezzanine floor installation?
Mezzanine floor installation can temporarily affect access, working areas and stock movement; the extent depends on your building, layout and installation plan. We assess this during a site survey, then provide written proposals and working drawings to help you plan around the installation.
Expect temporary disruption to work sequencing, safe zones, deliveries and movement around the installation area. The level depends on the building, existing operations, floor layout and the installation sequence agreed for the project.
What may be affected
- Work areas: part of the building may need to remain clear while structural components, decking, stairs or protection systems are installed.
- Routes: normal pedestrian or vehicle routes may change while installation work takes place. Temporary restrictions can affect picking, loading and internal transfers.
- Stock: goods may need moving away from work zones. This can create additional handling and temporary storage requirements.
- Noise and activity: drilling, fixing, lifting and assembly can interrupt nearby warehouse, manufacturing or office work.
- Overhead work: areas below the installation may require controlled access while components are being positioned above them.
- Deliveries: incoming materials may require planned unloading space. This can affect yard movements and access to the building.
These effects do not necessarily stop the whole site from operating. They do mean that some activities may need moving, separating or rescheduling during particular stages.
How the installation can be organised
A clear sequence helps separate construction activity from normal operations. This may involve establishing a defined work zone, setting safe routes and keeping stock away from areas where materials are handled.
Where the layout allows, work can be considered in stages rather than treating the whole building as one work area. The practical approach depends on structural requirements, access, stock position and the way people use the premises.
For a warehouse, this might mean reviewing picking routes, loading areas and forklift movements. For a manufacturing site, it may involve considering production lines, raw material storage and equipment access. For commercial premises, the review may include staff circulation and separation between working areas.
We can provide project management from proposal and tender stage through installation and final commissioning where required. This gives you a point of coordination for the planned work, site activity and handover arrangements.
What you can do to reduce avoidable interruption
- Identify the activities that cannot be interrupted, such as production, dispatch or customer access.
- Mark stock, equipment and routes that must remain available.
- Allow space for materials and installation activity without blocking essential movements.
- Tell relevant staff, contractors and visitors about temporary route changes.
- Keep people away from controlled work areas and do not use incomplete floor sections.
- Plan stock movements around the agreed installation sequence.
- Raise changes to operations or building use before work begins.
Good preparation does not remove every interruption. It helps distinguish essential installation activity from avoidable delays caused by blocked routes, misplaced stock or conflicting site operations.
How building conditions can change the level of disruption
Existing services, restricted access, uneven layouts and limited working space can affect how materials reach the installation area. The position of columns, doors, racking and production equipment can also influence the sequence.
Load requirements matter as well. The floor must suit the intended use, including stored goods, equipment and people using the upper level. Changes to the proposed use can affect drawings, structural arrangements and installation planning.
That is why disruption should be assessed against the actual premises rather than estimated from the floor area alone. Site information, operational requirements and working drawings provide a clearer basis for planning.
Planning dates and changes
Installation dates should be treated as estimates. Our terms state that we use all reasonable endeavours to meet agreed dates, but time is not of the essence.
Building conditions, access restrictions, design changes or coordination with other site activities can affect the sequence. Confirming these points early gives you a more practical basis for arranging stock, staff and operational changes.
Once the work is complete, the installation can move towards final commissioning where required. The floor should not be used as an operational area until the relevant completion checks and arrangements have been addressed.
Spartan Direct brings consultation, written proposals, working drawings, installation and project management together for mezzanine floor projects. That process helps you understand where disruption is likely and plan the installation around the way your premises operates.
During mezzanine floor installation, agree who will coordinate access, stock movements and operational changes before work begins. Include staff whose tasks depend on affected areas.
A single, agreed sequence helps you make decisions when site conditions change. It also gives installers clear information about restricted areas, essential activities and any revised arrangements.