


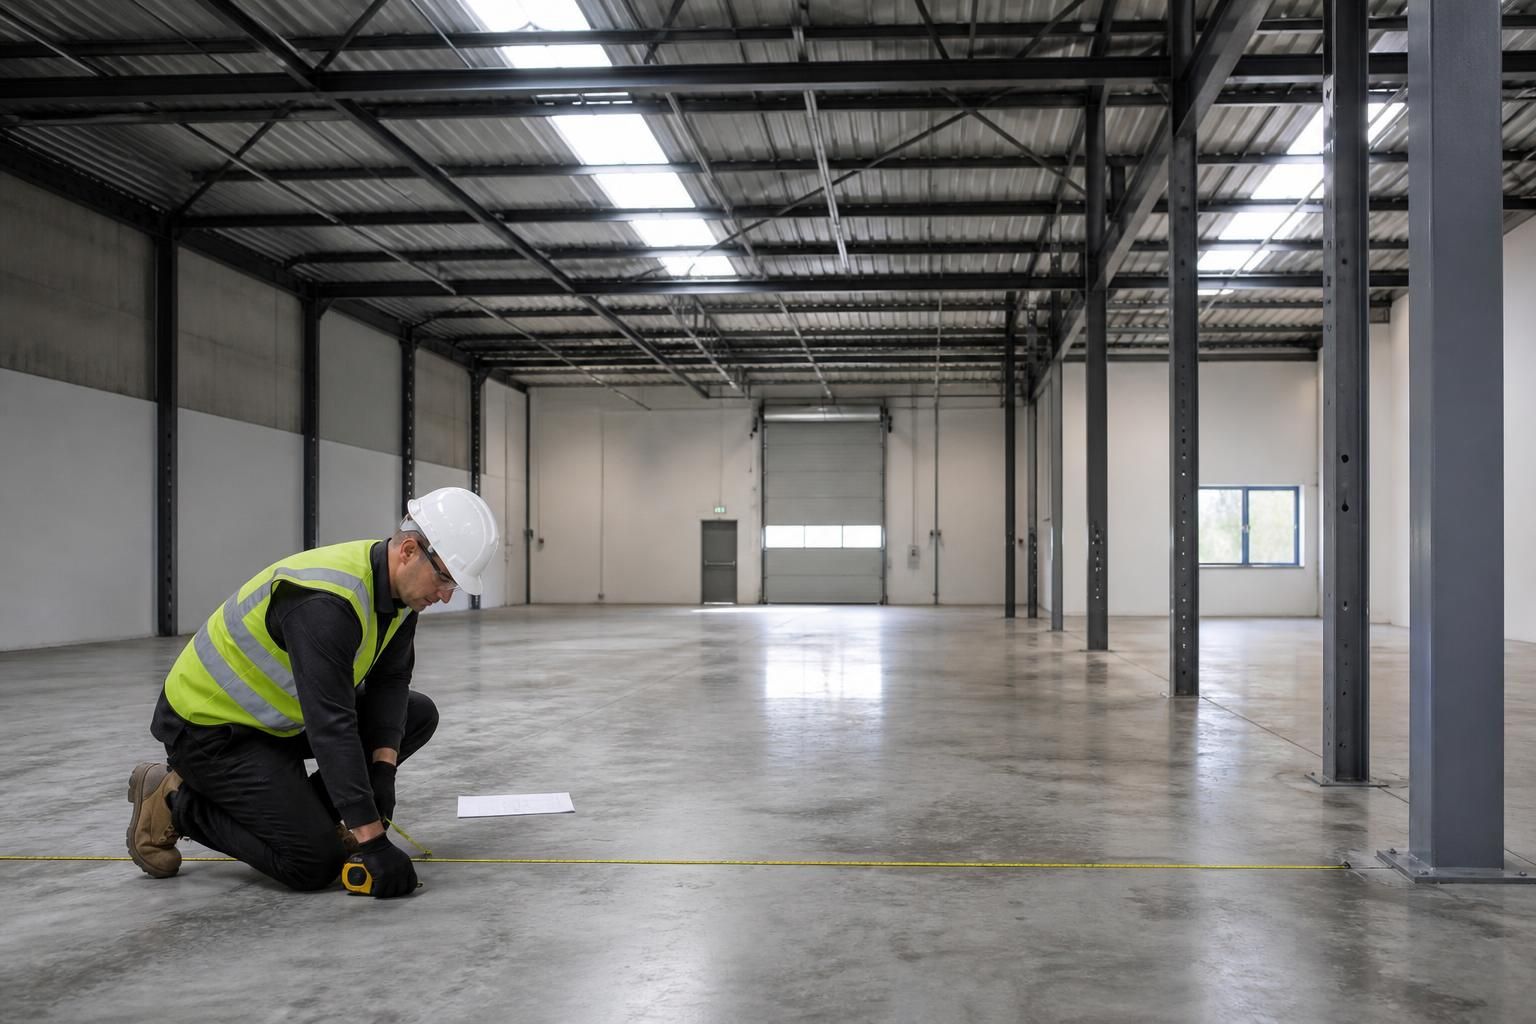
What preparation is needed before mezzanine floor installation?
Before mezzanine floor installation, identify the available space, intended use, stored loads and workflow for discussion during a site survey. We can then prepare a written proposal and working drawings before installation begins.
Preparation for mezzanine floor installation starts with confirming how the project will fit the building, daily operations and intended use. Good preparation gives everyone a clear brief before installation planning begins.
Bring the right people into the discussion
Include the people who understand the building, operations and future use of the additional floor. This may include a site manager, facilities contact, warehouse manager, production lead or office representative.
Decide who will coordinate information and who can approve the proposal and drawings. Clear responsibility helps prevent conflicting instructions during planning.
Gather existing site information
- Collect available building plans, previous alteration records and relevant tenancy information.
- Record known restrictions affecting access, working areas or changes to the premises.
- Identify fixed equipment, services and areas that must remain accessible.
- Note any planned changes that could affect the mezzanine floor after installation.
Do not rely on old drawings alone. Tell us about changes made since they were produced. Site information can then be considered alongside what we find during the site meeting and survey.
Explain how the space will operate
Describe the activities that will take place below and above the floor. Explain how people, stock, equipment and materials need to move through the area.
It is also useful to identify access points, frequently used routes and areas where separation matters. Workplace segregation, line marking and barrier protection may need consideration where people and equipment share space.
Prepare information about the items or activities the floor will support. This allows the intended use to remain clear when the proposal and working drawings are reviewed.
Plan around existing work
Consider how installation activities could interact with receiving, storage, production, picking or office work. Mark areas that may need protection, temporary clearance or controlled access.
- Identify suitable routes for bringing materials into the building.
- Keep key access routes and essential work areas clearly identified.
- Decide where stock, equipment or furniture could move temporarily if required.
- Tell the project team about site rules and restrictions before work is planned.
These decisions do not determine the final arrangement by themselves. They give the installation team a clearer understanding of the site and its working conditions.
Check responsibilities before work starts
Confirm who will manage building-related permissions, internal communications and any information requested by the relevant parties. If the premises are leased, involve the landlord or property manager where their consent may be needed.
Ask which building, fire, access or workplace requirements apply to the proposed change. The responsible property and safety contacts can confirm the approvals needed for the particular premises.
Review the proposal carefully
After the required information has been considered, we can prepare a written proposal and working drawings for review. Check that the documents reflect the intended use, access arrangements and site restrictions.
Raise questions before accepting the proposal. Confirm what the work includes, which responsibilities sit with each party and how changes will be handled. For larger projects, project management may cover proposal and tender stages through installation and final commissioning where required.
Spartan Direct Limited has worked on office, commercial and industrial space since 1982. That experience informs a practical preparation process, but each mezzanine floor still needs information specific to its building and operation.
Preparation is complete when the site information, operational requirements, responsibilities and proposed arrangement have been reviewed together. The result is a clearer basis for deciding whether mezzanine floor installation fits the premises without moving to another site.
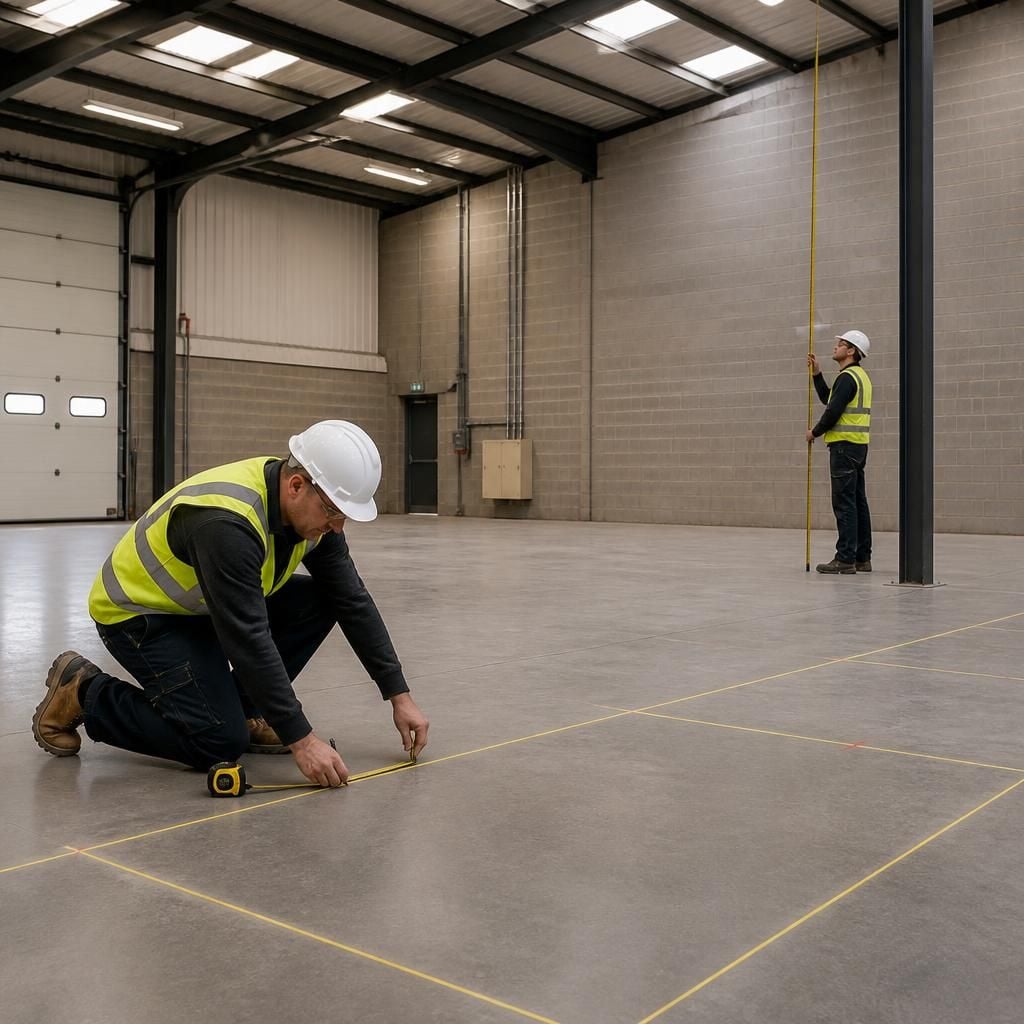
Before mezzanine floor installation, check the usable space in three dimensions. Record clear height, door openings, columns, services and equipment that could affect the proposed arrangement.
Consider the space above and below the floor, not just the available footprint. This information helps us assess access, working clearances and how the mezzanine floor can fit the building’s existing features.



