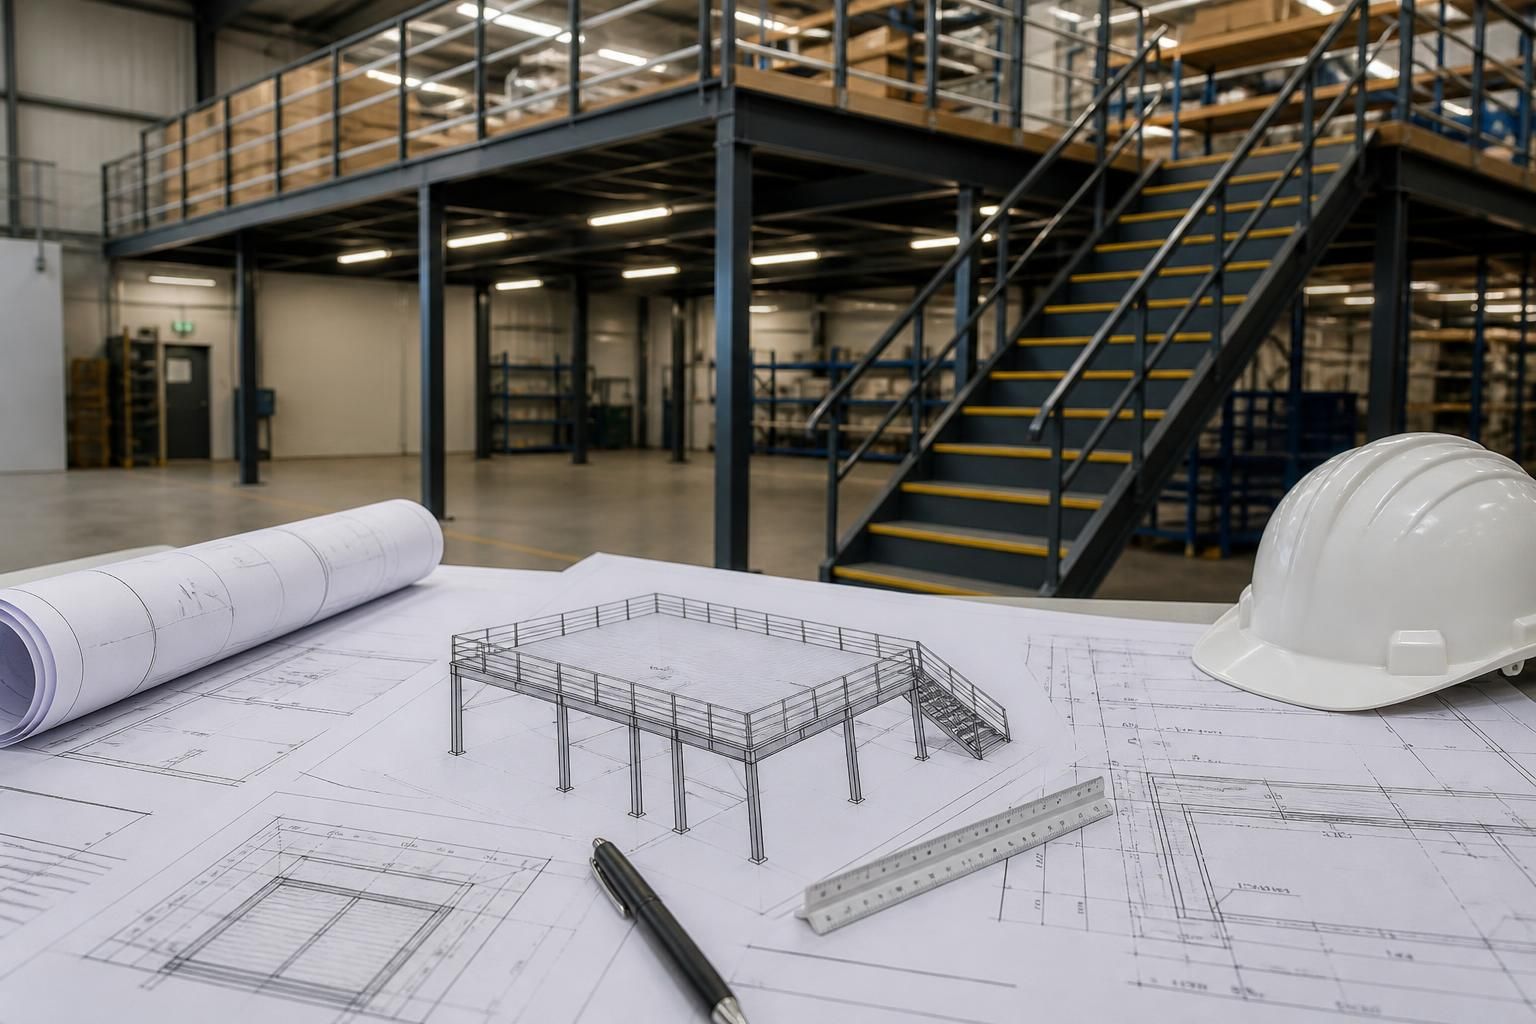
What approvals does a mezzanine floor require?
A mezzanine floor may require planning permission and will normally need building regulations approval, depending on the project and property. Fire safety requirements also need addressing through the design, access arrangements and site’s fire risk assessment.
There is no single approval for every mezzanine floor. The route depends on the building’s location, proposed use, structure, access arrangements and effect on the premises.
Before ordering pallet racking or mezzanine floors, establish which permissions apply. Starting with a site survey and clear drawings helps separate planning matters from building control, fire safety and lease requirements.
Planning permission
A mezzanine can require planning permission where it creates additional floorspace, changes how the building is used, or affects the building’s external appearance. The local planning authority considers the proposal against the site, building and surrounding area.
Planning considerations can include:
- the proposed use of the additional floor, such as storage, production or office accommodation;
- the amount of floorspace created;
- changes to doors, windows, loading arrangements or other external features;
- parking, access, transport and neighbouring property impacts; and
- conditions attached to an existing planning consent.
Some projects may fall within permitted development rules, but this depends on the building and its planning history. Do not assume that an internal structure avoids planning control. Ask the relevant local planning authority whether a planning application or lawful development certificate is appropriate.
Building regulations approval
Building control assesses the technical design and construction. The submission normally needs drawings and supporting information covering the structural frame, imposed loads, foundations, stairs, guarding, escape routes and other applicable requirements.
The proposed use matters. Storage, manufacturing and office areas can create different demands for loading, access, fire separation, travel distances and occupancy. An office mezzanine may also need consideration of access and facilities that would not apply to a simple storage platform.
Building control may accept a full plans application or another permitted route, depending on the project and appointed building control body. Confirm the correct process before work starts. Inspections during construction may be required, followed by a completion certificate when the work satisfies the applicable requirements.
Keep the approved drawings, structural information, inspection records and completion documentation with the property records. These documents can support future alterations, maintenance decisions and discussions with a landlord or buyer.
Fire safety information
Fire safety must be considered as part of the design and the building’s existing fire risk assessment. Adding a floor can alter escape routes, travel distances, compartmentation, alarm coverage and the movement of people below and above the structure.
The appropriate measures depend on the building and use. They may include protected escape routes, fire-resisting construction, suitable stairs, emergency lighting, detection, alarms or changes to fire-fighting arrangements. These are design matters, not a standard checklist that applies identically to every mezzanine.
Update the fire risk assessment when the floor is complete and the layout is operational. Staff also need clear procedures for keeping stairs, gangways and escape routes unobstructed.
Landlord, lease and insurance consent
Planning and building control approval do not replace permission under a lease. A landlord or freeholder may require drawings, structural information, contractor details, insurance evidence or reinstatement terms before work begins.
Check the lease for restrictions on alterations, loading, fire systems, access and building services. Tell the insurer about the proposed work and intended use. Insurance conditions can affect storage arrangements, fire precautions and maintenance responsibilities.
Shared walls and adjoining property
If the work affects a party wall, boundary structure or excavation near an adjoining building, the Party Wall etc. Act 1996 may apply in England and Wales. This is separate from planning and building regulations.
Obtain advice where the structure connects with shared walls or requires changes near adjoining foundations. Scotland and Northern Ireland have different legal arrangements, so local advice is important there.
Information needed for an approval review
Prepare the following information before seeking decisions:
- the site address and building ownership or lease details;
- existing and proposed floor plans, sections and elevations;
- the floor’s intended use and expected loads;
- stair, guarding, goods access and escape arrangements;
- the relationship with existing fire precautions and building services;
- structural calculations and foundation information where required; and
- details of any external alterations or changes to the building’s use.
A site survey can identify headroom, columns, doors, services, slab condition and access constraints before drawings are prepared. It also helps test whether the proposed floor fits the workflow without obstructing stock movement or unsafe access.
How we support the approval process
We can begin with a no-obligation consultation, site meeting or survey, followed by a written proposal and working drawings. These documents give you a defined basis for discussing the project with planning officers, building control, landlords and other appointed advisers.
Where required, project management may run from proposal and tender stage through installation and final commissioning. We can coordinate the relevant information for projects combining mezzanine floors with pallet racking, office fit-outs, partitioning or safety barriers.
We do not treat approval as a substitute for design checks. Confirm the requirements with the appropriate local authority, building control body, landlord, insurer and fire safety adviser before committing to construction. Our terms also state that agreed dates are estimates, with reasonable endeavours used to meet them.
Approval applies to the arrangement assessed, not automatically to later changes. Altering loads, access, stairs, escape routes or the floor’s use may require a fresh review.
Before changing the layout, compare the proposal with the approved drawings and contact the relevant authority, building control body, landlord and fire safety adviser. This prevents changes from undermining the decisions made for the original mezzanine floor.