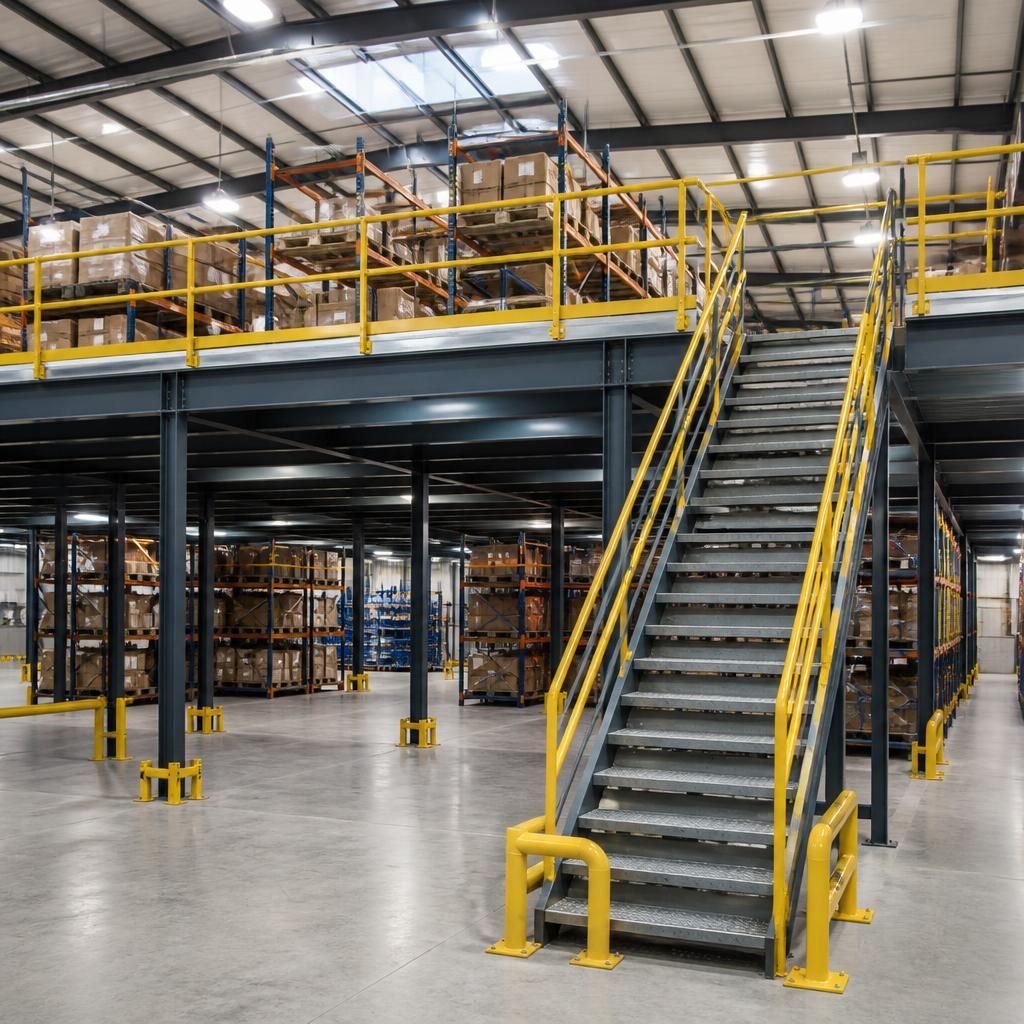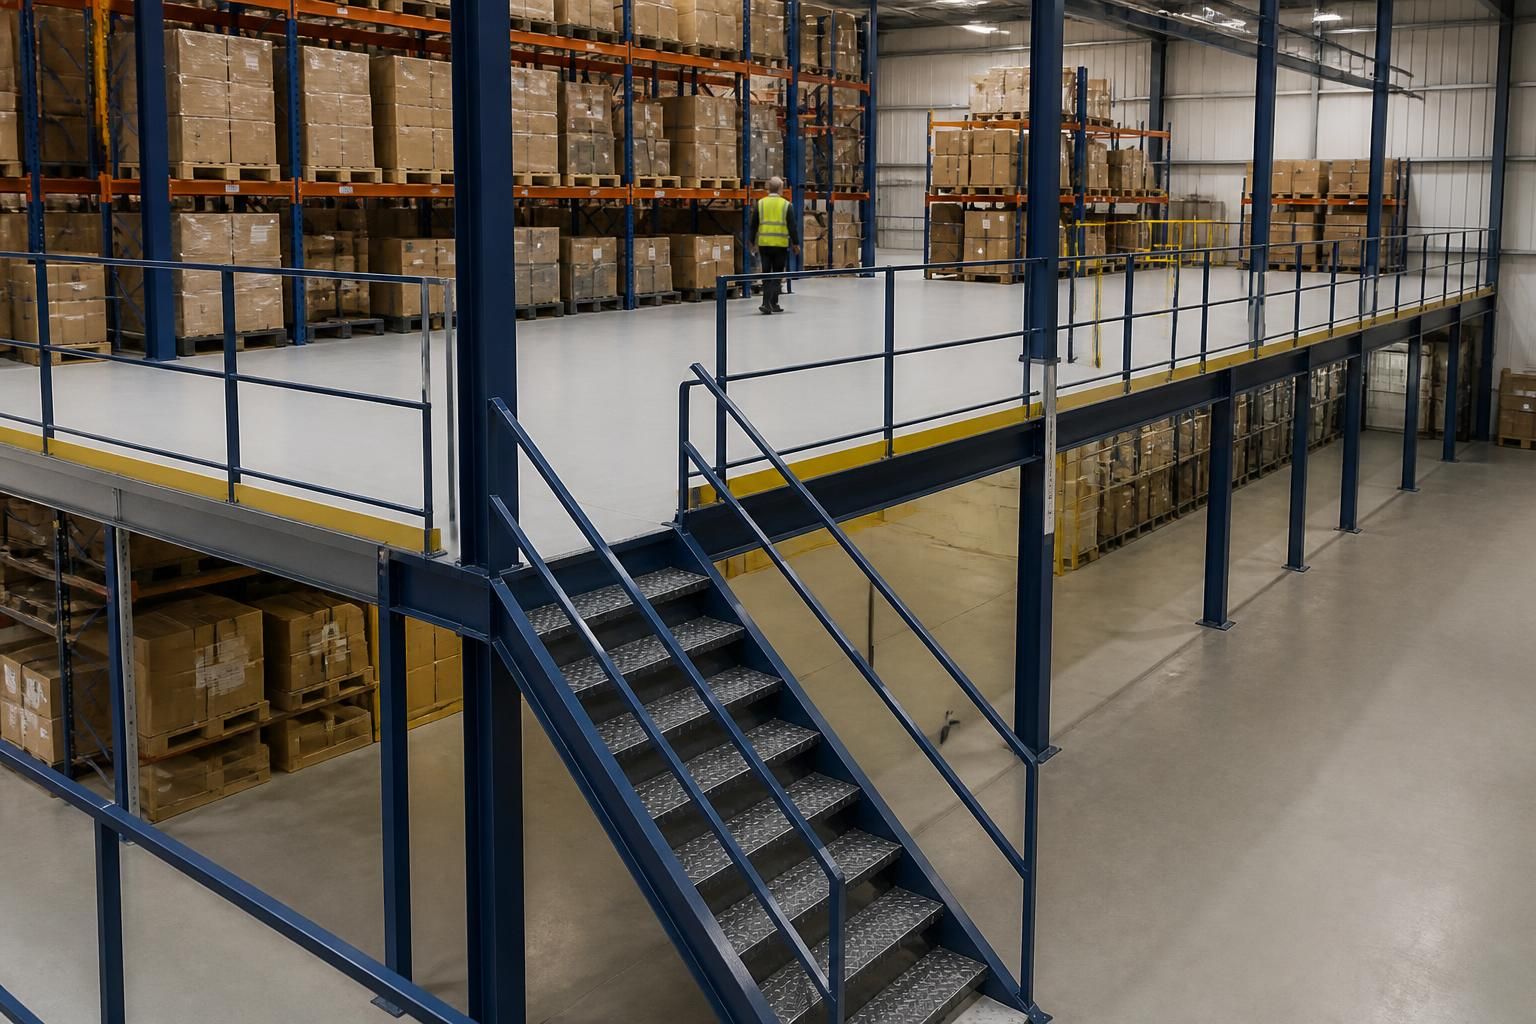
What load capacity should a mezzanine floor support?
A mezzanine floor should support the loads created by its intended use, including stock, people, equipment and access needs.
We assess these requirements through site information, surveys and structural design before preparing working drawings and a written proposal.
There is no single mezzanine floor load capacity that suits every site. The required capacity depends on the floor’s use, the weight distribution and the building conditions below it.
A storage mezzanine carrying light cartons will have different requirements from one supporting pallet racking, machinery or dense industrial stock. An office mezzanine also needs assessment for people, furniture, partitions and access routes.
What contributes to the required capacity?
- Permanent loads: The structure, decking, handrails, stairs, partitions and fixed equipment all contribute to the load.
- Imposed loads: These are the movable loads created by people, stock, furniture, vehicles and equipment.
- Stock distribution: Evenly spread cartons affect the floor differently from concentrated stacks or pallet positions.
- Point loads: Rack legs, machine feet and other small contact areas can transfer substantial forces into specific parts of the structure.
- Movement and access: Trolleys, handling equipment and loading activity can create forces beyond static stock weight.
- Future use: Planned changes to storage, production or office layouts may affect the capacity needed from the outset.
The design must account for the combined effect of these loads, rather than considering stock weight alone. It must also consider how the structure transfers loads through its columns, connections, slab and foundations.
Uniformly distributed and concentrated loads
Mezzanine capacity is often discussed as a uniformly distributed load. This describes weight spread across a defined floor area. It helps assess general storage or occupancy across the platform.
It does not automatically confirm that every location can accept a heavy pallet, rack leg or machine. Concentrated loads require separate consideration because they place greater force on smaller areas.
For example, pallet racking on a mezzanine can create repeated point loads at its upright positions. The rack layout, pallet weights and access arrangements must therefore inform the structural design.
Moving equipment can also affect the assessment. A trolley, lift table or other handling device may produce different forces while moving, stopping or turning. The intended handling method should be identified before drawings are finalised.
How use changes the capacity requirement
Warehouse and logistics applications commonly require space for stock, picking activity and access. Manufacturing areas may need room for components, workstations, equipment or production materials. Each arrangement places different demands on the floor.
Office fit-outs and partitioning usually create a different loading pattern. Desks, cabinets, meeting areas, people and partitions still need inclusion in the assessment. Access stairs, walkways and safety barriers also form part of the completed arrangement.
A floor intended for occasional access should not automatically be treated as suitable for storage. Likewise, a platform designed around light goods may need reassessment before adding dense stock or machinery.
Why the existing building matters
Capacity is not determined by the mezzanine structure in isolation. The available floor slab, ground conditions, column positions, clear height and surrounding layout can affect the practical design.
Existing doors, services, racking and production routes may restrict column locations or access. These constraints can influence how loads are distributed and how people and materials reach the platform.
The building’s condition also matters. Site information and surveys help identify relevant dimensions and conditions before the structural arrangement is developed. They reduce the risk of relying on assumptions about the existing space.
How the required capacity is established
- Define the intended use, including stock, equipment, people and handling methods.
- Record the weight, size and position of significant items.
- Identify concentrated loads, changing layouts and any planned future use.
- Review the building, slab, access routes and available installation area.
- Develop structural information showing the proposed arrangement and load requirements.
- Prepare working drawings and a written proposal for consideration.
We can discuss these points during a no-obligation consultation. This may include a site meeting and survey, followed by written proposals and working drawings.
For projects requiring coordination, project management may continue from proposal and tender stage through installation and final commissioning. This keeps the agreed use, drawings and site work connected throughout the process.
What information should you prepare?
- The purpose of the mezzanine and the areas it must serve.
- Current and anticipated stock types, weights and storage methods.
- Equipment dimensions, operating weights and contact points.
- Racking layouts, pallet positions and access requirements.
- Office furniture, partitions and expected occupancy areas.
- Existing building drawings, slab information and known restrictions.
Accurate information supports a capacity assessment based on the actual application. If the intended use changes later, the design should be reviewed before adding loads or altering the layout.
Spartan Direct Limited was formed in 1982 and designs and installs storage and workplace arrangements for companies of different sizes across the UK. For projects in the West Midlands, we bring the proposed use, site information and drawings together before installation.
The correct load capacity is therefore the capacity established for the specific floor, building and use. A site survey and considered structural design provide a more useful answer than selecting a standard figure without checking the conditions.
Mezzanine floors need capacity information that matches the planned layout, not just a headline figure for the whole platform. Openings, stairs, edge zones and access areas may limit where stock or equipment can stand.
Use the structural information to control pallet positions, work areas and loading routes. Keep heavier items within the areas allowed by the design, and review the arrangement before changing the use of the floor.