Is a mezzanine floor suitable for office use?
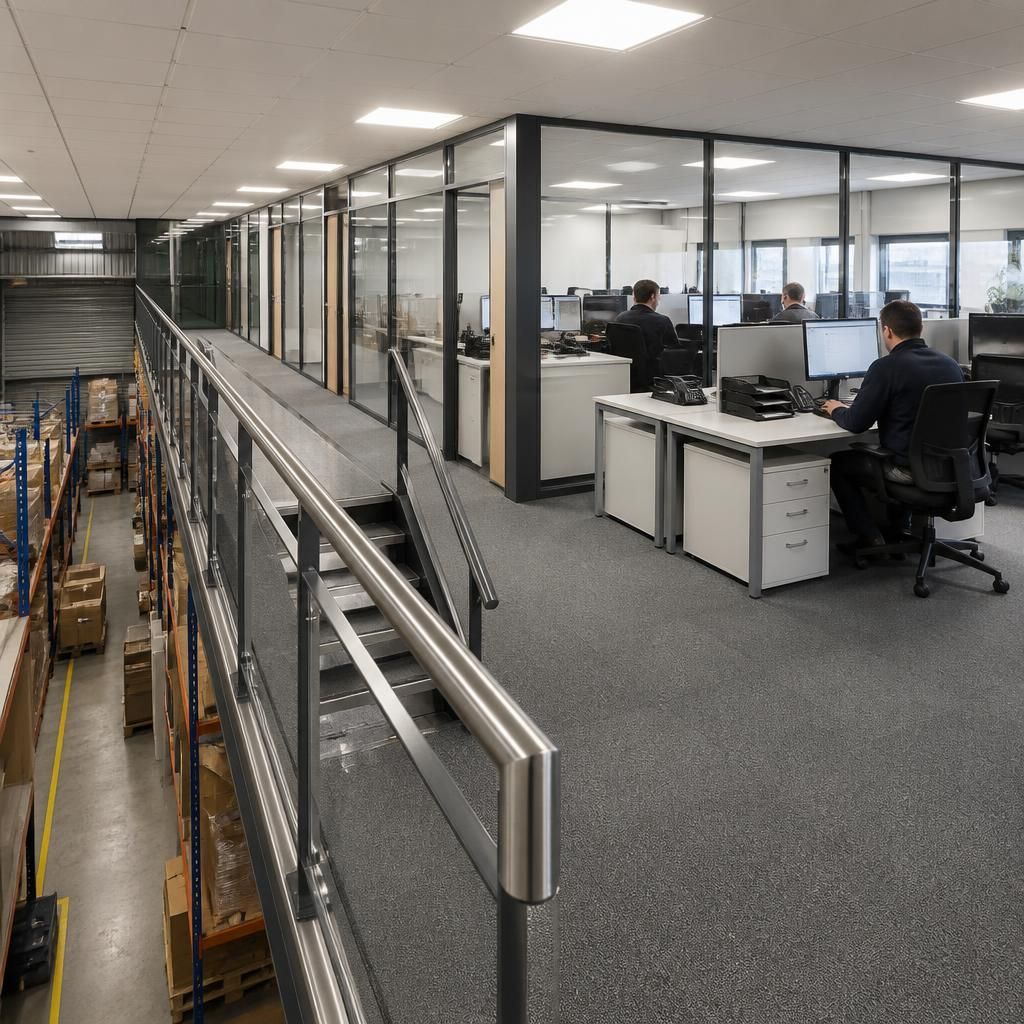
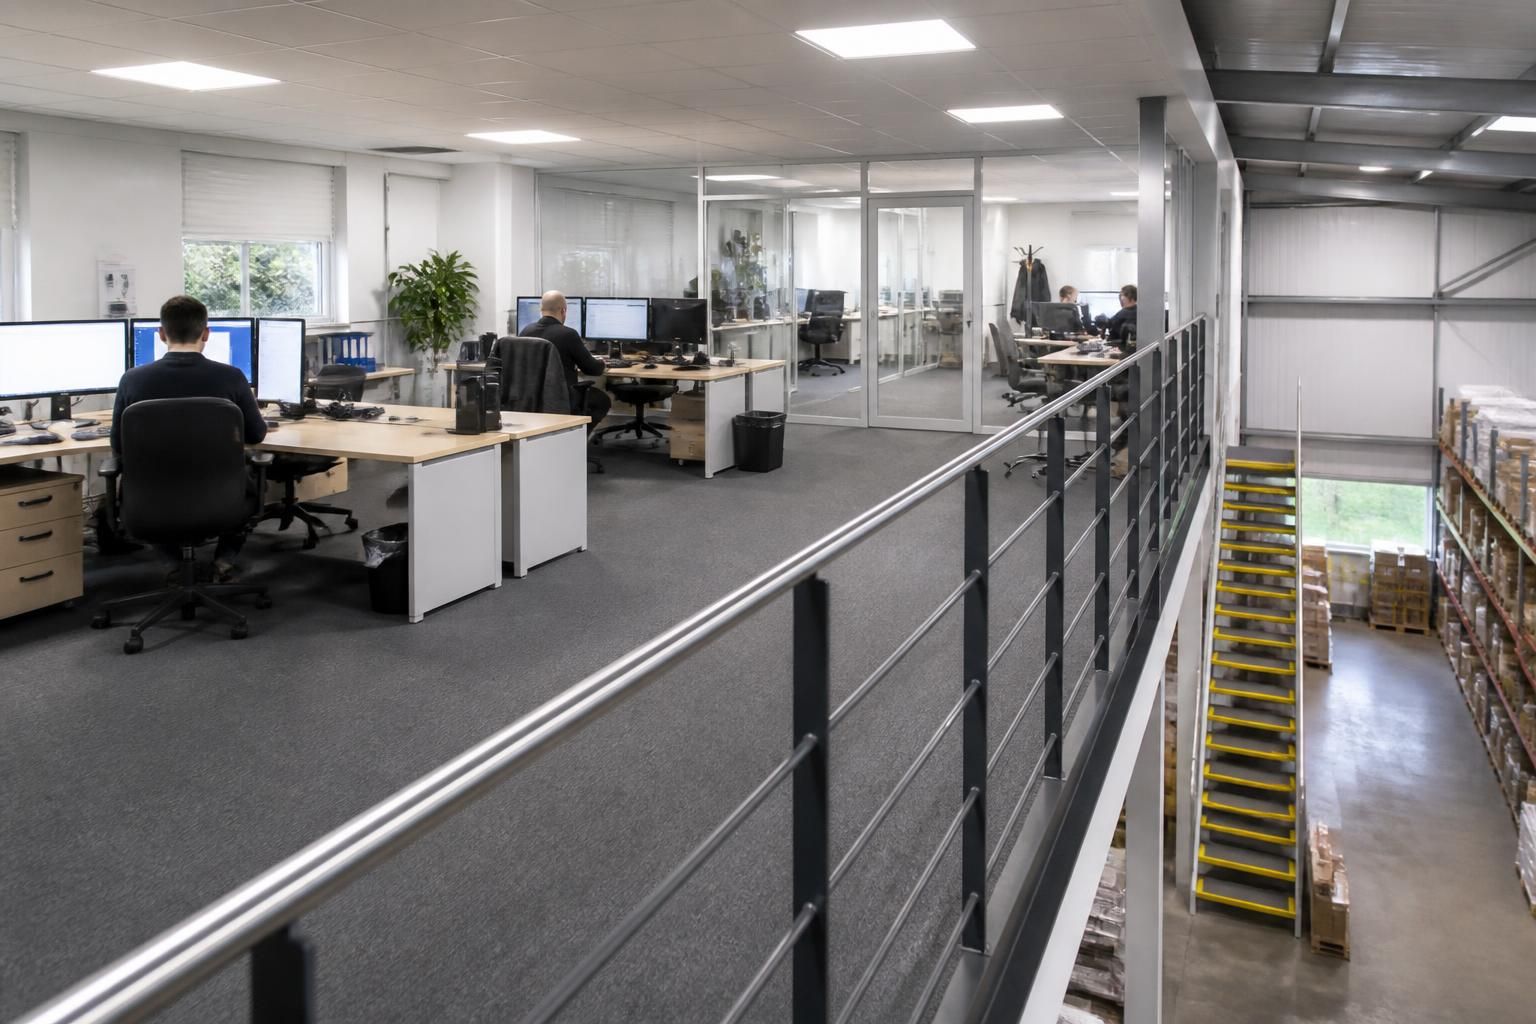
Yes. Mezzanine floors can create additional office space within existing commercial or industrial premises, provided the structure, access, loading and intended office layout are assessed during design.
Office fit-outs on mezzanine floors can suit warehouses, industrial units and commercial premises when the structure, access and working environment are planned together. The right design should support office activities without creating unsafe movement or obstructing warehouse operations.
A mezzanine floor can provide offices above part of an existing workspace. This may separate administration, supervision or meeting areas from storage and production zones. It can also help you add workspace within the current building, rather than moving to larger premises.
Suitability depends first on the building and the proposed use. A site assessment should consider the available footprint, floor condition, clear height and supporting structure. The design must also account for people, desks, partitions, equipment, stored materials and any other imposed loads.
- Layout: The office arrangement should allow practical circulation, workstations, meeting areas and access to required services.
- Access: Stairs, guarding and edge protection should support safe movement between levels and prevent falls at open edges.
- Separation: Partitioning can create a clearer boundary between office users and warehouse activity.
- Environment: Lighting, power, data, heating, ventilation and acoustic requirements should be considered during the office fit-out.
- Operations: The position of columns, stairs and partitions should protect picking routes, production flow and access to stock.
- Compliance: The proposed structure and use may require checks, approvals and documentation before work begins.
Office use also changes how people interact with the surrounding building. A raised office should not leave staff crossing vehicle routes unnecessarily or reduce access to emergency equipment. Safety barriers, workplace segregation and line marking may support a clearer division between people and industrial activity where required.
The proposed office contents matter as much as the structure. A light administrative area has different requirements from a room containing filing systems, technical equipment or substantial storage. Listing the intended furniture, equipment and stock helps establish the appropriate design basis.
Access for deliveries and installation should be considered early. Existing racking, machinery, doors, lighting and services may affect the available area. The installation sequence should also reflect how the warehouse or workplace continues operating around the project.
Spartan Direct can begin with a no-obligation consultation, including a site meeting and survey where appropriate. We then prepare written proposals and working drawings for the planned mezzanine floor and office fit-out.
Where the project requires coordination across several work areas, project management may extend from proposal and tender stages through installation and final commissioning. This helps keep the structure, partitioning and workplace requirements within one coordinated plan.
Spartan Direct Limited was formed in 1982 and has designed and installed storage and workplace systems for businesses of different sizes across the UK. That background informs practical decisions about office space within active commercial and industrial premises.
A mezzanine floor is less likely to suit office use when the building lacks sufficient height, the proposed loads cannot be supported, or safe access cannot be established. A survey and working drawings provide the information needed before you commit to the project.
Office fit-outs should be planned with the mezzanine floor, not added afterwards. Partitioning, doors, stairs and service routes can then work together, reducing conflicts between the office arrangement and the supporting structure.
This approach also makes the intended use clearer before installation. A simple administrative office, meeting area or supervisory workspace may each require a different arrangement, so the proposal should reflect how people will use the space daily.