How will mezzanine floor installation affect warehouse operations?
Mezzanine floor installation can increase usable warehouse space and improve workflow, but it can affect access, movement and normal operations during the work.
We plan around your layout, stock and requirements, with surveys, drawings and project management available through installation and commissioning where required.
Mezzanine floor installation can improve warehouse capacity while changing how people, stock and equipment move through the building. The main operational effects involve access, work zones, stock positioning, picking routes and temporary restrictions during installation.
The result depends on the proposed layout, the loads involved and the activities already taking place. A mezzanine floor may create additional storage or workspace above existing operations. It can also separate functions, such as stock storage, packing, administration or production support.
Capacity and layout
Additional floor space can reduce pressure on crowded warehouse areas. It may allow stock, equipment or office functions to move into a defined area. That can leave more usable space at ground level for pallet racking, handling activities or production work.
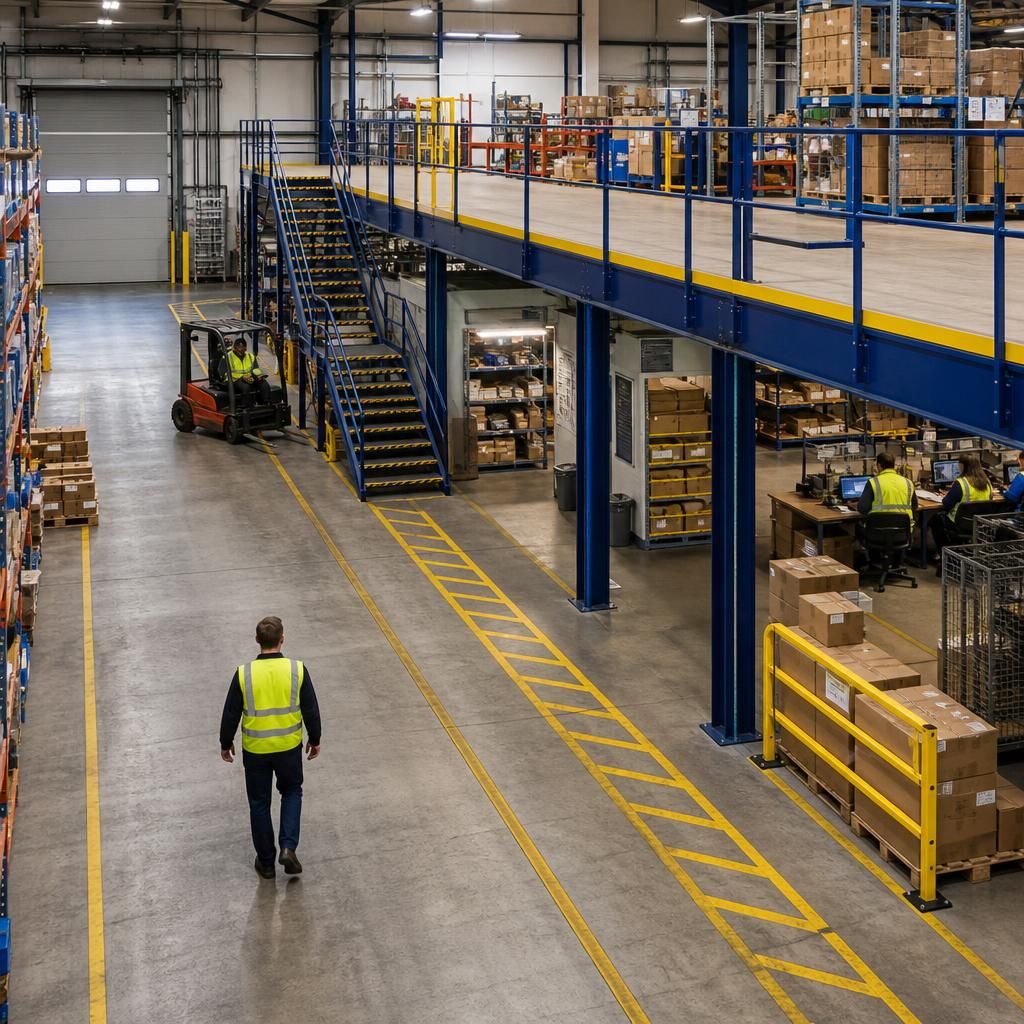
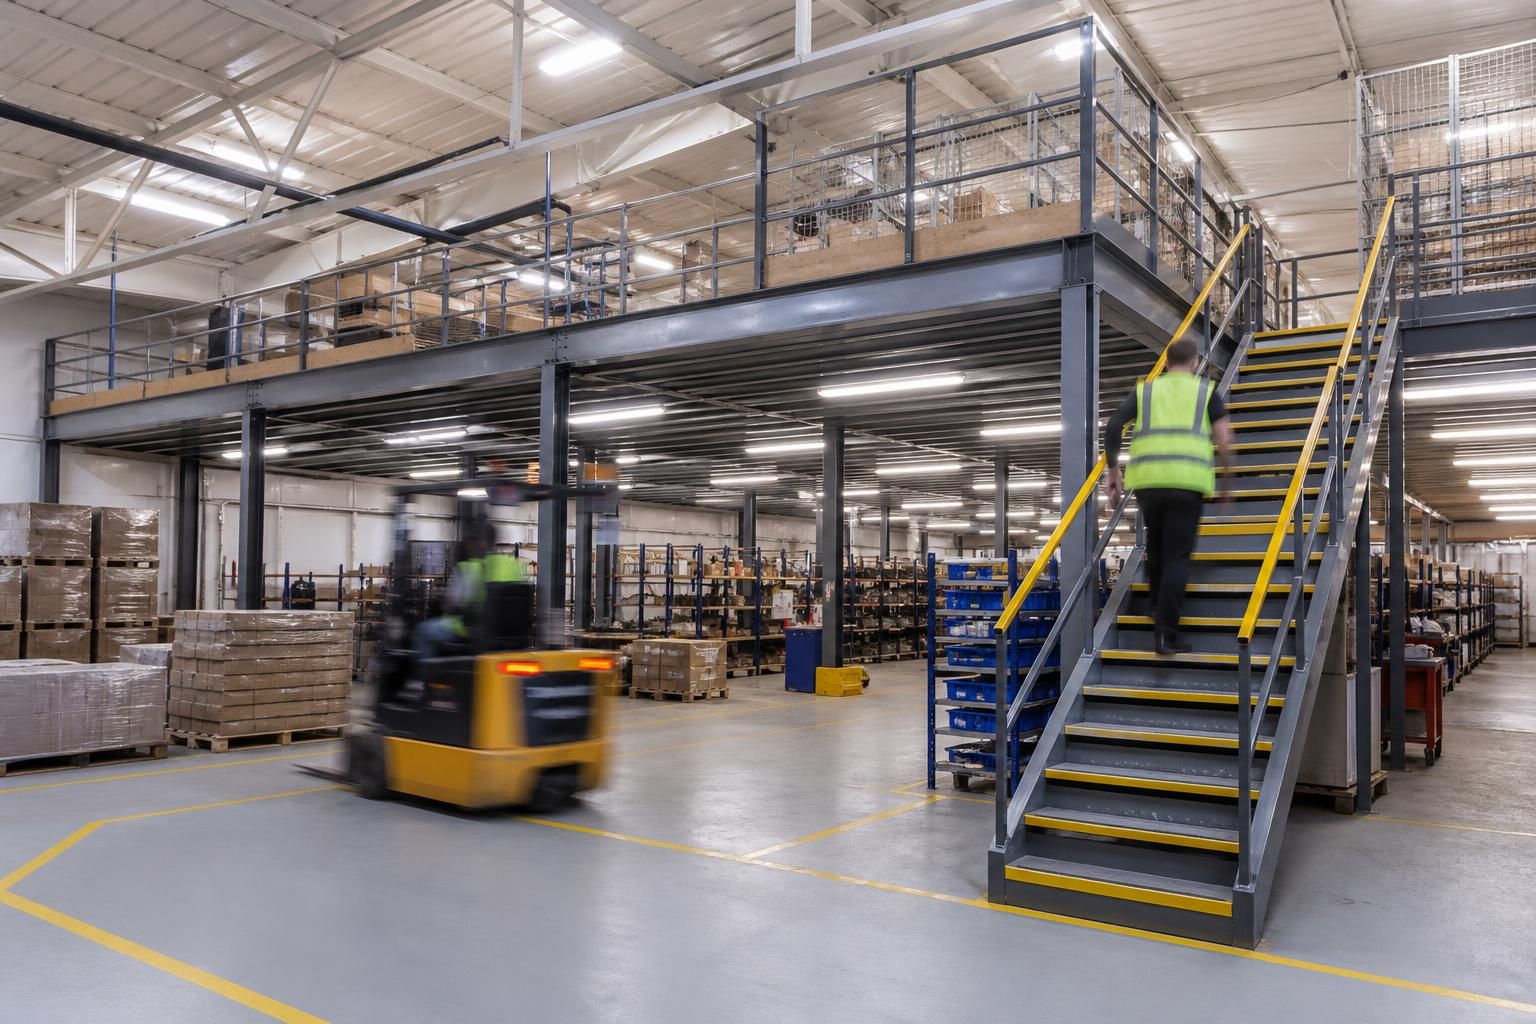
However, adding a structure changes the available floor plan. Columns, stairs, access points and edge protection must work with existing storage and movement routes. The layout must also account for stock dimensions, handling methods and the activities below the floor.
Workflow and access
A good arrangement keeps regular movements clear and places related activities logically. For example, storage, picking and packing areas may need defined routes between them. Poor positioning can create longer travel paths, awkward handovers or obstructions around busy work areas.
We assess the site and operating requirements before preparing written proposals and working drawings. This provides a basis for reviewing access routes, working zones and the relationship between the mezzanine floor and existing storage systems.
Installation can temporarily restrict parts of the warehouse. Access routes may need changes, and stock may require temporary relocation. Deliveries, picking, packing and production activities may need coordination around the installation area.
Keeping the work area clearly separated from active operations is an important planning consideration. Safety barriers, workplace segregation and line marking may support that separation where required. Their use depends on the site arrangement and the proposed work.
Stock and handling arrangements
Before installation, review the stock stored near the proposed structure. Consider its weight, size, frequency of movement and required access. This helps determine how the floor supports operations rather than creating a new obstruction.
Stock locations may change after commissioning. Frequently accessed items may need closer positions, while less frequently handled stock could use the additional level. The final arrangement should reflect the actual workflow rather than simply filling available space.
Where pallet racking and mezzanine floors form part of the same project, their relationship needs careful coordination. Rack aisles, access points and handling routes should remain practical after installation. A written proposal and working drawings help you compare these choices before work begins.
Effect on staff and daily activities
People may need to use different routes during installation. Temporary restrictions can affect picking, replenishment, packing and access to stored items. Communicating the work area and revised routes helps staff understand the operational changes.
After completion, stairs, handrails, edge protection and access points become part of everyday movement around the warehouse. Their position affects how staff reach the additional level and how goods move between levels.
Commissioning provides an opportunity to review the completed arrangement against the agreed drawings and operating requirements. Project management may continue from proposal and tender stage through installation and final commissioning where required.
Planning around disruption
Start by identifying activities that cannot pause, stock that must remain accessible and areas with limited alternative access. These details inform the installation sequence and any temporary arrangements.
- Mark the proposed installation zone and nearby movement routes.
- Identify stock, equipment and workstations affected by the layout.
- Review how staff and goods will move around restricted areas.
- Consider temporary relocation where access to stock may be limited.
- Agree how the completed floor will support storage or workplace activities.
Any agreed installation dates remain estimates under our terms, and time is not of the essence. Operational planning should therefore allow suitable contingency around the work.
What to assess before choosing an installer
Compare suppliers on more than the structure itself. Ask how they will review the existing layout, document the proposal, coordinate installation and address commissioning.
Spartan Direct combines site surveys, written proposals, working drawings and project management where required. That process gives you defined information for assessing capacity, access and operational change before installation starts.
The right mezzanine floor installation should support the warehouse’s actual work patterns. It should add usable space without creating unsafe access, impractical stock movements or avoidable disruption to essential operations.
Stock control may need updating. A new mezzanine floor changes where items sit and how staff reach them. Review location codes, replenishment instructions and picking information before stock moves. Clear records can reduce confusion when teams begin using the additional storage area.