


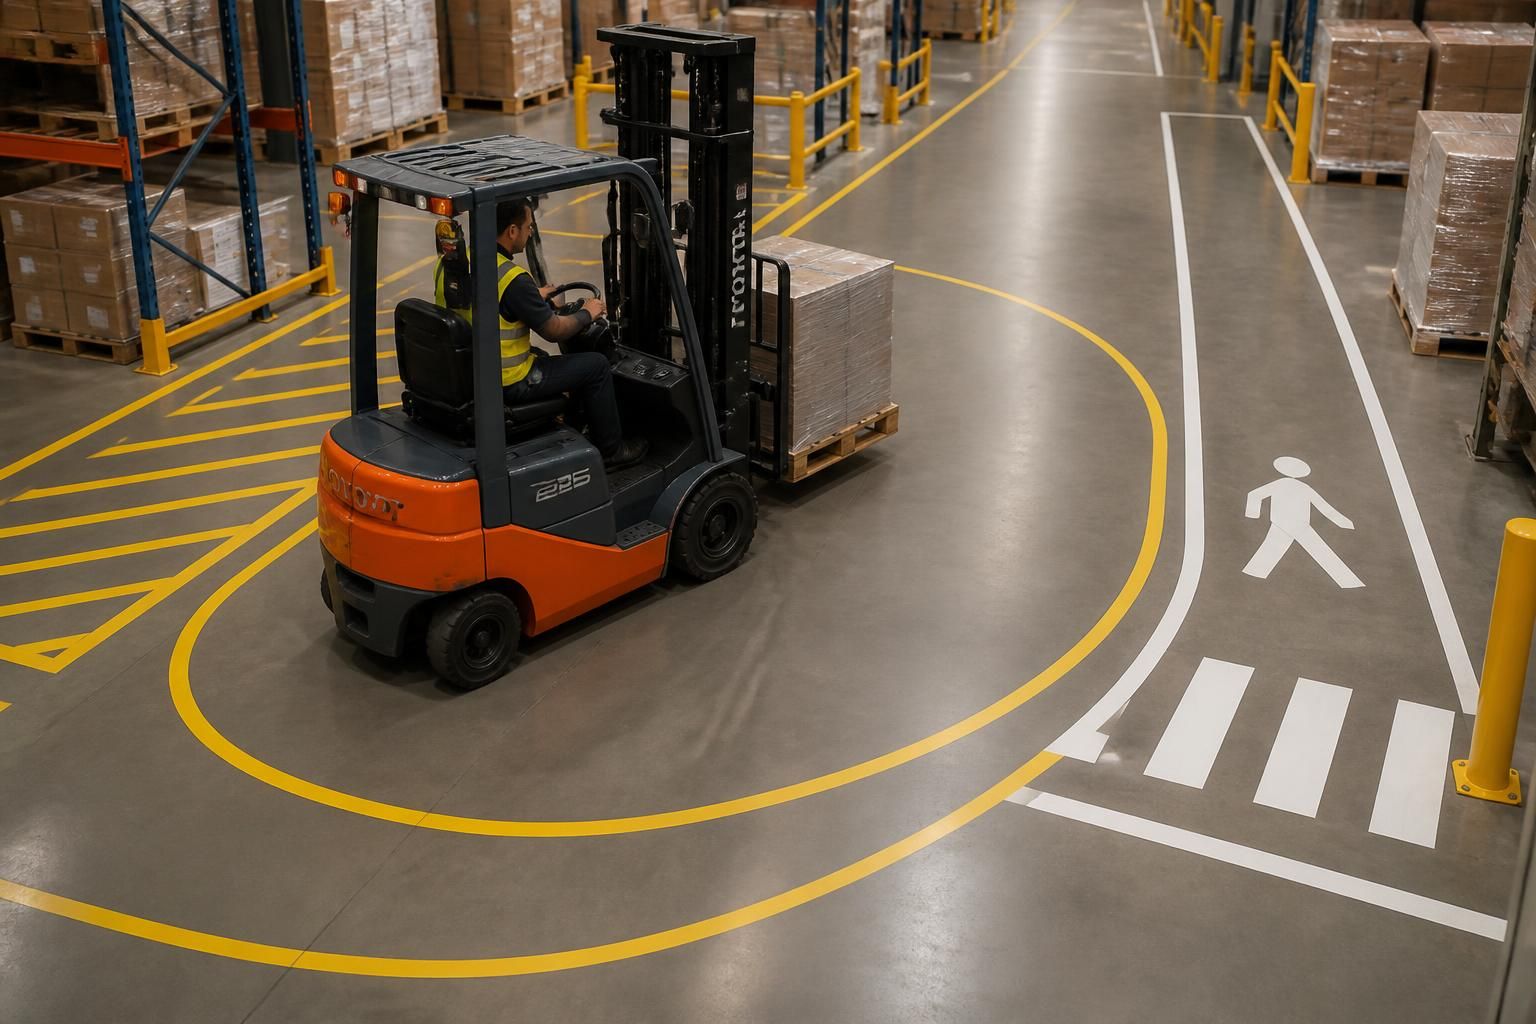
How should line marking layouts account for forklift turning areas?
Line marking layouts should show the forklift’s swept path, turning radius and clearance from racking, barriers, stock and pedestrian routes. We can review site measurements and workflow before preparing markings that separate vehicle movement from storage and pedestrian areas.
Industrial line marking should show how forklifts enter, turn, align and leave each operating area. The marked dimensions must reflect the actual vehicle, load and working method, rather than a standard layout.
A forklift turning area is not simply an empty circle painted on the floor. It forms part of the aisle and storage arrangement, so its position affects rack access, loading points, crossings and available floor space.
- Measure the operating equipment: Record the forklift type, overall length, width, steering arrangement and turning characteristics.
- Include the load: Pallets, cages and long materials can extend beyond the vehicle. Markings should allow for the load carried during normal movements.
- Consider the manoeuvre: A forward turn, reverse turn and three-point manoeuvre require different floor arrangements. The layout should reflect the movement operators actually use.
- Protect fixed features: Columns, dock edges, rack frames, doors and fire equipment should remain outside the operating area.
- Keep access usable: Turning space should not block rack faces, inspection points, emergency routes or frequently used access doors.
Turning areas also need clear connections to the routes around them. A forklift may need to approach from one aisle, rotate, and continue towards a loading or storage position. Marking only the bend can leave uncertainty at the entry and exit points.
Where vehicle routes cross, use clear junction arrangements. Stop lines, directional arrows, hatched exclusion areas or waiting positions can show where vehicles should pause, give way or avoid standing. These markings should match the site’s traffic management arrangements, not contradict them.
Forklift and pedestrian movements require particular care near turning zones. A pedestrian route should not run through the area needed for the vehicle’s manoeuvre. Where routes must meet, the layout should make the crossing point obvious and keep people away from vehicle waiting positions.
Line marking should also account for how stock changes during the working day. Temporary pallets, staging areas and returns can gradually occupy turning space. Marked storage boundaries and no-storage areas make the intended use easier to maintain.
Do not choose turning dimensions from a catalogue drawing alone. Small differences in truck design, pallet size, rack arrangement and operator practice can alter the space needed. A layout that works when empty may become restrictive when the vehicle carries a large or uneven load.
We can review the site measurements, vehicle movements and storage plan before preparing written proposals and working drawings. This provides a practical basis for deciding where turning areas, access lines and exclusion markings should sit.
During a consultation, it is useful to review:
- Which forklifts and loads use each route.
- Where vehicles enter, turn, reverse and wait.
- Which rack bays or work areas need regular access.
- Where pedestrians, visitors or other vehicles cross the route.
- Which floor features, doors or structural elements restrict movement.
- How stock is staged before loading, picking or dispatch.
The finished line marking should remain understandable after normal changes to stock and workflow. If the operation changes, review the turning arrangement rather than adding informal markings around the original plan.
For layouts involving several storage or workplace changes, project management may cover the proposal, drawings, installation and final commissioning where required. That approach keeps the marked routes aligned with the wider use of the premises.
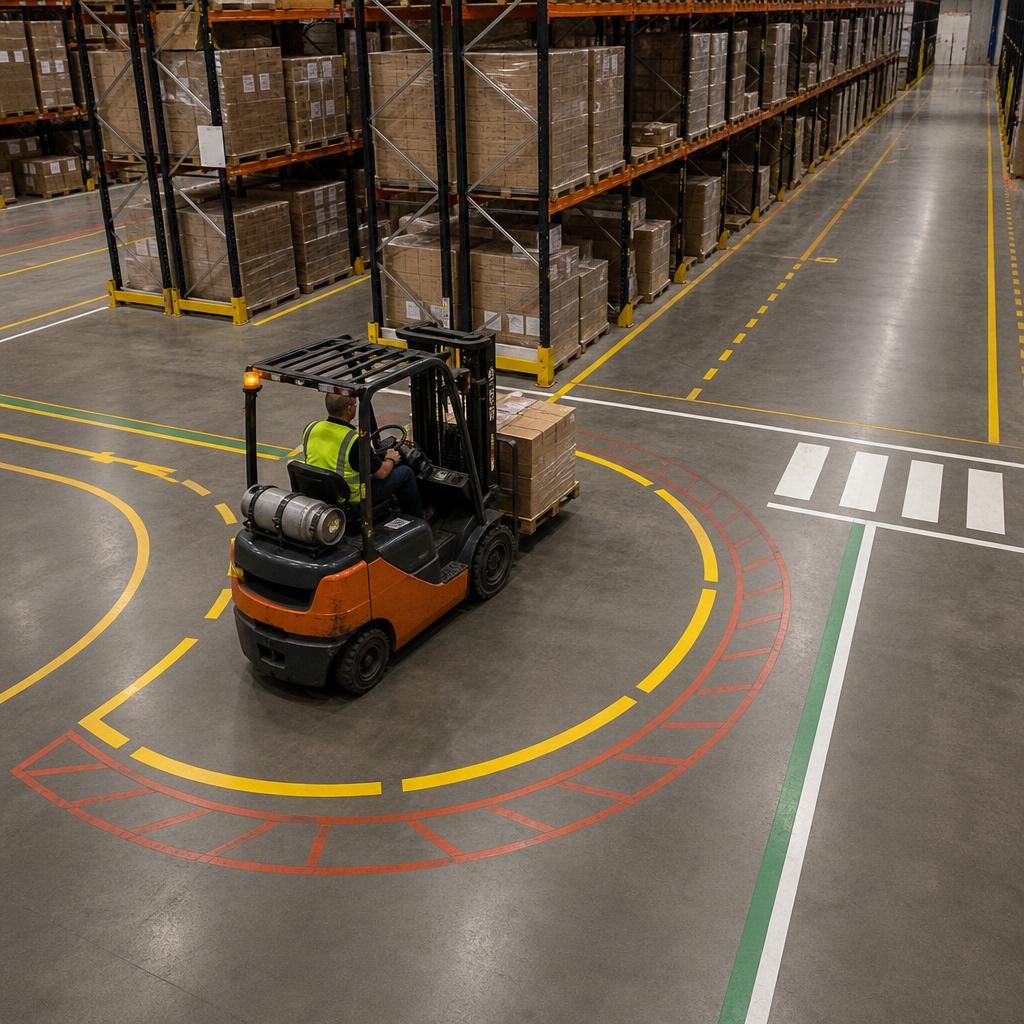
At a busy turn, mark the space the forklift must keep clear, not only the route it follows. Show the inner edge, outer clearance and any no-parking area distinctly.
Keep turning boundaries separate from rack-location and pedestrian lines, so operators can read the manoeuvre without guessing. A site survey can test these relationships against the floor plan before we prepare written proposals and working drawings.



