


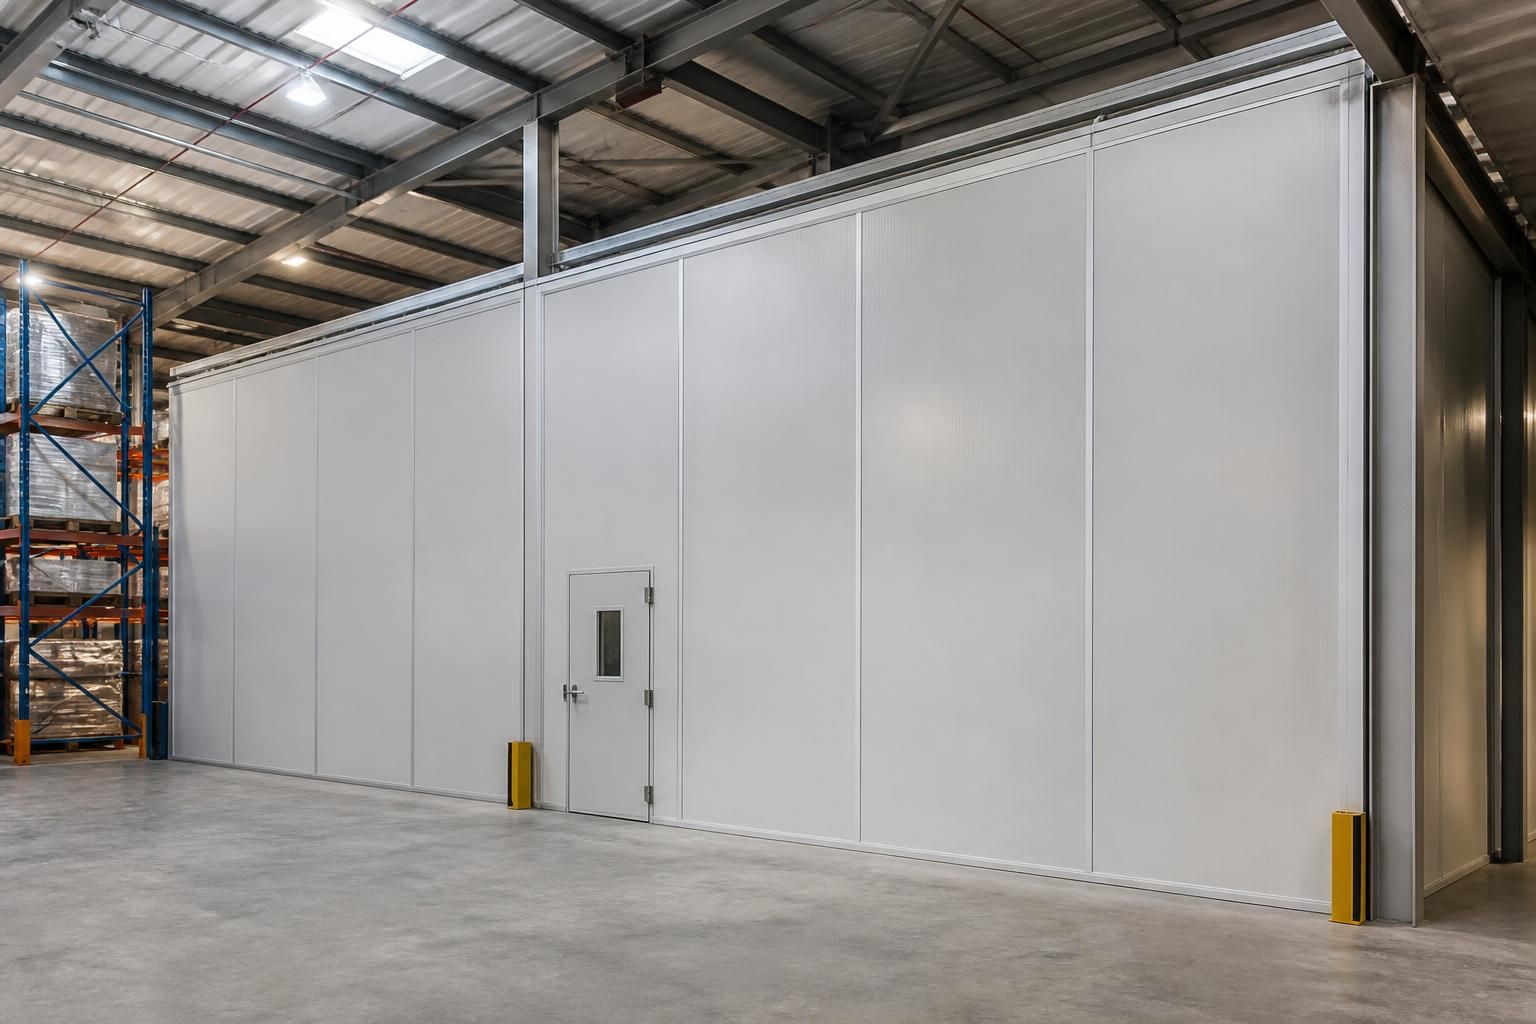
What fire requirements should industrial partitioning meet?
Industrial partitioning should use suitable fire-rated materials, achieve the required fire-resistance rating, and maintain protected escape routes and compartmentation. The design and installation must match the building, occupancy, fire strategy and applicable UK requirements, so we assess the site before preparing proposals and working drawings.
The required fire performance for industrial partitioning comes from the building’s fire strategy, use, layout and escape arrangements. The selected partition system must provide the specified resistance and preserve compartmentation after installation.
Start with the required fire-resistance performance. Fire resistance commonly considers how long a construction maintains its performance during a fire. The relevant criteria may include integrity, insulation and, where applicable, loadbearing capacity.
The required period is not the same for every industrial or commercial space. It can depend on the building layout, occupancy, adjoining areas, stored materials and the routes people use to escape. The fire strategy should therefore establish the performance required before materials are selected.
Use a compatible partition construction. Fire-rated boards, panels, framing, insulation, fixings and sealants must work together as the specified construction. Substituting one component can affect the tested or assessed performance of the complete partition.
- Select materials suitable for the required fire performance and the surrounding working conditions.
- Follow the specified arrangement, including board layers, framing, joints, fixings and perimeter details.
- Protect the partition from impact, abrasion and alterations that could reduce its performance.
- Keep information for the installed construction, including product details and relevant installation instructions.
Protect every junction and opening. A partition can lose its fire performance where it meets a floor, roof, wall or structural element. The design must address these interfaces rather than treating the main panel area as the complete fire barrier.
Service penetrations also need careful treatment. Cables, pipes, ducts and other openings should use suitable fire-stopping arrangements. Gaps around the perimeter, joints between panels and movement allowances require the same attention.
Do not create unplanned openings after installation. Adding services, access points or equipment can compromise compartmentation unless the change is reviewed and detailed correctly.
Coordinate doors and vision panels. Doors within a fire-resisting partition need performance that matches the surrounding arrangement. Frames, seals, closers, ironmongery and thresholds can all affect how the opening performs.
Vision panels and other glazed sections must also suit the required fire performance. Their size, position and framing should follow the specified system rather than being selected separately.
Maintain protected escape routes. Industrial partitioning should not narrow, obstruct or redirect escape routes without considering the building’s fire strategy. Doors must open and operate as intended, while storage, machinery and handling equipment should not block access.
Partition layouts can separate production, storage, office and welfare areas. They should also consider how smoke, heat and fire could move between spaces. The final arrangement must support the intended compartmentation and evacuation approach.
Consider the building before specifying the partition. Existing walls, floors, roofs, columns, sprinklers, services and fire doors can affect the detail. The partition may need to connect with several different constructions across one project.
Site conditions can also influence the design. Uneven floors, restricted access, existing equipment and operational routes may affect junctions, installation sequencing and protection during the work.
We can discuss these points during a no-obligation consultation, including site meetings and surveys where required. We then prepare written proposals and working drawings for the agreed arrangement.
Installation is part of the fire requirement. A suitable specification does not compensate for incorrect assembly, incomplete sealing or damaged materials. The installation should follow the agreed drawings and the construction’s stated requirements.
Check the completed work for visible gaps, damaged panels, missing seals, incomplete junctions and unprotected service openings. Keep the relevant drawings and product information with the building’s maintenance records.
Any later relocation, new doorway, service installation or layout change should be reviewed before work starts. A change that appears minor can affect compartmentation, escape routes or the performance of adjoining elements.
Fire requirements should be confirmed against the applicable UK requirements and the building’s fire strategy. Building control, the responsible person and an appropriately qualified fire professional may need to confirm the specific performance required for the premises.
For projects combining partitioning with storage or workplace changes, project management may extend from proposal and tender stages through installation and final commissioning, where required. This keeps the fire-related details connected with the wider layout and installation process.

Industrial partitioning should not be specified from a material label alone. A product’s reaction-to-fire classification does not establish the fire resistance of the complete partition.
Fire resistance applies to the assembled construction, including boards, framing, insulation, fixings, joints and seals. Confirm the documented performance for the complete system, then ensure installation follows that arrangement.



