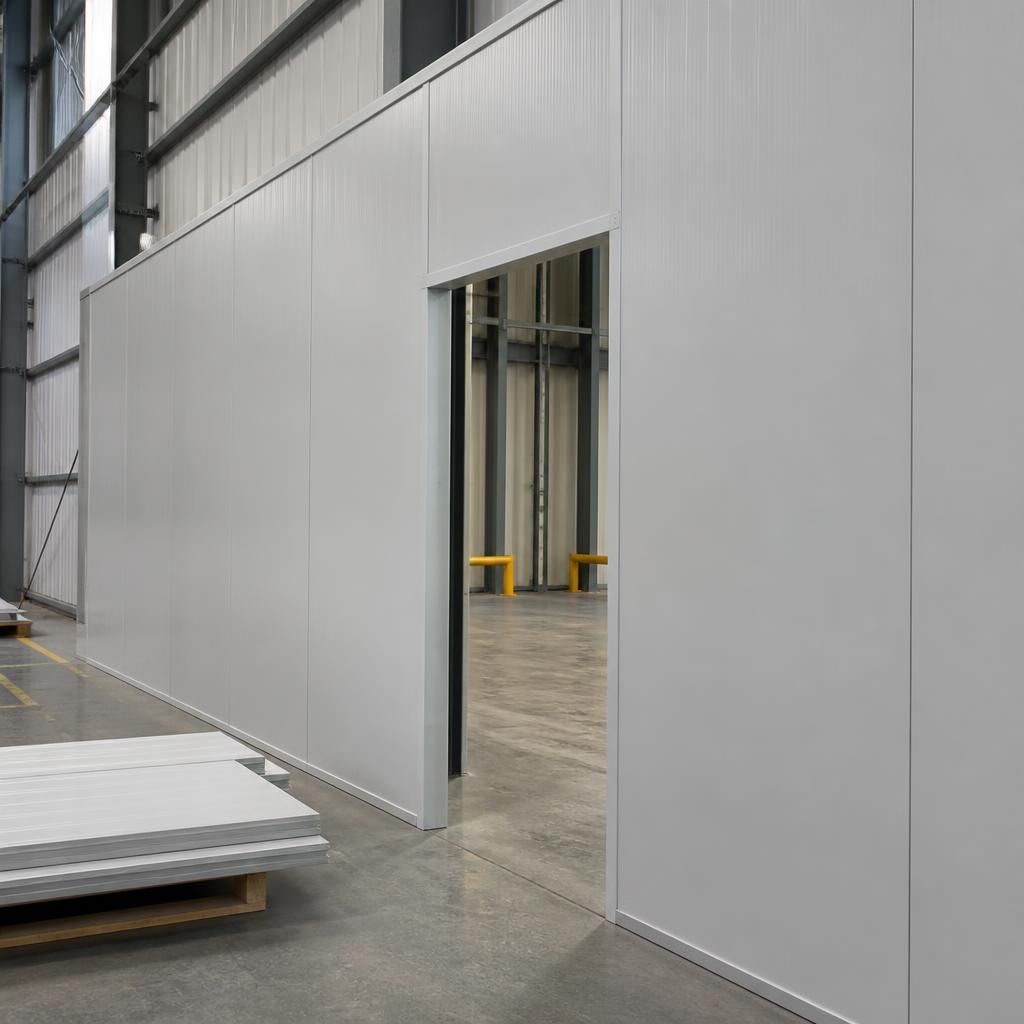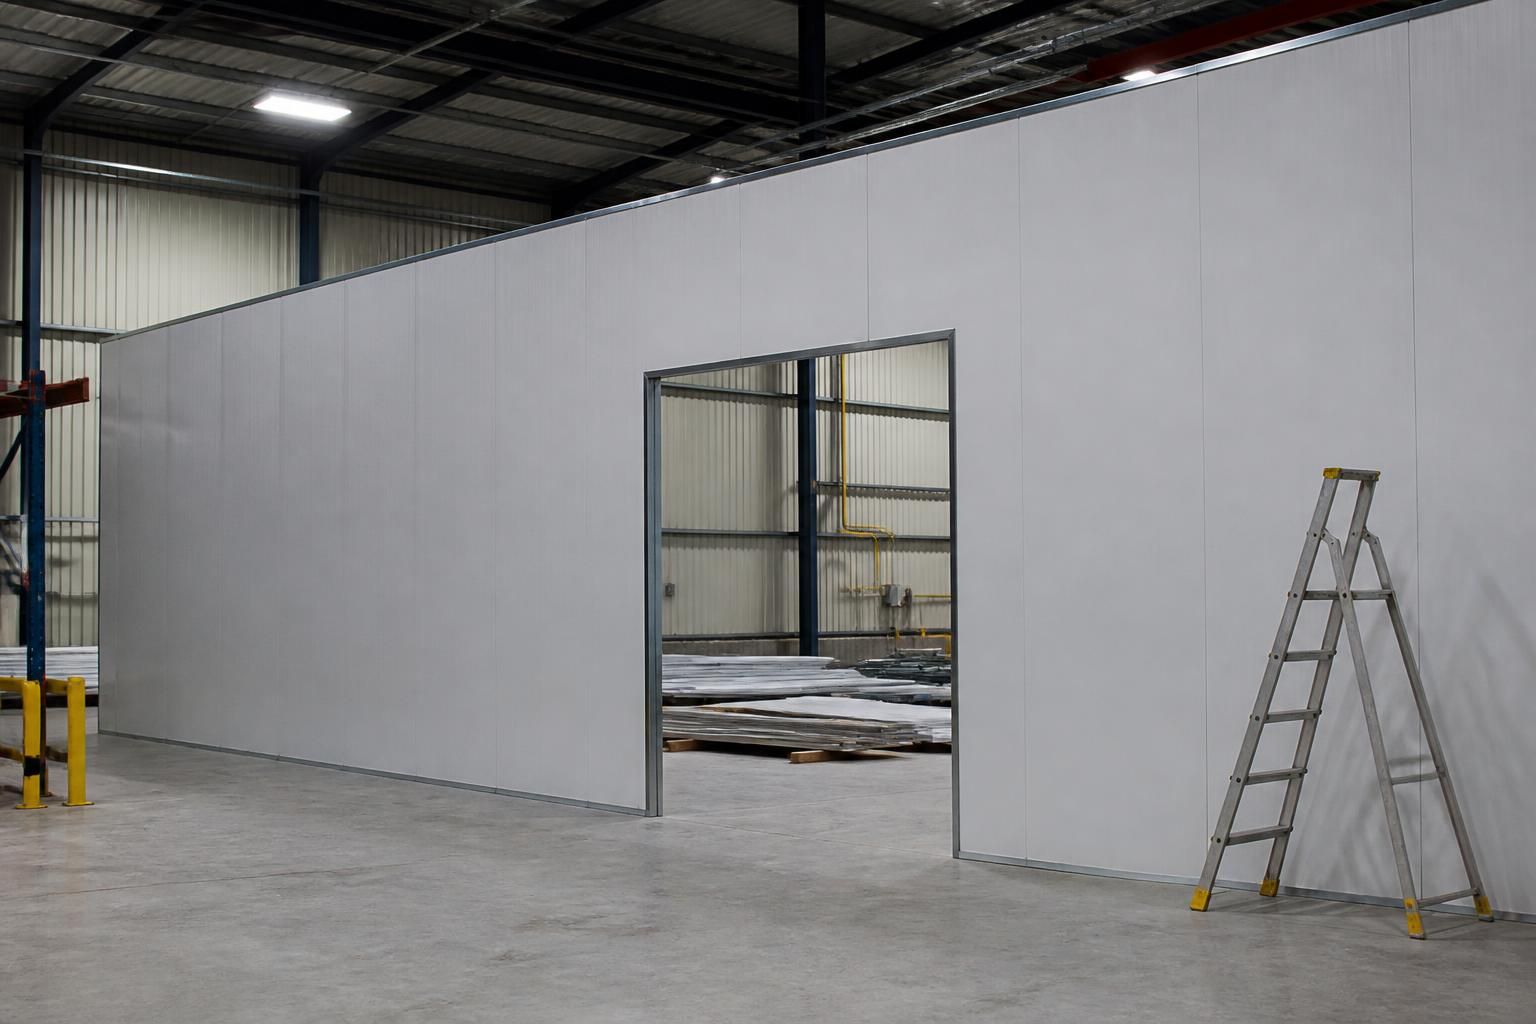
What preparation does industrial partitioning require before installation?
Industrial partitioning installation starts with confirming the required separation, access routes, stock arrangements and site constraints. We can review these during a no-obligation site meeting or survey, then provide proposals and working drawings for approval before work begins.
Industrial partitioning needs preparation in four areas: scope, building information, work areas and installation coordination. Completing these steps gives the installation team clear instructions and helps prevent avoidable changes during the work.
Confirm what the partition must achieve. Record the rooms, zones or work areas it will separate. Note the required height, door positions, access points and any visibility requirements. Also confirm whether the partition supports storage, production, office use or controlled access.
Consider how people, equipment and materials will move around the completed partitioning. Mark doors, walkways and working clearances on the proposed layout. This helps you identify conflicts before working drawings are approved.
Provide accurate building information. The preparation should identify floor levels, wall positions, roof height and any columns or fixed equipment near the partition line. Record services that could affect installation, including lighting, ventilation, sprinklers, electrical equipment and other building systems.
Where existing drawings are incomplete, a site meeting or survey can help establish the information needed for the proposal. We can then develop written proposals and working drawings showing the intended arrangement.
Check the partition’s safety and performance requirements. Decide if the enclosure needs controlled access, protection from workplace activity or a particular fire specification. Share any existing building requirements, risk assessments or landlord conditions before drawings are finalised.
Fire-related requirements should be agreed before ordering materials. The required construction, doors, fittings and service penetrations may depend on the building and the partition’s intended use. Obtain any necessary approval from the responsible building or facilities team.
Prepare the work area.
- Remove loose items, redundant equipment and stock from the installation zone.
- Identify items that cannot move, including machinery, racking, workstations and fixed services.
- Protect stock and equipment that remains near the work area.
- Agree where installers can place materials and tools during the work.
- Keep agreed access routes clear for deliveries and installation activity.
Do not move equipment without checking its effect on the approved layout. A change near the partition line can affect door positions, clearances, service routes or the working drawings.
Plan the work around site operations. Tell the project team about production activities, staff movement, deliveries and restricted areas. Agree which areas can be released for installation and which must remain available.
Where the project includes several work packages, coordinate partitioning with pallet racking, shelving, mezzanine floors, office fit-outs or safety barriers. The sequence should account for how each installation affects the others.
Project management may be included where required, from proposal and tender stage through installation and final commissioning. This gives you a defined point for coordinating information, decisions and site activities.
Review the drawings before work begins. Check dimensions, partition lines, doors, access points, finishes and interfaces with existing structures. Confirm that the drawing reflects the agreed use of the area and the information collected during the survey.
Raise changes before installation starts. A late alteration may require revised drawings, different materials or a changed installation sequence. Your quotation is valid for 14 Business Days from issue, so review the proposal within that period if you intend to proceed.
Finally, agree who will provide access, site instructions and final approval. Keep the accepted proposal and working drawings with the project records. These documents provide a shared reference for installation and commissioning.
Before industrial partitioning installation, agree how completion will be checked. This prevents uncertainty when the work reaches commissioning.
- Nominate the person responsible for inspecting the completed partition.
- Record checks for doors, access points, finishes and connections with existing structures.
- List any outstanding items and decide how they will be recorded and resolved.
- Keep the approved proposal, drawings and commissioning notes together for future reference.
Where required, we can coordinate project management through installation and final commissioning, giving site decisions a clear point of control.