


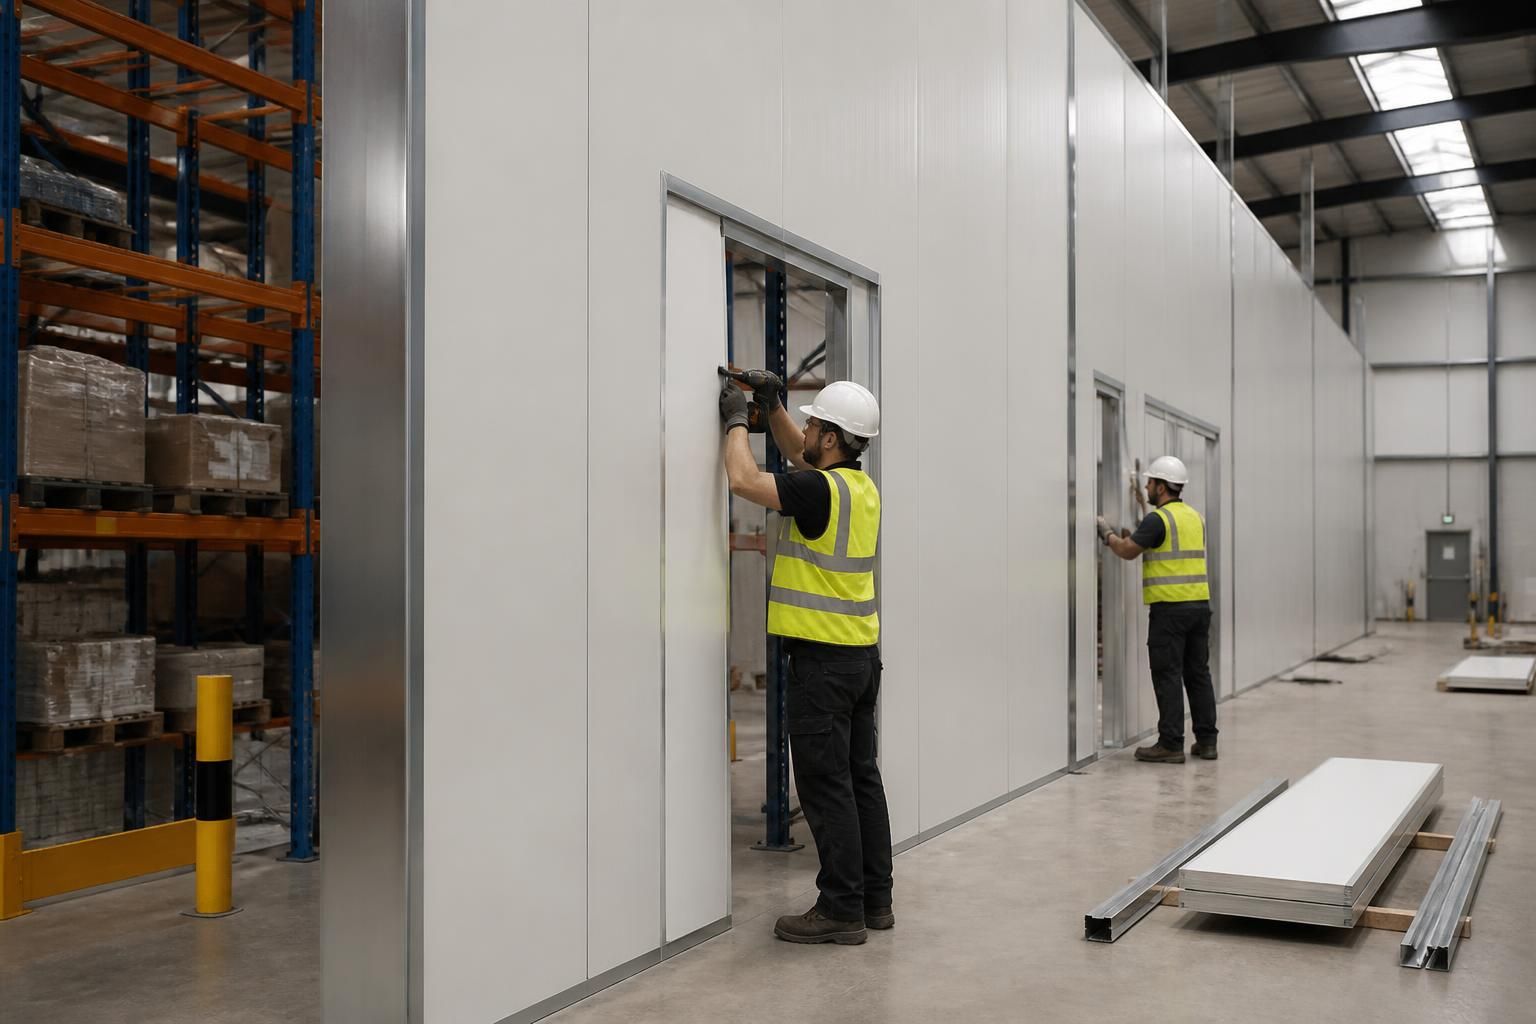
How can industrial partitioning limit disruption during installation?
Industrial partitioning can limit disruption when the layout and installation plan reflect your stock, access routes and working areas. We use site meetings, surveys, written proposals and working drawings to define requirements before installation begins.
Industrial partitioning causes less disruption when installation is divided into controlled stages around live operations. The plan should protect access, stock, people and essential work areas throughout.
Start by identifying which activities must continue during the work. Mark the areas that need to remain accessible, then separate them from the installation zone. This gives installers a defined working area without unnecessarily affecting the rest of the site.
A practical installation plan should confirm:
- Which areas will be enclosed first.
- How people, stock and equipment will move around the work.
- Where materials can be stored before installation.
- Which doors, routes and emergency exits must remain usable.
- How the new partitioning will meet existing walls, floors and ceilings.
- Where services, lighting and other fixed items may affect the layout.
Clear boundaries reduce accidental encroachment into operational areas. They also help everyone understand which routes and spaces remain available while work progresses.
Sequencing matters when several rooms or zones are involved. Completing one area before moving to the next can maintain more usable space than opening several work fronts at once. The right sequence depends on the building, operations and partitioning requirements.
Access arrangements should be agreed before materials arrive. Consider delivery routes, internal handling, door widths, floor conditions and areas needed for assembly. Poorly planned access can create more interruption than the partitioning work itself.
Safety planning also protects continuity. Existing walkways should not become informal storage areas, and work zones should remain distinct from operational areas. Safety barriers, workplace segregation and line marking may support this separation where the project requires them.
Noise, dust and local obstruction are practical installation issues to consider. Your site team should know which activities could affect nearby work and which areas need protection. This allows operational decisions to be made before installation starts, rather than during an unexpected interruption.
Partitioning can also reduce future disruption when access points, internal divisions and working clearances are considered at the design stage. A suitable arrangement can avoid repeated alterations as storage, production or office requirements develop.
We bring partitioning into the wider use of office, commercial and industrial space. Where a project includes storage systems, mezzanine floors, office fit-outs or safety infrastructure, coordinating related work can help avoid conflicting access arrangements and duplicated disruption.
Our process can include a no-obligation consultation, site survey, written proposal and working drawings. Where required, project management can continue from proposal and tender stage through installation and final commissioning. This gives you a defined basis for reviewing the sequence before work begins.
For a useful assessment, provide the intended room functions, access constraints, operating areas and any required separation. We can then consider how industrial partitioning should be arranged and installed within the existing premises.
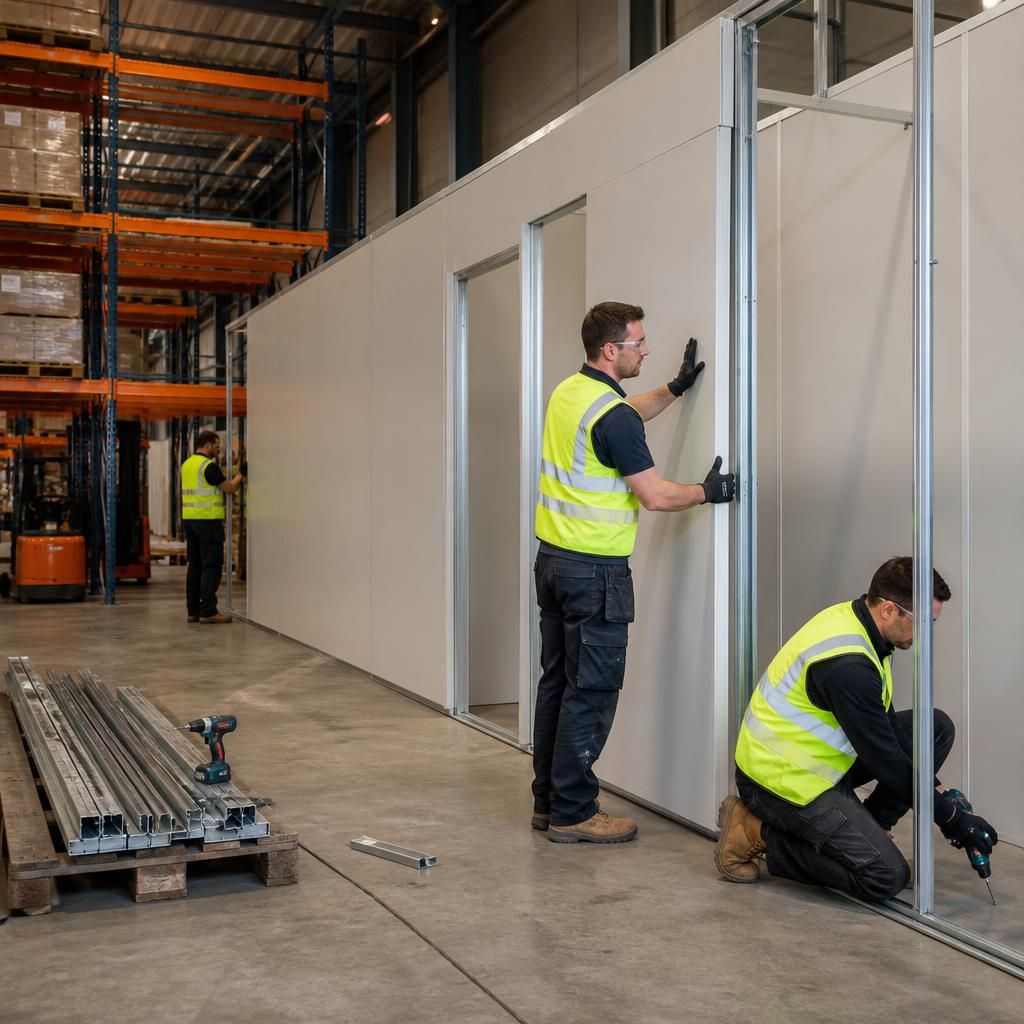
Industrial partitioning creates less interruption when the agreed layout is settled before materials arrive. Confirm door positions, panel lines and service interfaces in the working drawings, so late changes do not redirect installation work. A shared reference also helps your operations team prepare affected areas and review the completed enclosure against the intended use.



