


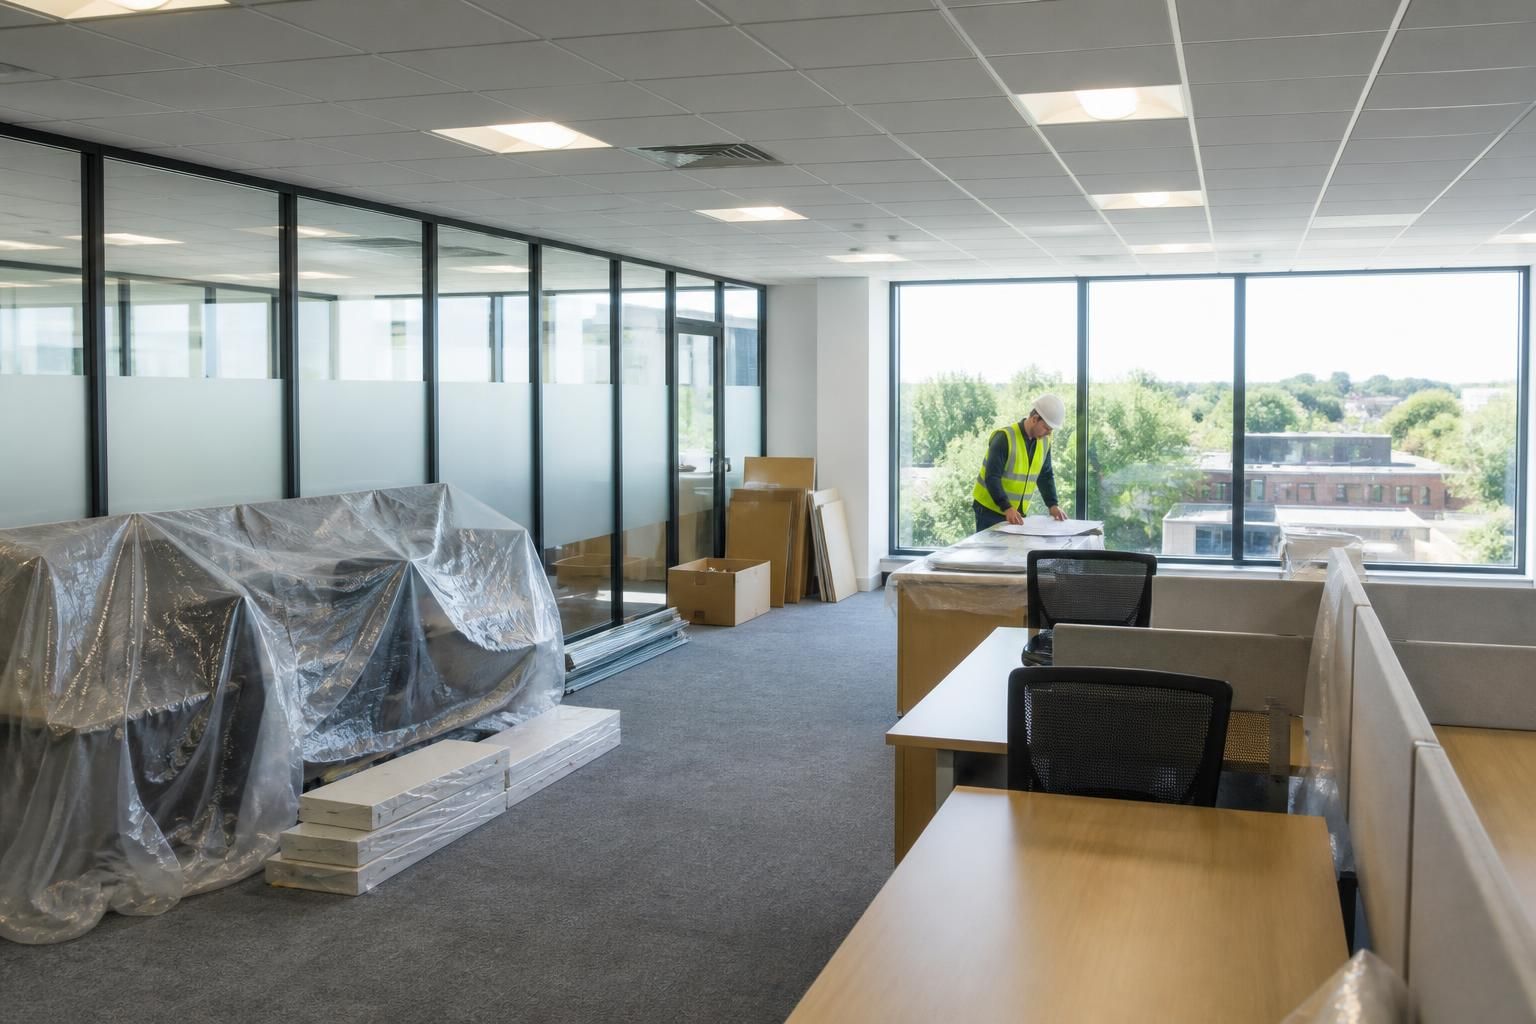
How can an office fit-out minimise disruption to daily operations?
A well-planned office fit-out minimises disruption by coordinating surveys, working drawings, installation and project management around the existing workplace. This lets you review proposed changes and their effect on daily operations before installation begins.
An office fit-out minimises disruption when decisions about sequence, access, occupied areas and handover are made before work starts.
The plan should protect three priorities: people, access and daily work. Start by identifying essential work areas, shared facilities, storage points and routes through the office.
- Divide the workplace into workable zones. Complete one area while other teams continue working elsewhere. Partitioning can separate active work from occupied areas and reduce unnecessary movement.
- Keep routes clear. Mark access routes, delivery points and temporary storage areas before materials arrive. This helps protect people, equipment and confidential workplace materials.
- Schedule disruptive tasks carefully. Noisy or obstructive work should be considered alongside meetings, customer visits, production deadlines and other fixed activities.
- Protect existing equipment and finishes. The brief should identify items that must remain accessible, covered, relocated or disconnected during each stage.
- Plan services and furniture movements. Office fit-outs often affect desks, storage, screens, power access and communication points. Recording these dependencies reduces avoidable rework.
Partitioning and office fit-outs can also improve separation without requiring the whole workplace to close. The layout should show which teams move, when they move and where they work temporarily.
Clear working drawings give everyone a shared reference for room positions, access points and installation details. They also allow you to identify conflicts before materials reach the site.
For a West Midlands workplace, we can discuss the requirements through a no-obligation consultation. Site meetings and surveys may inform written proposals and working drawings.
Where required, project management can continue from proposal and tender stage through installation and final commissioning. This gives the project a defined point of responsibility for coordinating the planned stages.
Agree the communication process before installation begins. Decide who receives progress information, who approves changes and how staff are told about temporary access restrictions.
Do not treat the programme as a guarantee of exact dates. Our terms state that agreed dates are estimates, with all reasonable endeavours used to meet them.
A practical handover should confirm completed areas, remaining actions, access arrangements and any information needed for normal office use. This prevents unfinished details from interfering with the next stage.
Spartan Direct Limited brings together office fit-outs, partitioning and project coordination within one planned process. The aim is to improve the workplace while keeping necessary operations moving through the work.
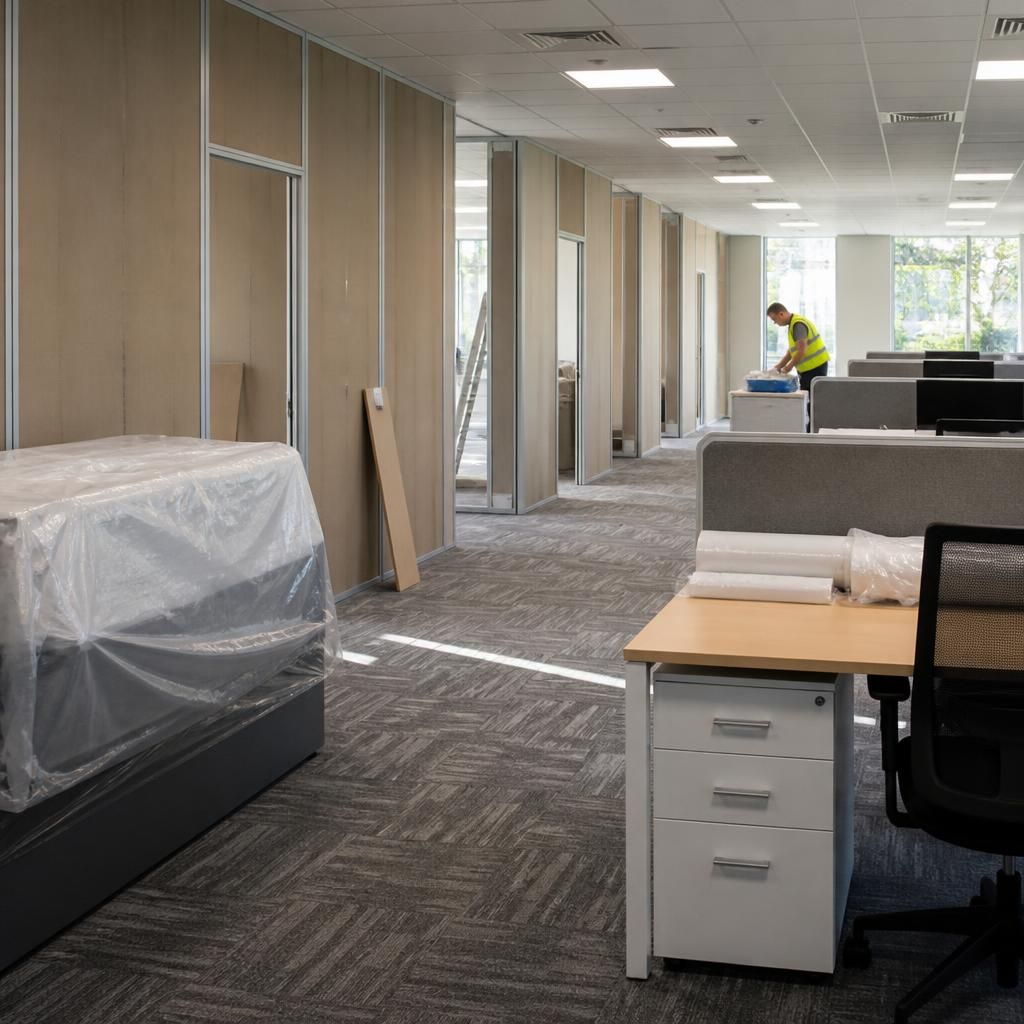
Office fit-outs can cause avoidable disruption when decisions change after materials arrive or installation has started. Confirm room layouts, finishes, furniture positions and service points before work begins.
Keep a written record of approved changes and identify who can authorise revisions. This helps the installation team work from one current brief, reducing conflicting instructions and unnecessary rework.



