What drawings are needed before an office fit out begins?
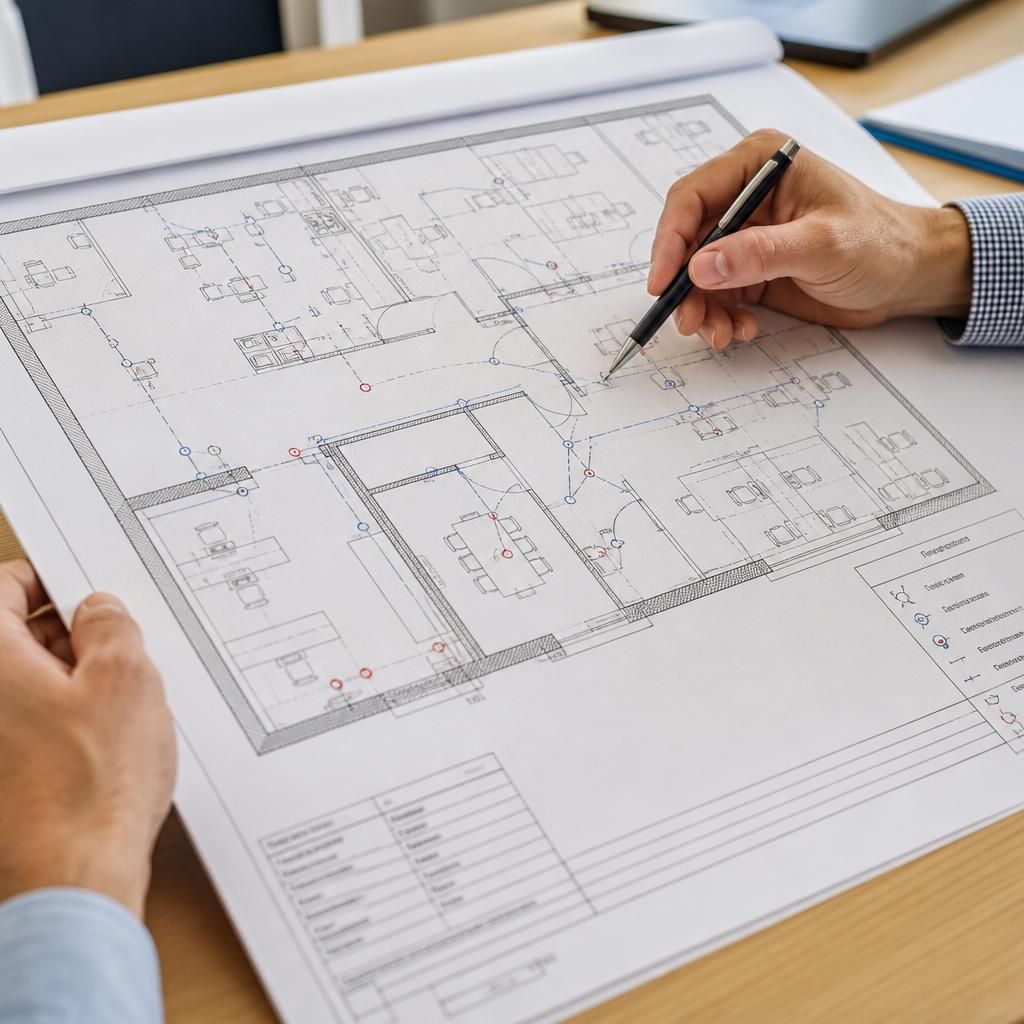
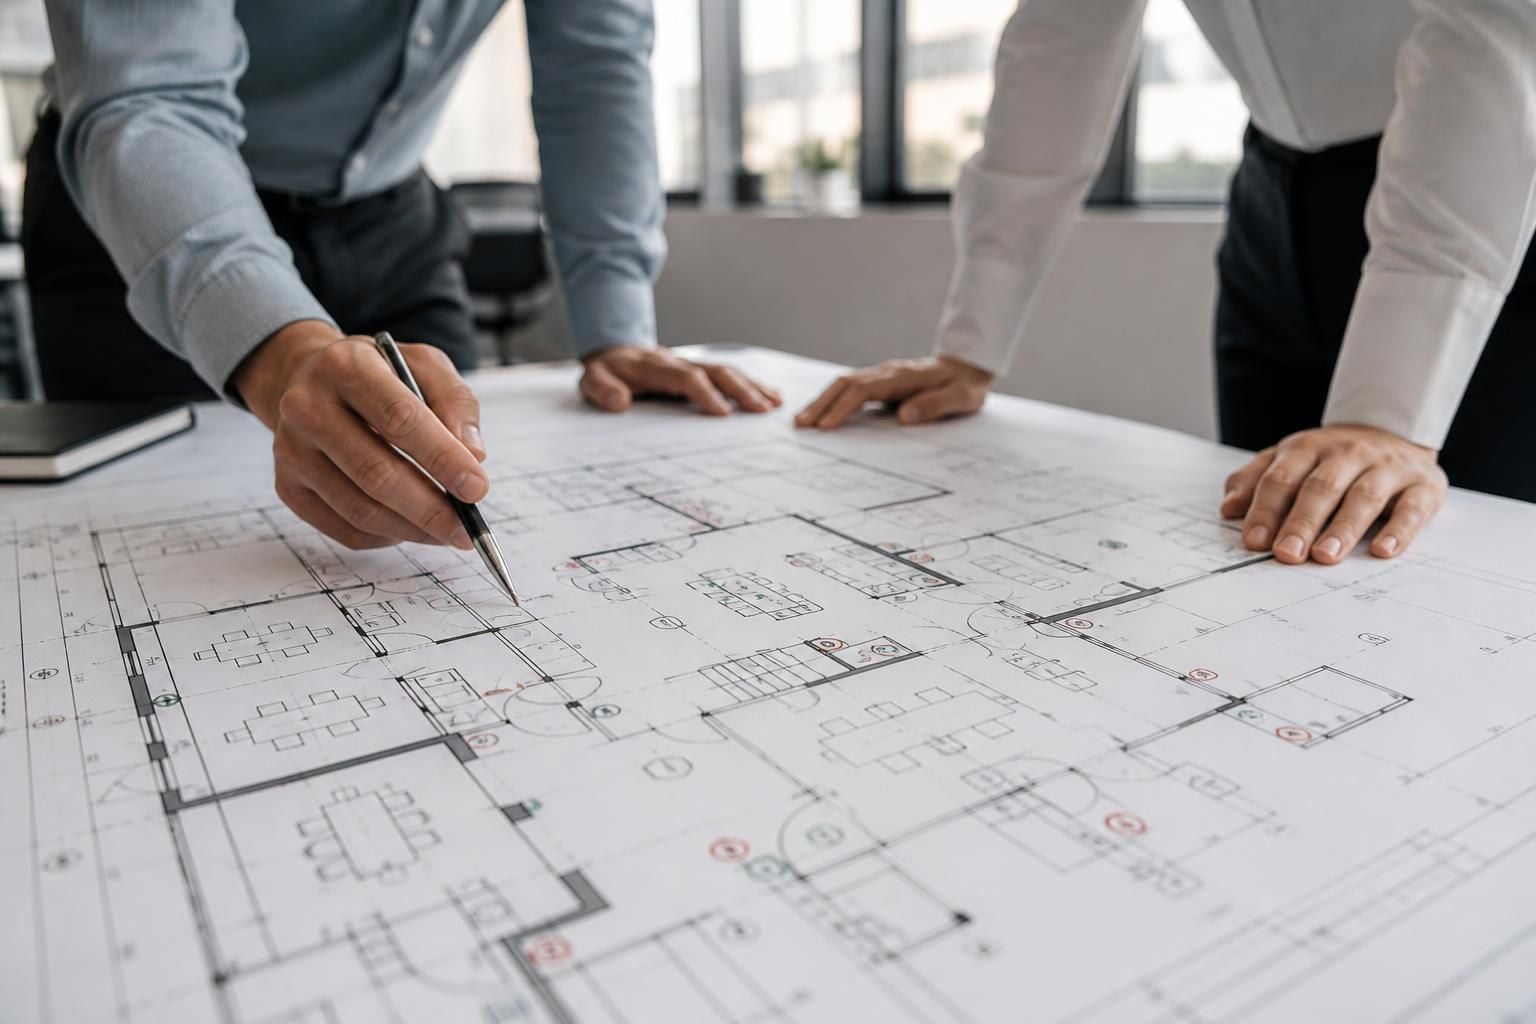
Before an office fit-out begins, you may need existing and proposed layouts, partition plans, electrical and lighting drawings, and service information. We can use a site survey to prepare written proposals and working drawings that reflect your requirements and the planned installation.
The drawings needed before an office fit-out usually include a measured existing layout, a proposed floor plan, partition details, and coordinated electrical and lighting information. The right drawing pack depends on the building, the work scope, and how the office will operate.
Drawings give you a shared reference before materials arrive on site. They help you check room sizes, circulation, door positions, workstation locations, storage, services, and access requirements before installation starts.
- Existing layout drawing: This records the current office arrangement. It can show walls, doors, windows, columns, stairs, fixed equipment, and visible services. Dimensions help identify usable areas and constraints.
- Proposed general arrangement: This shows the planned arrangement after the fit-out. It can identify rooms, open work areas, meeting spaces, reception points, storage, circulation routes, and access between spaces.
- Partition plan: This identifies the position and type of new partitions. It should show partition lengths, junctions, door openings, and the relationship between rooms. The plan should also make clear which existing walls remain or are removed.
- Partition elevations and details: Elevations show how partitions appear vertically. Details can clarify door heights, glazing, skirting, head details, junctions, and finishes where the plan alone cannot provide enough information.
- Furniture and equipment plan: This places desks, chairs, cabinets, reception furniture, printers, and other fixed items. It helps you review circulation, access to storage, and the space available for daily work.
- Electrical and power plan: This can show socket positions, dedicated supplies, switches, floor boxes, and equipment connections. Existing circuits and proposed changes should be identified clearly for coordination with the electrical contractor.
- Lighting plan: This shows light fitting positions, switching arrangements, and any relationship with the ceiling layout. It should be checked against partitions, desks, screens, and other features that affect the planned arrangement.
- Data and communications plan: This can mark data outlets, communication points, equipment locations, and routes where known. Confirm the requirements with the organisation responsible for the network installation.
- Floor and ceiling information: Floor finishes, raised access floors, ceiling grids, bulkheads, and service zones may need separate information. This prevents new partitions and fittings from conflicting with existing construction.
- Fire and access information: The drawing pack may need to identify escape routes, fire-resisting elements, fire doors, accessible routes, and relevant equipment positions. The required information depends on the project and applicable requirements.
Not every office needs every drawing. A small partitioning project may need a measured plan, proposed layout, partition details, and service positions. A larger refurbishment may need a coordinated pack covering all affected trades.
Drawings should use the same room names, dimensions, and reference points throughout. Inconsistent information can lead to unclear instructions, avoidable changes, or conflicts between partitions, furniture, lighting, and power.
Before approving the drawings, check that they reflect:
- the number and type of rooms required;
- the movement of staff, visitors, stock, and equipment;
- door swings, clear access routes, and usable circulation space;
- desk, storage, meeting, and equipment positions;
- socket, lighting, data, and other service locations;
- existing building restrictions and fixed features;
- the finishes and details expected at partition junctions.
A site survey helps confirm dimensions and visible constraints before the working drawings develop. It can also identify information that requires further checking, such as concealed services or structural conditions.
We can use the survey information to prepare written proposals and working drawings for an office fit-out or partitioning project. Where required, project management can continue from proposal and tender stages through installation and final commissioning.
Ask the relevant designer, contractor, landlord, or building control contact to confirm which information the project requires. Drawings support that process, but they do not replace approvals or specialist checks where those apply.
Office fit-out drawings should carry a clear title, date, scale and revision reference. This shows which information the team should use before work begins.
Keep one approved drawing issue for the installation team. Record later changes against the relevant drawing number, rather than marking separate copies without explanation.
Use notes to identify items requiring confirmation, such as landlord information, specialist services or building control decisions. This separates agreed work from outstanding checks.