


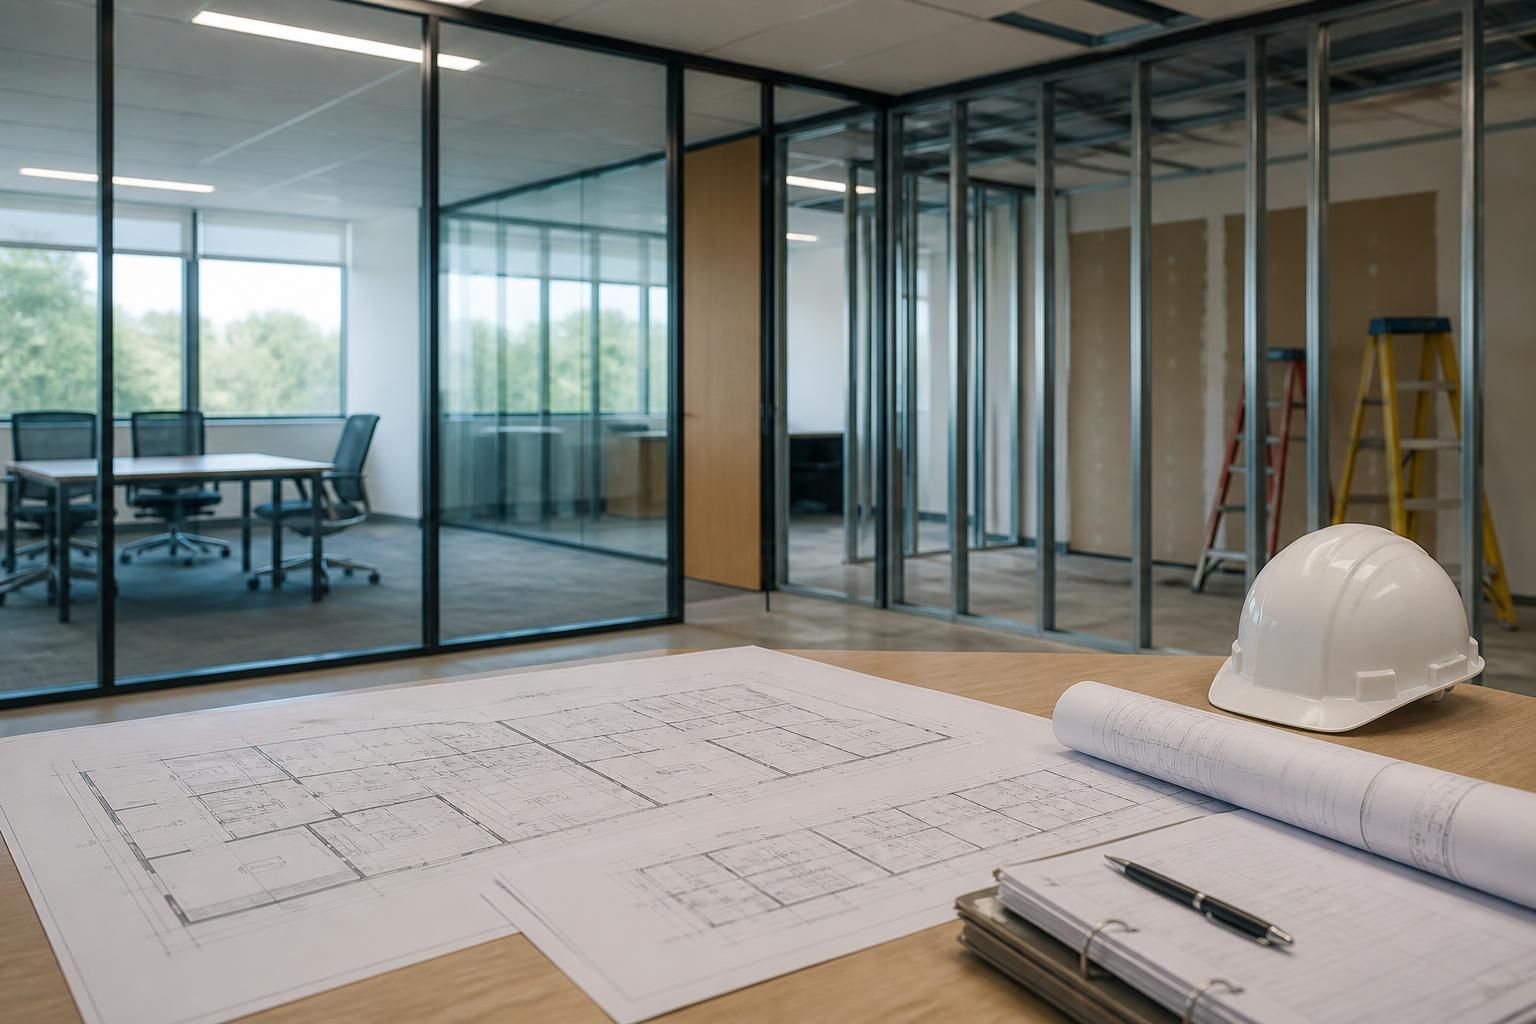
Will your office fit out require building control approval?
Possibly. Building control approval may be required for office fit-out work that affects the building’s structure, fire safety, escape routes, accessibility, ventilation, drainage or other matters covered by the Building Regulations; purely cosmetic changes may not require it. Confirm the position with your building control body before work begins, using the proposed layout and working drawings to explain the alterations.
Building control approval is usually needed when an office fit-out changes the building’s construction, use, fire protection or essential services. The requirement depends on the proposed work and the existing premises, so it should be established during the design stage rather than after installation has started.
Internal partitions are not automatically exempt. A simple non-load-bearing partition may have limited building control implications, but its position can affect protected escape routes, fire compartments, corridor widths, access, ventilation, lighting and the number or arrangement of sanitary facilities. Doors, glazing and ironmongery may also need to support the fire and accessibility strategy for the office.
A change in how a building or part of it is used is another important consideration. For example, converting space previously used for storage, industrial activity or another commercial purpose into offices may alter the requirements for escape, structural loading, thermal performance, ventilation, sound insulation and accessibility. Building control will assess the proposed use alongside the condition and construction of the existing building.
Approval is more likely to be required where the fit-out includes:
- Removing or altering load-bearing walls, columns, floors or other structural elements
- Creating new openings in structural walls or floors
- Installing a mezzanine floor or changing the loading imposed on the building
- Altering fire-resisting walls, floors, ceilings, doors or protected escape routes
- Changing stairs, ramps, sanitary facilities or other access arrangements
- Installing or materially altering drainage, ventilation, heating, electrical or other building services where the Building Regulations apply
- Changing the use of the premises or the number of people expected to occupy it
The appropriate building control body will consider the design against the relevant parts of the Building Regulations. In England, this may be the local authority building control service or a registered building control approver, depending on the project and the route selected. The body reviewing the work, rather than the fit-out contractor, decides whether the proposals comply.
Building control approval is separate from planning permission. Planning may be relevant to a change of use, external alterations, signage, listed buildings or conditions attached to the property. A landlord or managing agent may also require drawings, a licence to alter or other consent. These permissions do not replace building control approval, and building control approval does not automatically provide planning or landlord consent.
For a commercial office project, a full plans application is often the clearest route where the work involves several alterations or where detailed information is needed before construction. The submission can include the proposed layout, construction details, fire strategy information, sections, specifications and details of relevant services. The suitable application route depends on the work, the building and the building control body, so it should be confirmed before the programme is fixed.
Building control inspections should be arranged at the stages requested by the appointed body. Work that will be concealed, such as fire stopping, structural connections or drainage, may need to be inspected before it is covered. Changes made during the fit-out should be recorded and reflected in the final drawings or information. At completion, obtain the relevant completion documentation and retain it with the property records, alongside any fire safety and maintenance information.
Starting work without resolving the approval position can create practical problems. It may become necessary to expose completed work for inspection, alter installations that do not meet the requirements, or provide retrospective information. Missing completion documentation can also complicate a future sale, lease, refinance or occupation review. This is why the approval route should be checked before ordering materials or fixing the installation sequence.
A sensible pre-construction check should cover:
- The current lawful use and construction of the premises
- The proposed occupancy, room arrangement and escape strategy
- Any structural alterations, floor loading changes or mezzanine work
- Fire compartmentation, fire doors, alarm arrangements and emergency escape provisions
- Accessibility, sanitary facilities, ventilation, lighting and energy-related alterations
- Drainage and building services affected by the new layout
- Planning, listed-building, landlord and asbestos-related requirements that sit alongside building control
- The drawings, specifications and inspection information required by the chosen building control body
Spartan Direct’s office fit-out process can include a site meeting and survey followed by written proposals and working drawings. Where required, project management can continue from proposal and tender stages through installation and final commissioning. This information can help identify which parts of the scheme need formal review and provide the appointed building control body with a clearer description of the proposed work. It does not replace the building control body’s assessment, so the client and project team should confirm the approval requirements for the specific premises before construction begins.
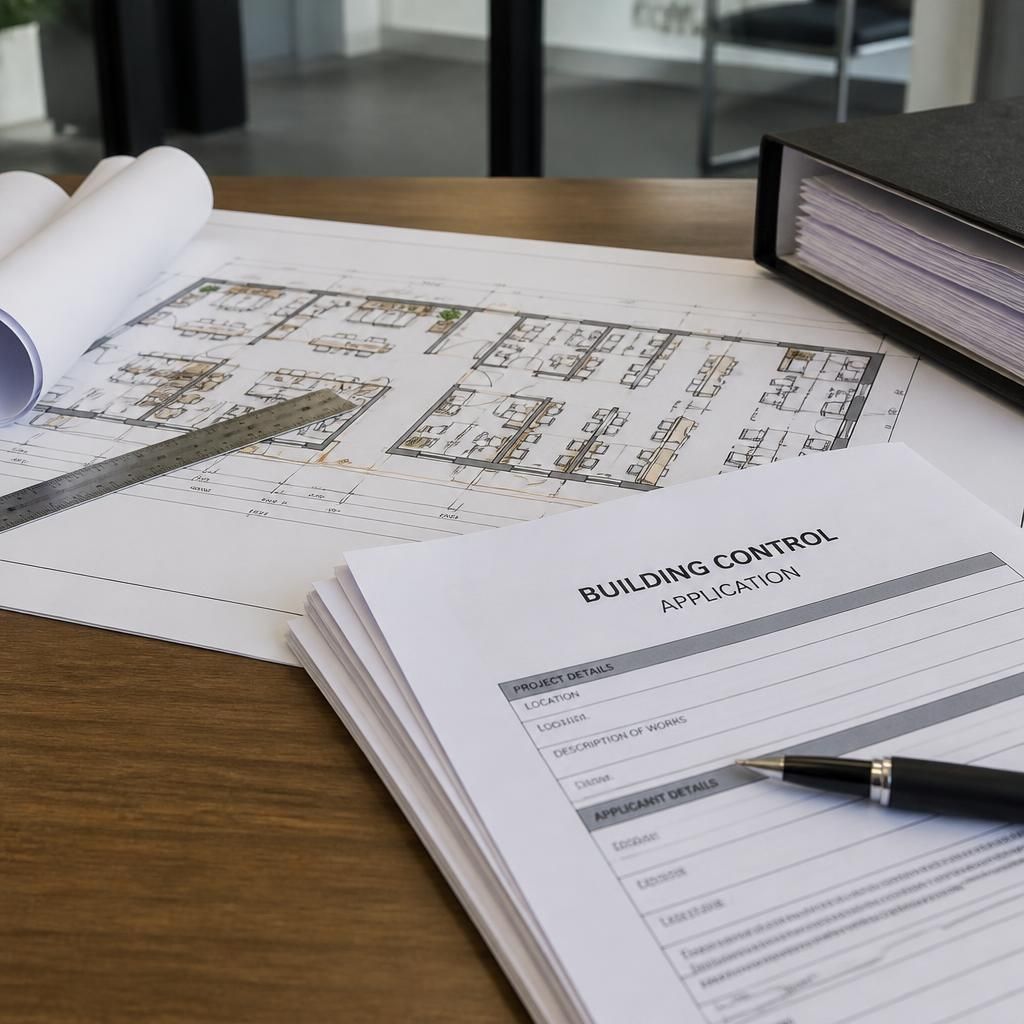
Building control approval generally concerns work that alters the building or its fixed systems, rather than the installation of ordinary loose office furniture. Freestanding desks, chairs and other movable items will not usually require approval in themselves, while fixed partitions, suspended ceilings, built-in services and structural alterations may need to be assessed because they can affect fire safety, access, ventilation or the building’s construction.
The distinction should be checked against the complete fit-out specification, not individual items in isolation. For example, a furniture layout may influence escape routes or occupancy, while a fixed kitchenette can involve plumbing, drainage and ventilation. Providing the building control body with the proposed layout, scope of work and relevant drawings helps it determine which elements require formal approval and which are outside its remit.



