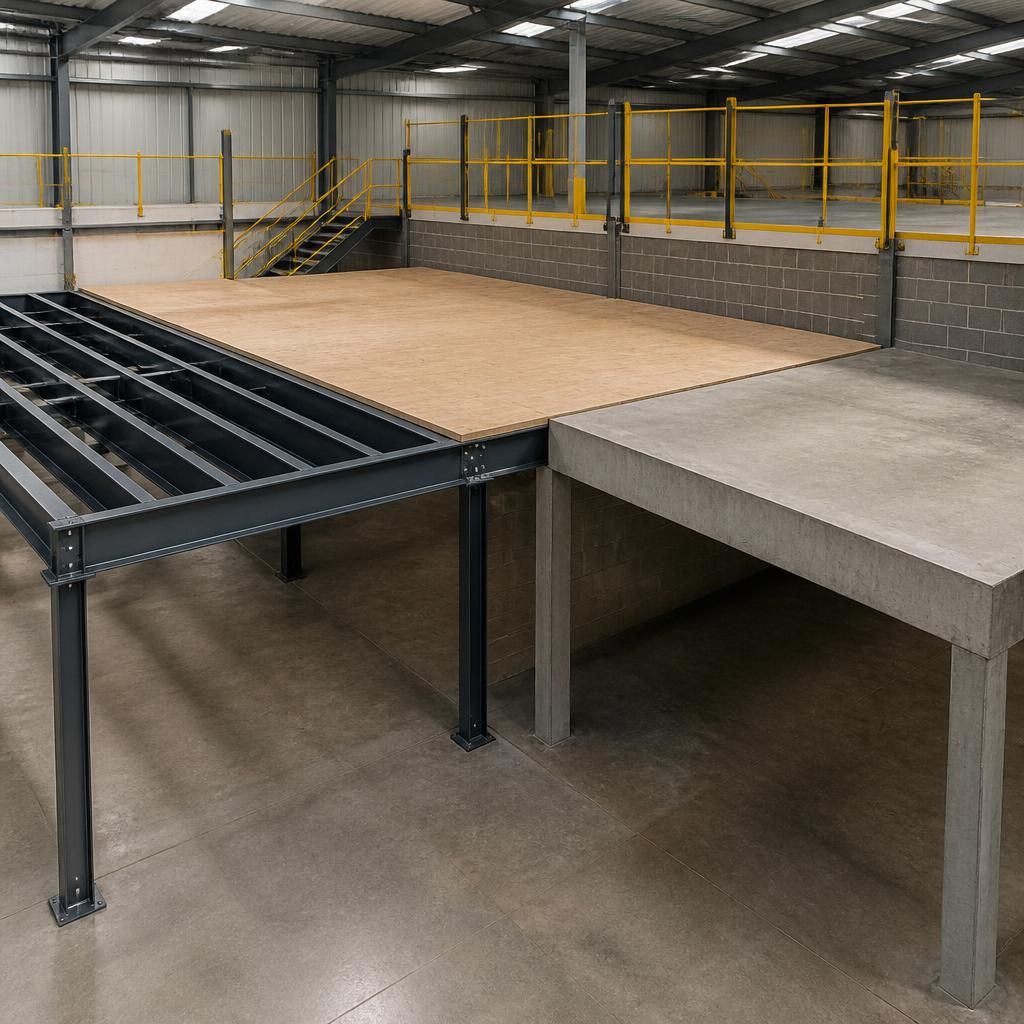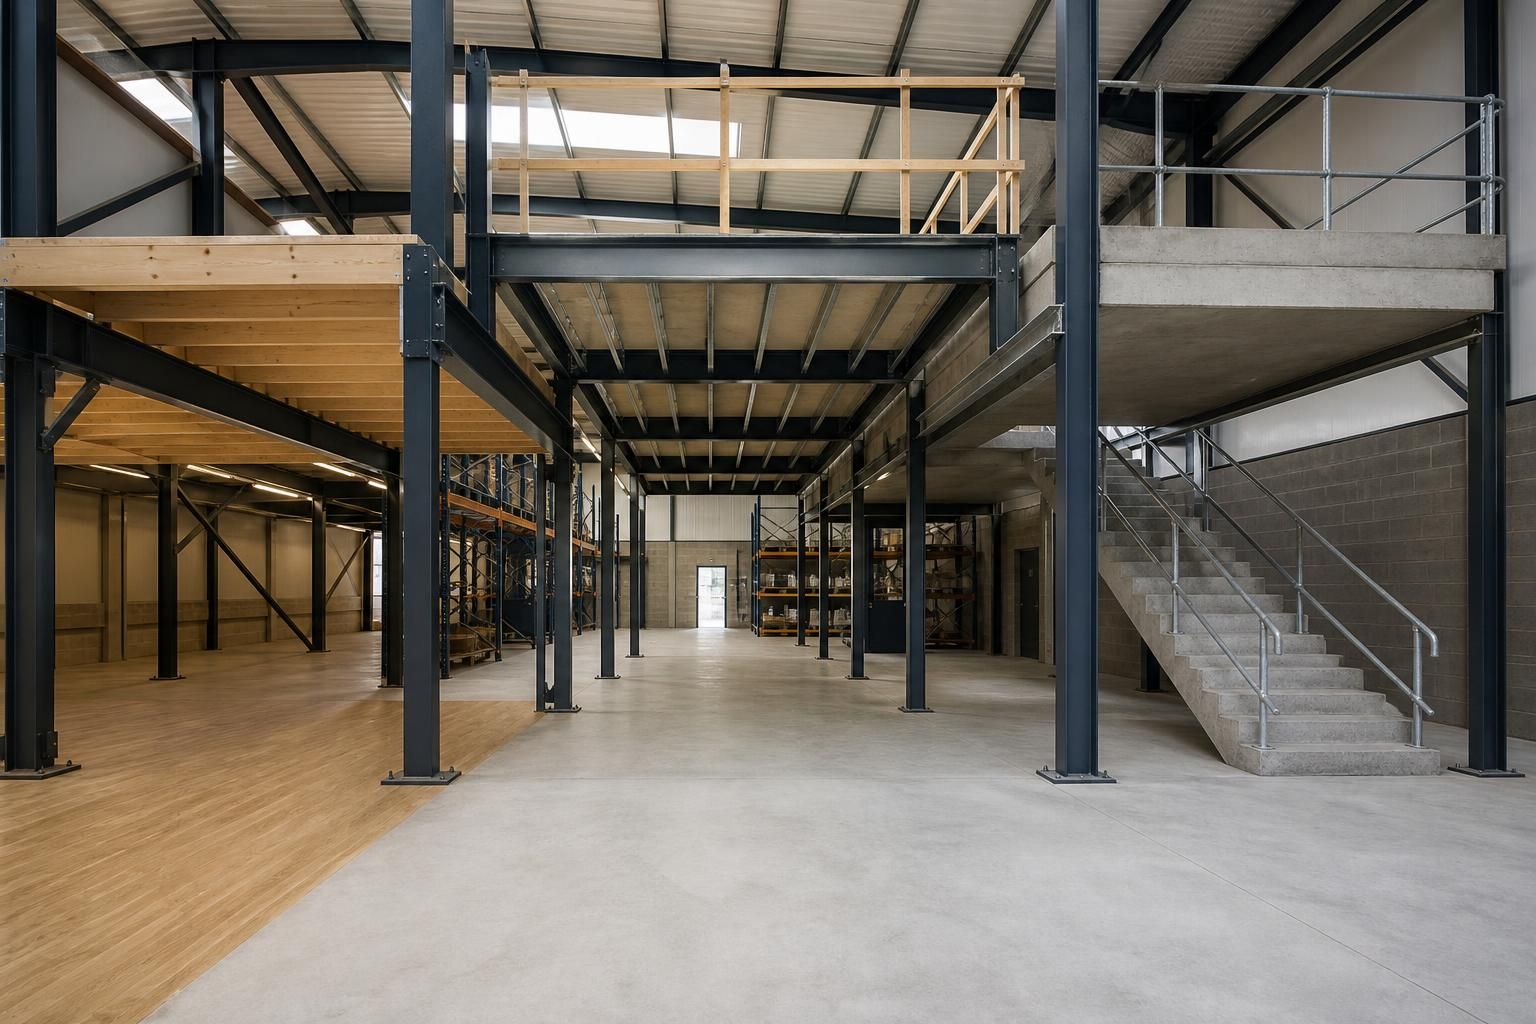
What distinguishes steel, timber and concrete mezzanine floors?
Steel mezzanine floors offer strong structural frames, timber floors provide lighter deck construction, and concrete floors bring greater mass and permanence. The choice affects load capacity, floor build-up, access and installation requirements, so site surveys and working drawings define a suitable specification.
For storage or workspace above an existing floor, mezzanine floors differ mainly in structural behaviour, deck construction, permanence and installation demands. Steel, timber and concrete can each suit a different combination of loads, access needs, building constraints and future plans.
The right comparison starts with how you will use the floor. Pallet racking, shelving, workstations, offices and production areas impose different demands. Stock movement also affects access routes, stair positions, goods handling and the space left beneath the platform.
Steel mezzanine floors
Steel usually forms the primary frame, with columns, beams and supporting members carrying the deck. This creates a clear structural arrangement that can accommodate storage, work areas or office fit-outs when the specification suits the intended use.
- Steel framing can support substantial loads when correctly designed for them.
- The open frame can work around existing layouts, equipment and access routes.
- Decking can be selected to suit storage, office or industrial use.
- Steel construction allows the floor arrangement to be considered alongside partitioning, safety barriers and pallet racking.
Steel may suit sites that need a defined platform without creating the mass associated with a concrete deck. However, the building must still accommodate the column positions, imposed loads and connections. The existing slab, clear height and surrounding structure therefore require assessment before specification.
Timber mezzanine floors
Timber commonly serves as the deck construction over a supporting frame. Its lower deck weight can reduce the load added to the building, although the complete floor must still be assessed as one structural system.
- Timber can provide a practical walking surface for storage or workplace areas.
- The deck construction may suit projects where limiting added weight matters.
- It can support a straightforward internal layout when the use and loading remain clearly defined.
- The finish and protection requirements need consideration around traffic, handling equipment and working conditions.
Timber is not automatically suitable for every light-duty application. Shelving, concentrated loads, machinery and frequent handling can create requirements beyond general floor loading. The specification should record load positions, movement patterns and the intended finish.
Concrete mezzanine floors
Concrete provides a dense, solid deck with a more permanent character. It can suit demanding working environments where the floor needs mass, a robust surface or a long-term fixed arrangement.
- The solid deck can provide a firm surface for defined industrial or workplace uses.
- Its mass may assist where vibration, sound or durability requirements influence the brief.
- Concrete can support a permanent layout when relocation or frequent alteration is unlikely.
- The added weight places greater importance on the existing building, slab and supporting structure.
Concrete construction can require more preparation and coordination than a lighter deck. Delivery, placement, curing and access arrangements must be considered within the installation plan. The floor build-up can also affect headroom above and below the mezzanine.
How the choice affects the building
Material selection changes more than the surface underfoot. It affects structural loading, column locations, floor height, stair access, edge protection and the relationship with equipment below.
Check the clear height at every stage. A thick or heavily built floor can reduce usable headroom beneath it. A lighter construction may preserve more height, but its performance still depends on the specified frame, deck and intended loading.
Consider the existing concrete slab separately from the mezzanine structure. The slab may need to receive column loads without damaging services or restricting vehicle movements. A site survey should identify slab information where available, obstructions, doors, fire routes, machinery and access limitations.
How the choice affects future use
Steel and timber arrangements may suit a site expecting changes to storage, partitioning or office use. Concrete may suit a fixed arrangement where permanence matters more than frequent alteration.
No material guarantees easy change. Future flexibility depends on column spacing, connection details, access, service routes and the loads allowed by the design. Include possible layout changes before working drawings are prepared, rather than treating them as an installation issue.
What the specification should resolve
A useful comparison should record the intended use, load types, storage equipment, access method, floor finish, clear heights and protection requirements. It should also identify how people and goods reach the mezzanine safely.
Our no-obligation consultation may include a site meeting and survey, followed by written proposals and working drawings. These documents allow the steel, timber or concrete option to be compared against the actual building and workflow.
Where required, we can coordinate project management from proposal and tender stage through installation and final commissioning. The result should be a defined mezzanine floor specification, not a material choice made in isolation.
Mezzanine floors can combine materials rather than follow a single-material label. A steel frame may carry a timber or concrete deck, subject to structural design.
This means you should compare the complete floor build-up, not the material name alone. The chosen combination determines how the platform behaves within the building and suits its intended use.