What should you consider when choosing access for a mezzanine floor?
Choose mezzanine floor access by considering safe movement, load handling, available space, workflow and compliance requirements. We assess these factors through a site survey before preparing proposals and working drawings.
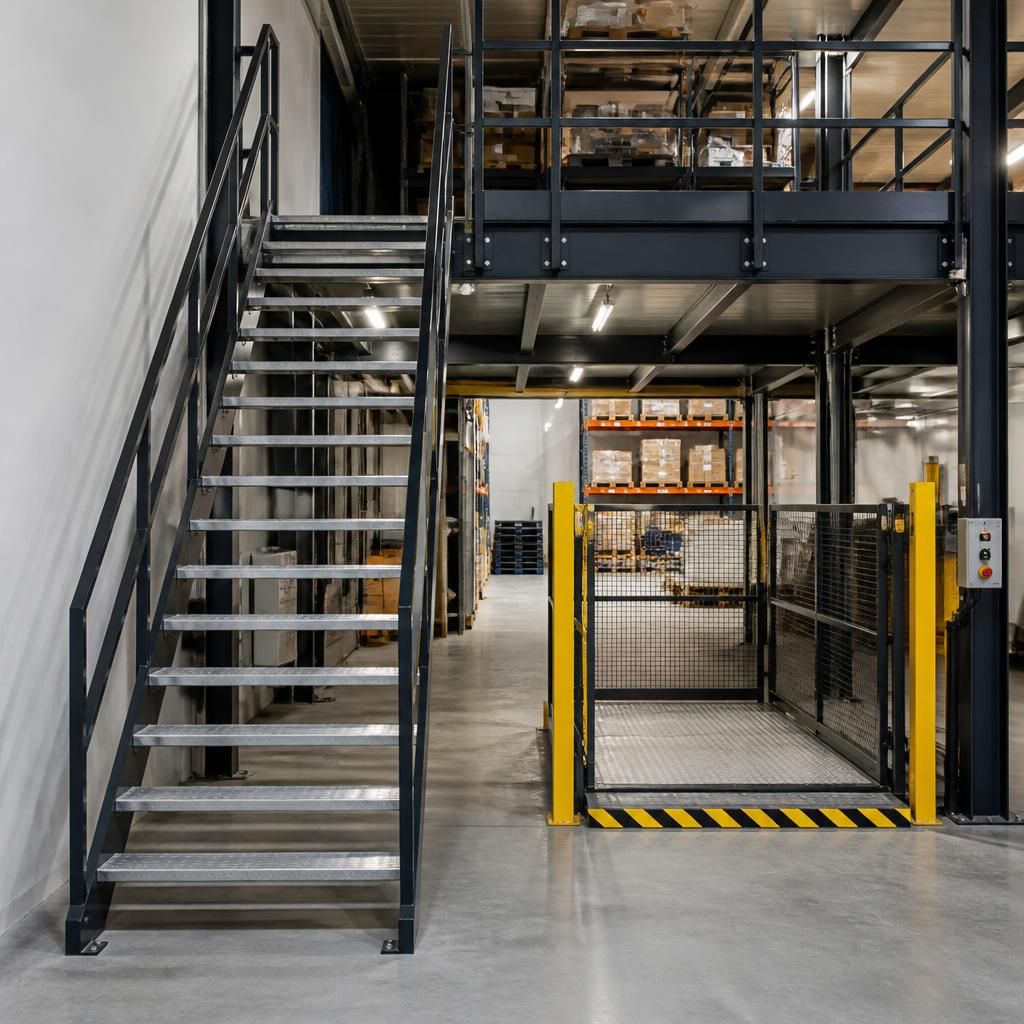
The best mezzanine floor access matches the people using it, the items moved and the available route. Fixed stairs usually suit regular pedestrian traffic. Ladders may suit occasional inspection or light access. Goods lifts can support stock movement where carrying items upstairs would create difficulties.
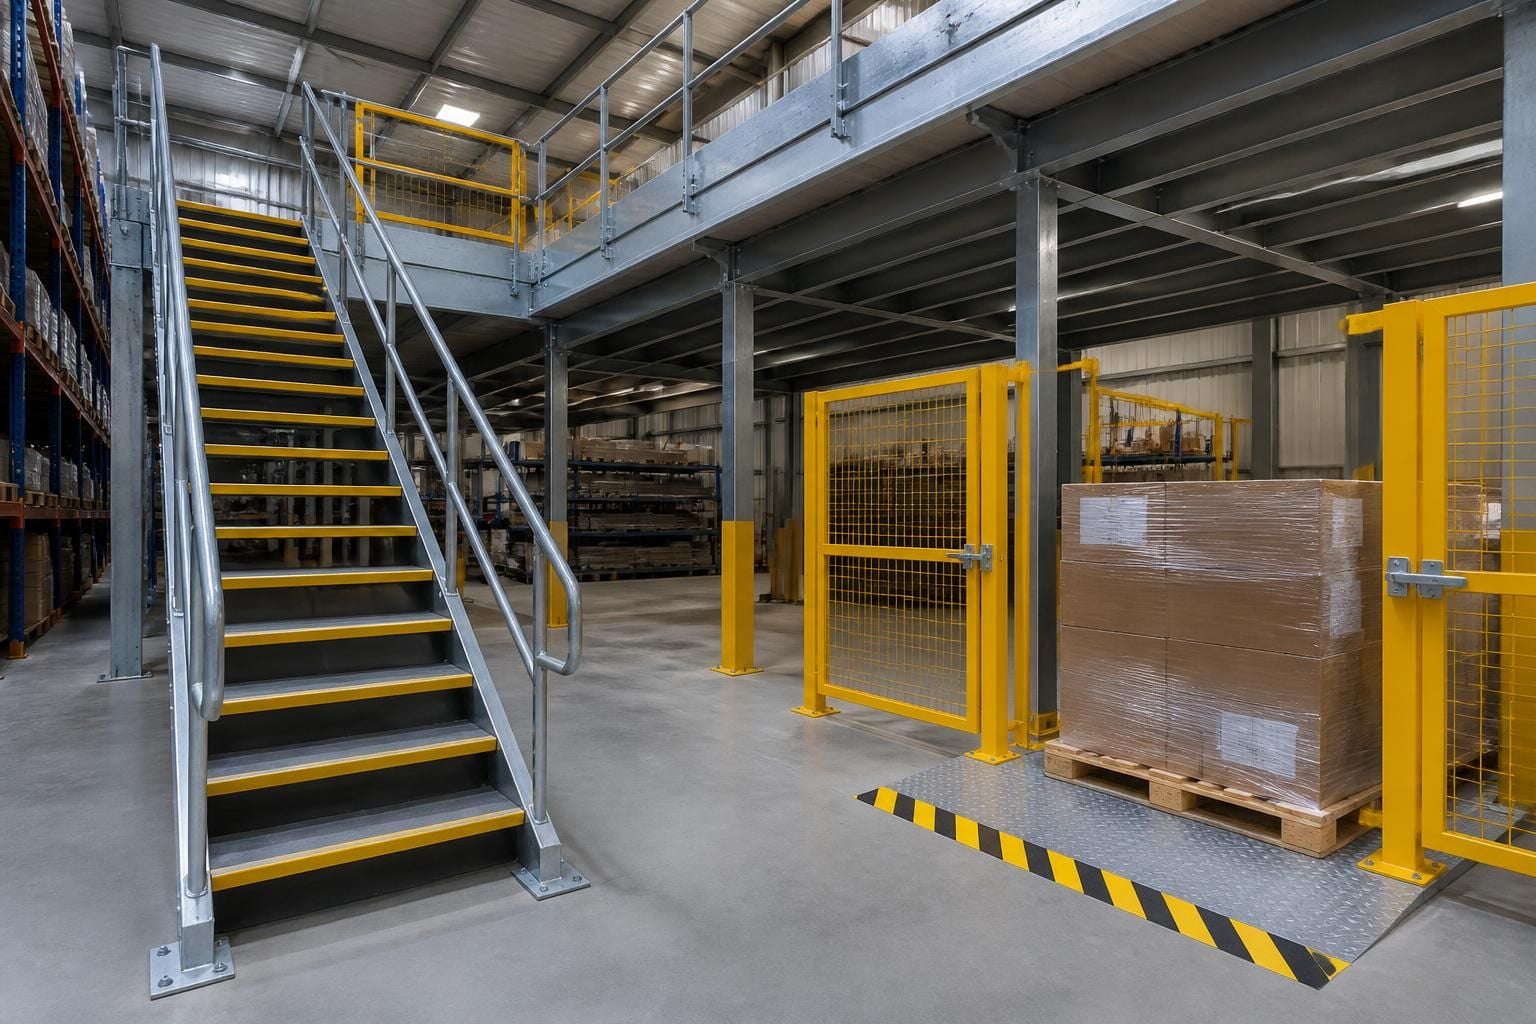
Start by separating pedestrian access from goods handling. People need a clear, protected route with suitable handrails, guarding and landings. Stock may need a pallet gate, loading gate or lifting equipment at the mezzanine edge. Combining these functions without considering the layout can create crossing points and obstructive movements.
Choose access by its main use
- Stairs: A practical choice for frequent staff access, office areas, picking routes and regular movement between levels.
- Alternating tread stairs: These can occupy less floor space than conventional stairs. Their use depends on the movement pattern and applicable requirements.
- Ladders: These may suit occasional access where users carry little or nothing. They are less suitable for frequent movement or bulky stock.
- Goods lifts or hoists: These can move materials between levels while keeping pedestrian routes separate. They do not replace a suitable pedestrian escape route.
The access point should sit beside the activity it serves, without blocking aisles, doors or working areas. For warehouse use, consider the distance between stairs, pallet racking, picking faces and loading positions. For office fit-outs, consider circulation, desks, partitions and the position of doors.
Check the route above and below the floor. Headroom, beams, lighting, sprinklers, conveyors and services can affect the access position. A stair may fit on a plan but still interfere with stock handling or create an awkward approach.
Access also needs enough room for people to enter, turn and leave safely. The design should consider handrails, edge protection, landing arrangements and gates at open floor edges. Doors should not open across a route or towards a position where they restrict movement.
Where people carry boxes, tools or documents, stairs may offer better usability than ladders. Where pallets or long items move between levels, the access arrangement should support the handling method. The selected equipment must suit the weights, dimensions and frequency involved.
Do not treat a pallet gate as pedestrian access. It controls loading at the mezzanine edge, while stairs or another protected route serves people. Keeping these functions distinct helps reduce conflicts between handling and walking routes.
Allow for the surrounding layout
Access can affect the whole floor plan, not just the stair opening. Positioning may influence pallet racking runs, shelving bays, office partitions and safety barriers. It may also affect forklift routes and the location of goods handling equipment.
Think about future changes before fixing the access point. New stock profiles, altered picking methods or an office expansion can change how often people use the route. A layout that works for occasional storage may not suit a busier operational area later.
For office space, access should support a clear transition between the existing floor and the mezzanine. Consider privacy, visitor movement, workstation access and separation from industrial activity. Partitioning can help define the upper-level use, but it should not reduce the clarity of the route.
Check safety and compliance requirements
Access selection should be checked against the requirements applying to the building, its users and its intended use. These may include provisions for stairs, guarding, fire arrangements, escape routes and workplace safety.
The correct requirements depend on the project details. The building structure, occupancy, access frequency and stored materials can all influence the specification. A general access product should not be selected without considering those conditions.
A site survey can record existing routes, clearances, obstructions and operational constraints. We can then prepare written proposals and working drawings showing the intended access arrangement. These documents give you a clearer basis for reviewing the layout before installation.
Where a project includes several elements, project management may continue from proposal and tender stages through installation and final commissioning. This can help coordinate mezzanine floors with pallet racking, shelving, office fit-outs, partitioning and safety barriers.
Access should also remain usable after installation. Keep stairs, landings, gates and surrounding routes free from stored items. Include access points within routine checks, particularly after layout changes or alterations to handling equipment.
The right choice is therefore the one that supports the intended users, stock movement and surrounding layout without creating conflicting routes. A survey-led design helps test those conditions before the mezzanine floor access is finalised.
Test the proposed route against real tasks before approving access. Walk from floor level to the mezzanine and back, including stock handling and empty-handed movement.
Consider where users pause, pass one another or approach the access point while carrying items. This practical review can reveal awkward movements that a plan alone may not show.