


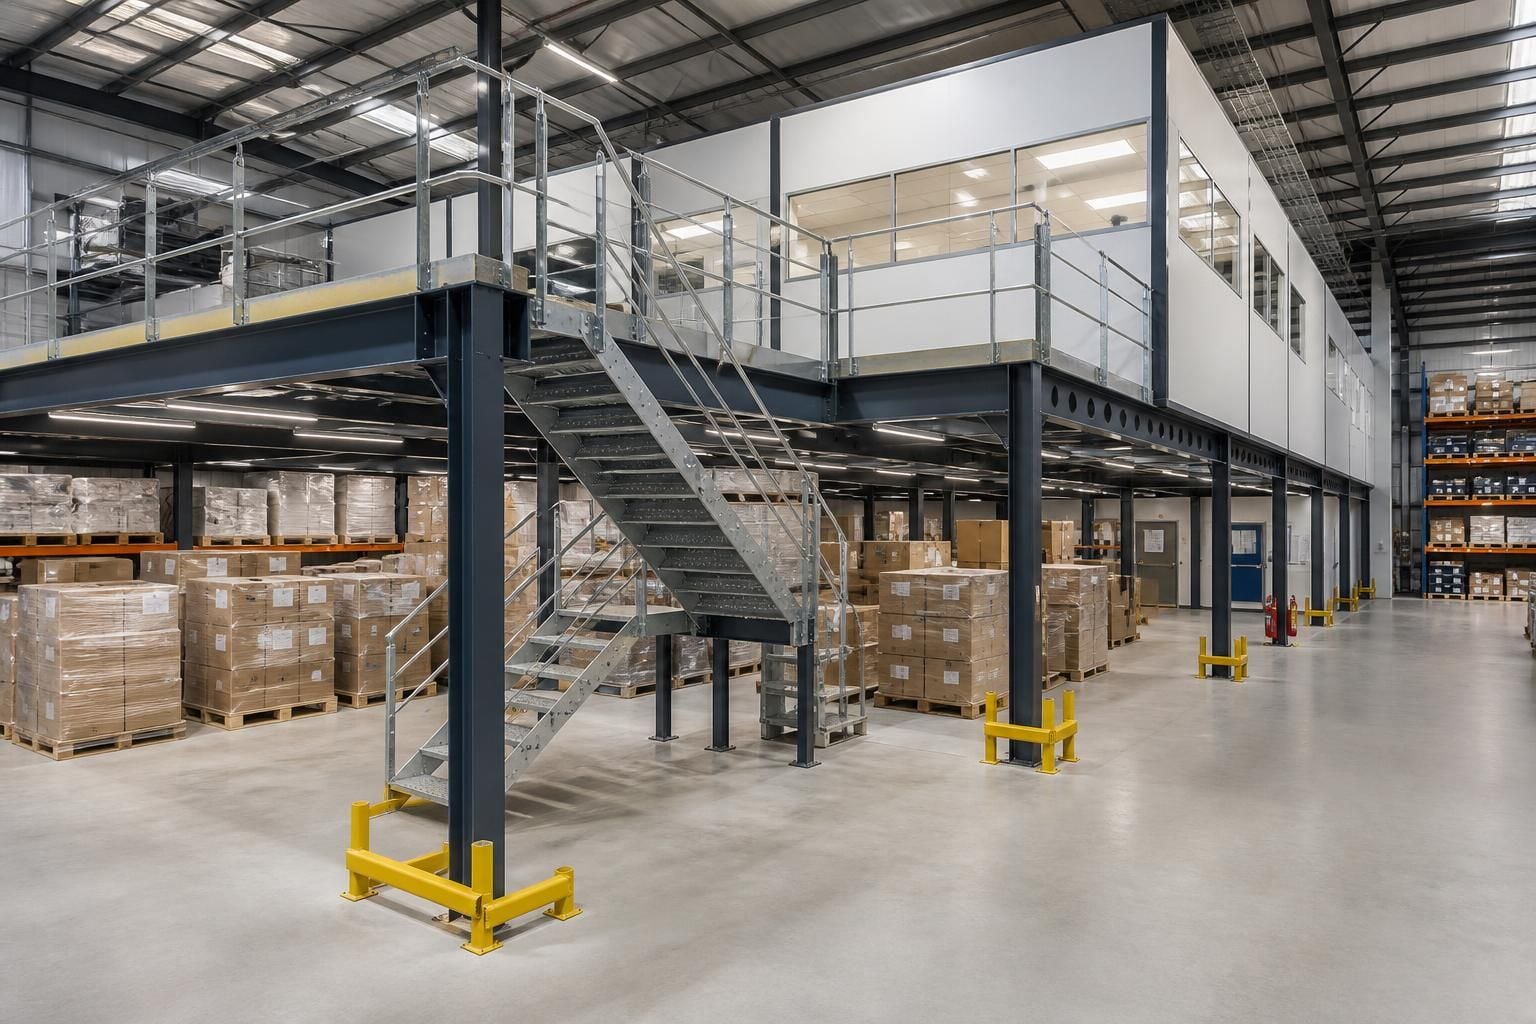
Which mezzanine floor option best supports future layout changes?
The most adaptable mezzanine floor option is the one planned around future access, loads and workflow, rather than material alone. We can assess these requirements through a site survey, written proposal and working drawings before you choose.
A steel mezzanine floor usually provides the best basis for future layout changes. Its structure can support changes to storage zones, partitions, access points and workplace arrangements, subject to structural review.
The right choice still depends on how you expect the space to develop. Consider the following before selecting a mezzanine floor type:
- Steel mezzanine floors: A practical option where storage, production or office arrangements may change. The structure can support planned alterations to partitions, guarding and access arrangements when the revised design remains suitable for the loads.
- Timber mezzanine floors: Often considered for office fit-outs and workplace areas where the floor finish and internal arrangement are important. They may suit changing office layouts, but the specification must account for partitions, furniture, equipment and access.
- Concrete mezzanine floors: A more permanent choice where the layout is unlikely to change. Altering openings, access or internal arrangements can require more substantial work, so future flexibility should be assessed before installation.
Steel is not automatically the correct answer. A future layout plan should identify potential changes to stock locations, workstations, machinery, partitions, stairs, handrails and protective barriers.
It should also allow for changes in loading. A storage area may later hold different stock from an office area, while equipment can create concentrated loads. The supporting structure, deck and access arrangements must suit the intended use.
Plan the structure around change: Keep permanent elements, such as primary supports and access routes, compatible with likely future arrangements. Place partitions and storage zones where they can change without obstructing movement or creating unsafe access.
Separate present needs from future possibilities: Avoid specifying capacity for an imagined use without reviewing the actual site and requirements. Include realistic growth plans, but do not add unnecessary structural or access requirements.
Review services and safety infrastructure: Lighting, power, fire precautions, workplace segregation, line marking and barrier protection can affect future layouts. These details should be considered alongside the mezzanine floor rather than after installation.
We can discuss these points during a no-obligation consultation. Site information can then inform the written proposal and working drawings, giving you a clearer basis for comparing floor options.
For projects involving storage, office fit-outs or partitioning, we can coordinate the relevant design and installation stages. The final choice should leave enough practical flexibility for the way your site may develop.
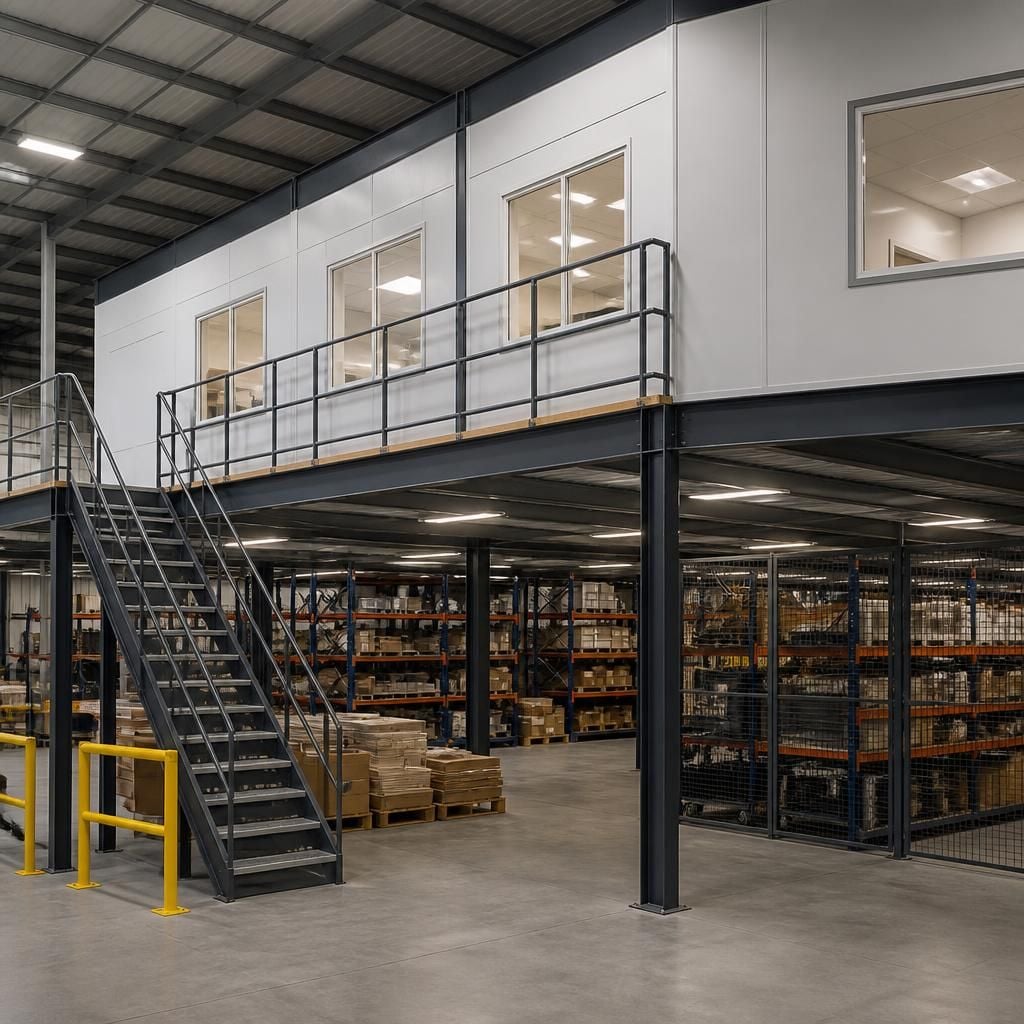
A mezzanine floor should leave a clear record of its original layout, loads and access arrangements. That information makes later changes easier to assess before work begins.
When storage or office areas move, compare the proposed arrangement with the working drawings. This helps identify changes affecting structure, circulation, guarding or fire precautions before installation work starts.



