


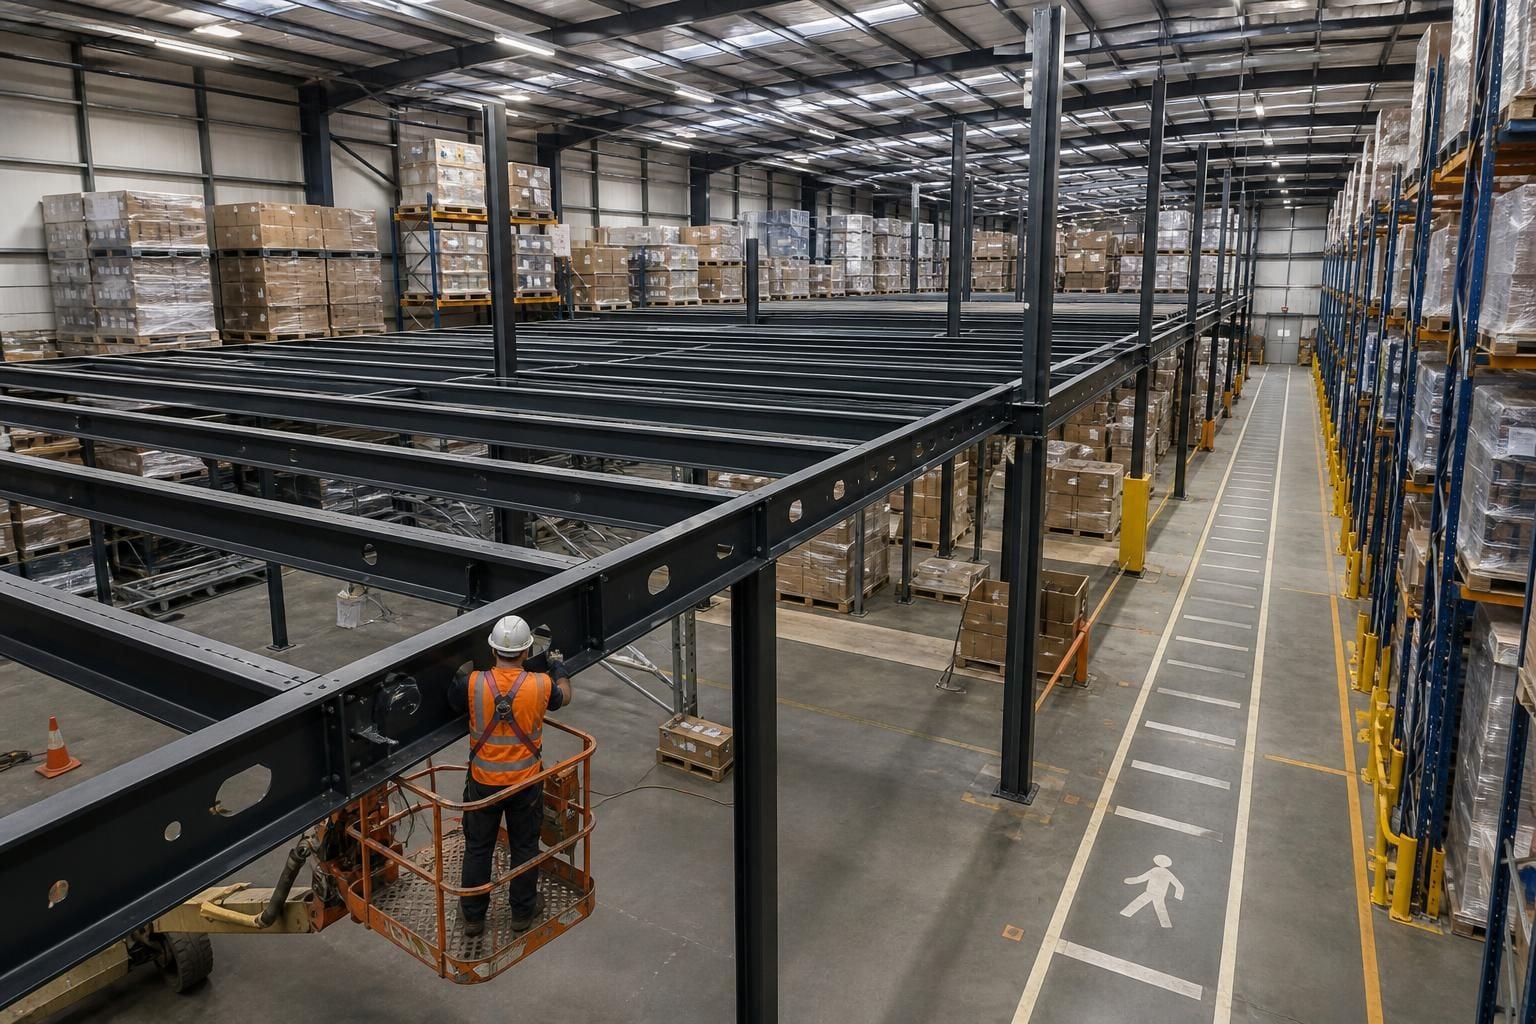
Can a mezzanine floor be installed without disrupting warehouse operations?
Yes—a mezzanine floor can be installed with disruption managed through a site survey, working drawings and project planning.
Across the West Midlands, we coordinate installation around your stock, access and workflow.
Installation can take place while warehouse operations continue, but disruption must be planned and controlled. The right approach depends on stock movements, access routes, building constraints and the work area available.
A no-obligation consultation helps establish those conditions before installation begins. Site meetings and surveys can identify obstructions, floor conditions, access points, services and areas that must remain operational.
We then prepare a written proposal and working drawings. These documents provide a clearer basis for discussing the mezzanine floor’s position, intended loads, access arrangements and relationship with existing warehouse activity.
Start by mapping the warehouse around four practical points:
- Stock: Identify stored goods, picking locations and any stock that cannot be moved during the work.
- Movement: Mark forklift routes, pedestrian paths, loading areas and access needed for deliveries or dispatch.
- Work areas: Decide where installation activity can take place without blocking essential operations.
- Restrictions: Record low-level obstructions, columns, machinery, services and areas requiring continued access.
This information allows the installation plan to reflect the way the warehouse operates. It also highlights where temporary relocation, protected routes or phased work may be needed.
Project planning should settle responsibilities before materials arrive. Ask what areas will be occupied, how access will be controlled and how stock will be protected. Confirm how deliveries, lifting activities and installation tasks affect normal warehouse movements.
Safety barriers and line marking can support separation between installation activity, vehicles and pedestrians. Their use should reflect the site layout and the risks identified during planning. Clear segregation helps you see which routes remain available during the work.
Where required, we can provide project management from proposal and tender stage through installation and final commissioning. This gives one coordinated process for drawings, site activities and completion arrangements.
Phasing may be appropriate when the warehouse cannot spare one large work area. A phased plan could limit activity to defined sections, subject to the building, installation method and operational requirements. The proposal should explain any practical limits before work begins.
Do not judge disruption only by the installation days. Review the preparation needed beforehand, including stock movements, access arrangements, site instructions and any temporary changes to warehouse routes.
Also consider the period after the structure is installed. Final commissioning should confirm that the agreed work is complete and that the mezzanine can be incorporated into the warehouse’s normal use. Keep the drawings and completion information with the site’s operational records.
Some disruption may remain unavoidable. Drilling, lifting, deliveries and work at height can affect nearby activities. A responsible plan identifies these effects instead of presenting uninterrupted operation as a certainty.
Before appointing a supplier, ask for clear answers to these points:
- What does the site survey cover?
- Which warehouse routes and areas need to remain accessible?
- Can the work be divided into stages?
- What information will the working drawings show?
- Who coordinates installation, site access and final commissioning?
- What changes must you make to stock locations or daily movements?
Spartan Direct Limited was formed in 1982 and designs and installs storage systems for companies of different sizes across the UK. For a mezzanine project, that experience supports a structured process from survey and proposal through installation.
Dates should also be treated carefully. Our terms state that agreed dates are estimates, and we use all reasonable endeavours to meet them. Time is not of the essence, so your operational plan should allow for the project’s stated conditions and dependencies.
The clearest indication of manageable disruption is not a general promise. It is a written plan showing the affected areas, access arrangements, installation sequence, responsibilities and commissioning process.
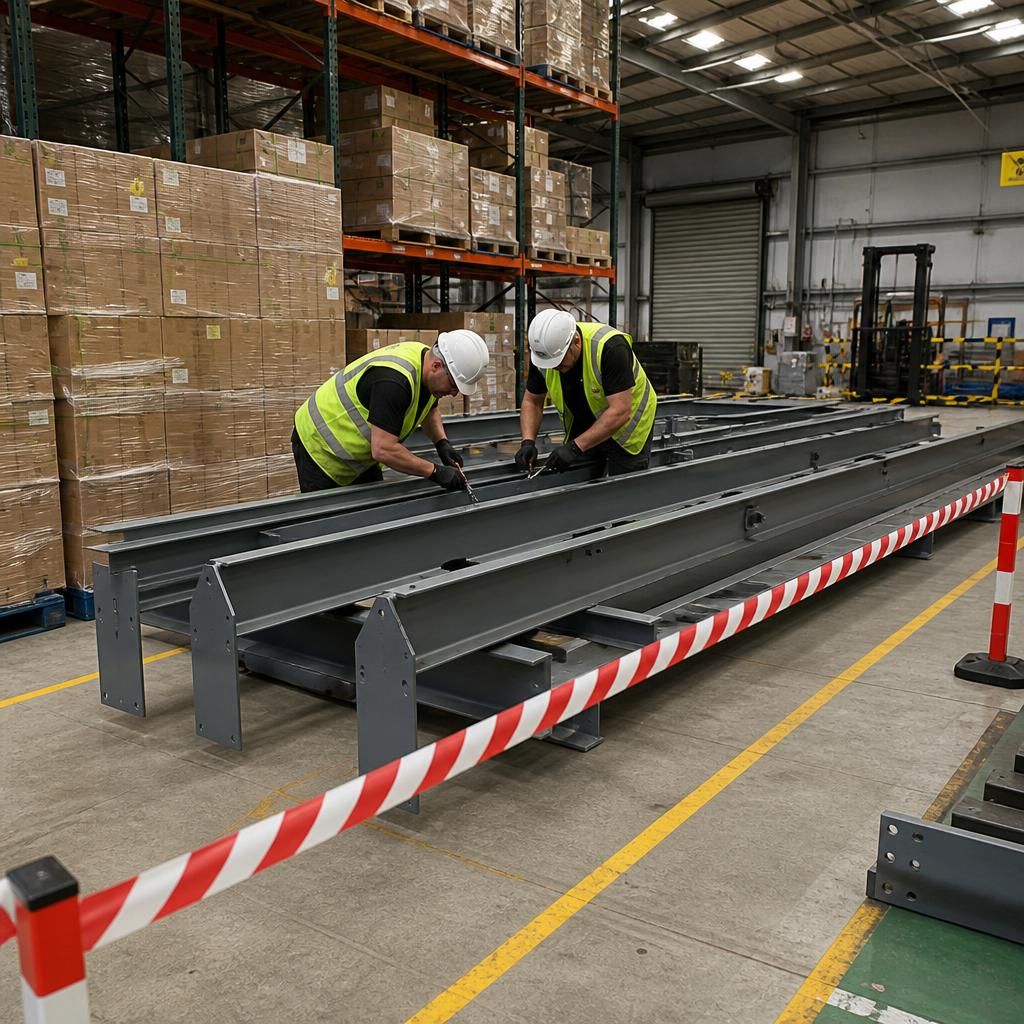
Mezzanine floors do not need to close an entire warehouse during installation. The affected area should be separated from unaffected work areas, with access controlled around each installation task.
Keep the agreed installation boundary visible to warehouse staff, visitors and contractors. This helps prevent unplanned use of the work area and makes changes to normal movement easier to manage.



