


How can you compare mezzanine floor quotations fairly?
Compare mezzanine floor quotations fairly by checking that each covers the same floor area, loads, access, design work, installation and compliance requirements. Then separate included costs, exclusions and assumptions before judging the lowest figure.
Use one written brief for every supplier. A fair comparison depends on identical information, clear deliverables and visible assumptions. A lower headline price may reflect a narrower scope rather than a better quotation.
Start by giving each supplier the same site information. Include the available building dimensions, intended use, stock or equipment, access arrangements and any known restrictions. Ask each supplier to confirm which information they used and what remains to be checked.
Check the design basis. The quotation should explain what the mezzanine floor has been designed to support. Ask whether the stated loading reflects stored goods, work areas, equipment or a combination. Confirm how changes in use would affect the quoted design.
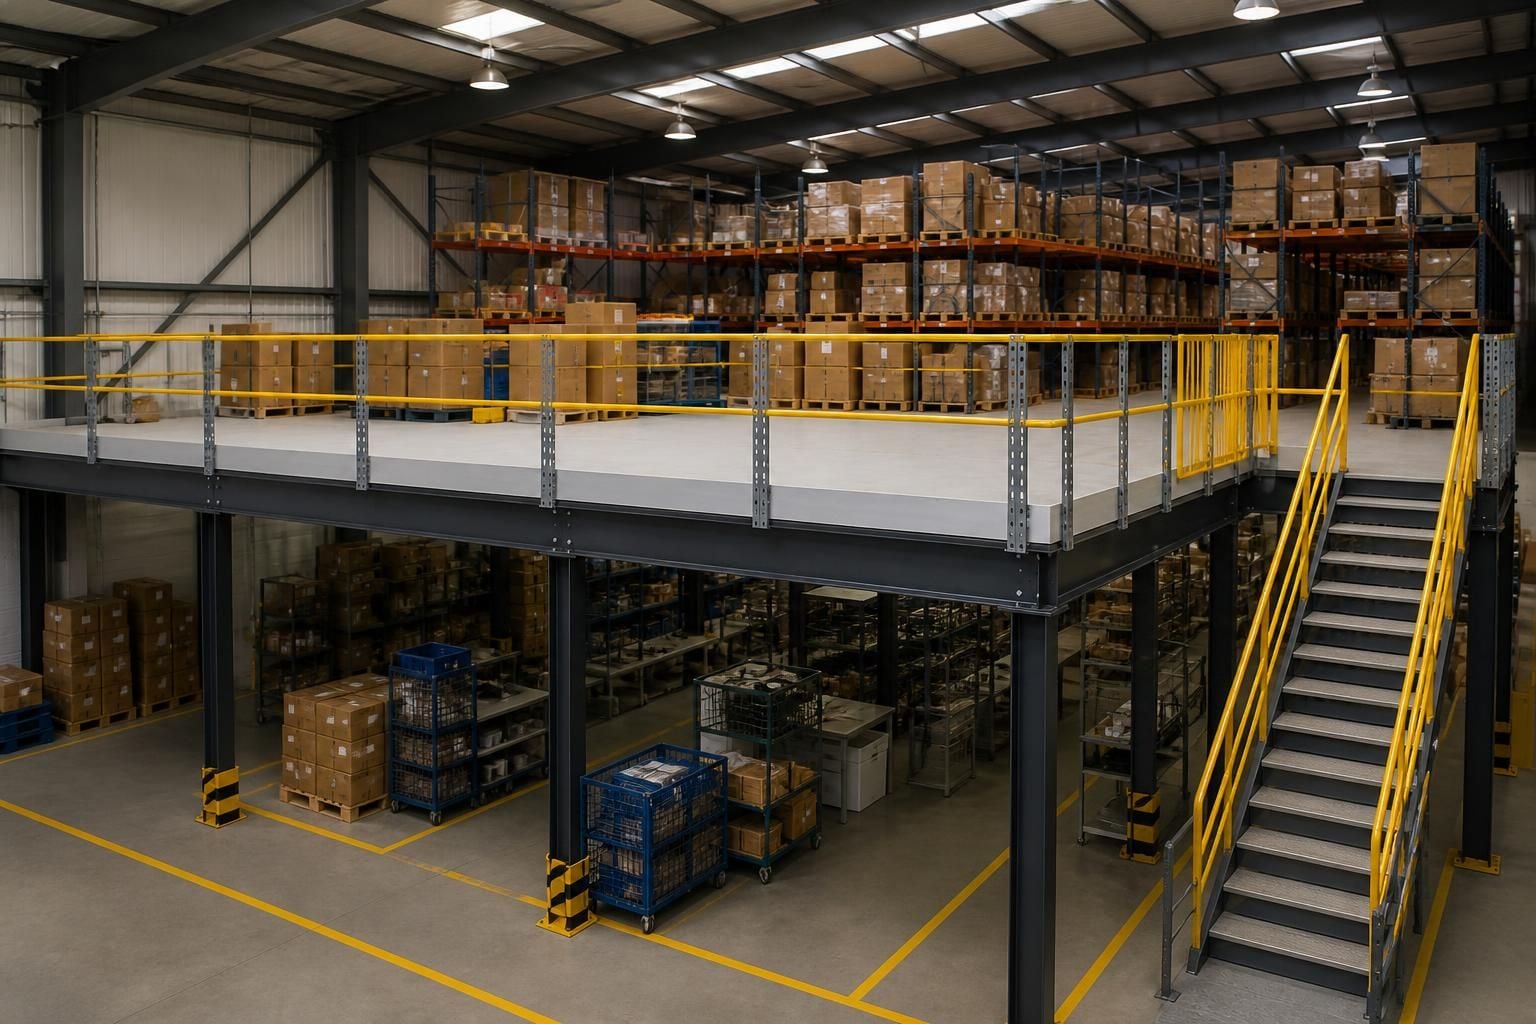
Compare the proposed layout against your workflow. Check the position of access points, goods movement routes, work areas and any required separation. A quotation may appear cheaper if it provides less usable access or leaves important layout decisions unresolved.
Separate design work from physical supply. Check whether the price includes a site meeting, survey, written proposal and working drawings. Ask which drawings are issued before approval and which changes would require a revised quotation.
Do not assume that two quotations include the same level of project involvement. One supplier may include project management through installation and final commissioning. Another may place coordination responsibilities with you or another contractor.
Read the scope line by line. Ask each supplier to identify the items included in the quoted figure, such as:
- the mezzanine floor structure and stated finish;
- access arrangements and associated guarding;
- workplace partitioning, office fit-outs or safety barriers, where required;
- delivery, installation and site coordination;
- inspection, handover information and final commissioning.
Only include related items when they form part of the same project. Office fit-outs, partitioning and safety barriers can affect the layout and price, but they should not be assumed automatically.
Make exclusions visible. Ask suppliers to list items not included, rather than leaving them in general terms. Review assumptions about building access, preparation work, service alterations, permits, disposal and work by others.
For every exclusion, identify who will arrange it and when it must be completed. This gives you a more realistic project cost and reduces the risk of comparing one complete quotation with another incomplete one.
Compare commercial terms separately. Check the quotation issue date, validity period, payment stages, applicable taxes and the treatment of variations. Spartan Direct Limited’s terms state that a quotation remains valid for 14 Business Days from issue.
Ask how changes are priced after approval. A revised layout, different loading requirement or additional safety measure may alter the price. The quotation should show how those changes are agreed before work proceeds.
Assess installation responsibilities. Confirm who manages the work on site and what preparation you must provide. Ask how the supplier will coordinate installation with your warehouse or office activities.
Installation dates should be read carefully. Spartan Direct’s terms state that it will use all reasonable endeavours to meet agreed dates, while dates remain estimates and time is not of the essence.
Check compliance responsibilities. Ask what information supports the proposed design and what inspections or sign-off arrangements are included. Confirm which duties sit with the supplier, your appointed contractors and you as the site operator.
Do not treat a general reference to compliance as a complete deliverable. Request a written description of the documents, inspections and handover information supplied for the mezzanine floor.
Compare service after installation. Check how defects are reported, which party investigates them and what remedy applies under the terms. Spartan Direct’s terms state that, for material defects notified in accordance with those terms, it may repair or replace materials without charge, or refund the relevant price, at its sole discretion.
This wording should be considered alongside the full quotation and contract. It does not replace the need to clarify workmanship, damage, alterations or issues caused by work from others.
Build a comparison schedule. Put each quotation into the same columns, including:
- quoted price and tax treatment;
- design documents and survey work;
- floor scope and stated assumptions;
- access, protection and associated safety items;
- delivery, installation and project management;
- compliance information and commissioning;
- exclusions, variations and work by others;
- commercial terms, estimated dates and aftercare.
Mark each line as included, excluded, provisional or requiring confirmation. Then ask suppliers to resolve unanswered points in writing before you select a quotation.
Spartan Direct’s stated process can include consultation, site surveys, written proposals and working drawings. Where required, project management can continue from proposal and tender stage through installation and final commissioning.
The fairest choice is not automatically the lowest figure. Choose the quotation that gives you a clear scope, suitable design information, defined responsibilities and a price you can compare without hidden assumptions.
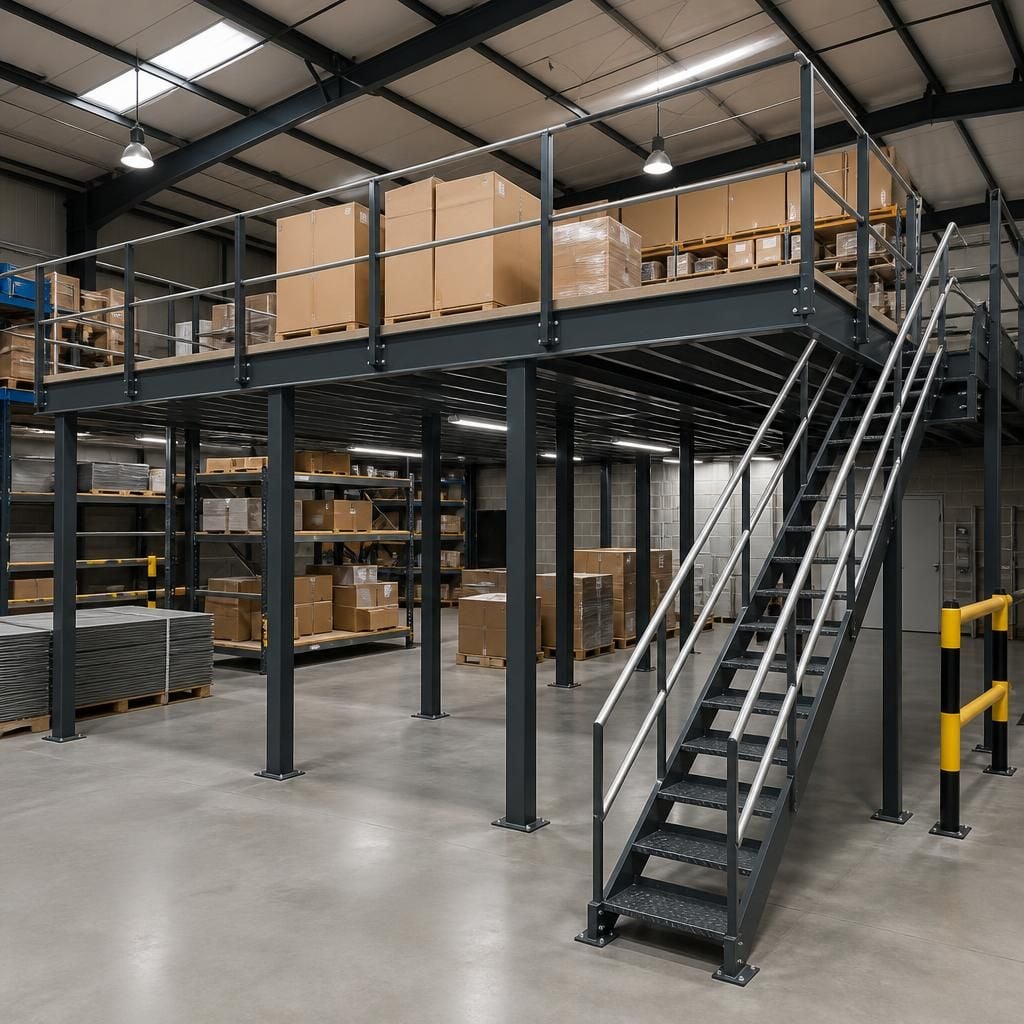
Mezzanine floors should be compared by usable working area, not the platform footprint alone. Ask each supplier to mark stairs, columns, edge protection, access gates and fixed equipment on the proposed layout.
Check the remaining headroom above and below the floor, including routes used by people, stock and handling equipment. A drawing that shows these constraints makes differences between quotations easier to identify before approval.



