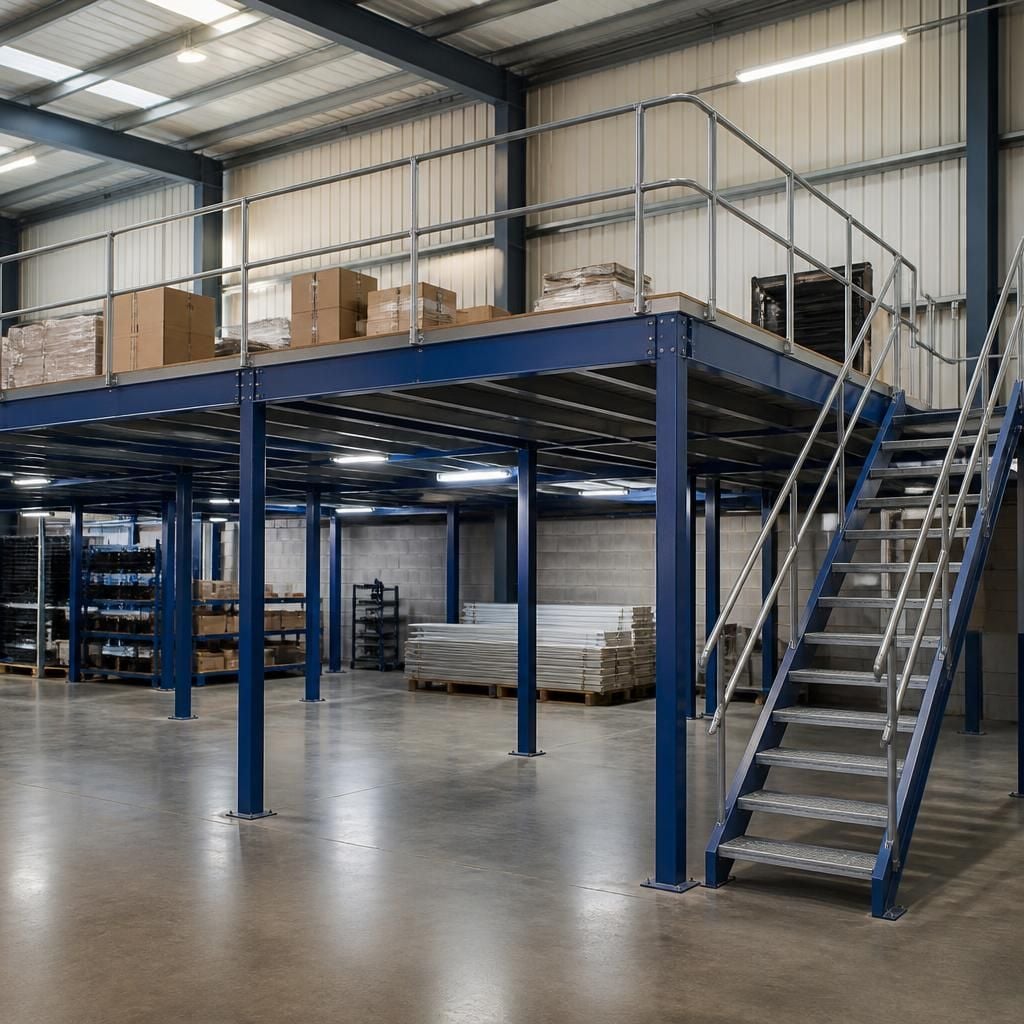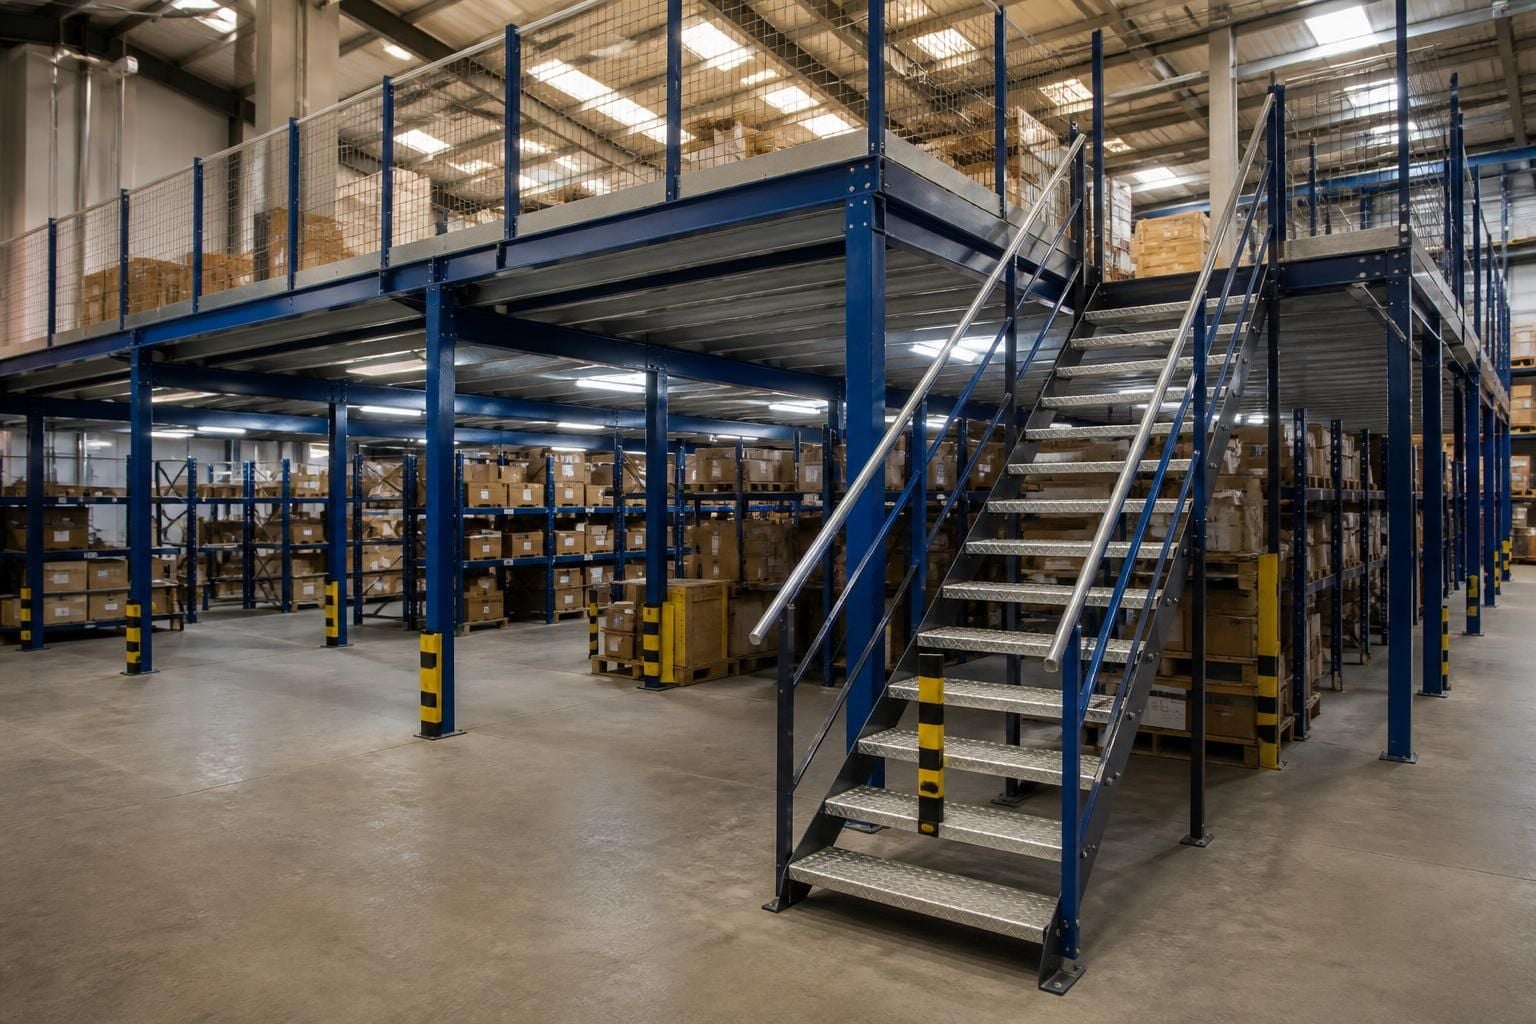
Are second-hand mezzanine floors suitable for warehouse expansion?
Second-hand mezzanine floors can suit warehouse expansion, but only after checking their condition, load requirements, layout and suitability for your site. We can review these points through a site survey, then prepare a written proposal and working drawings where the floor fits your requirements.
The main issue is not whether a mezzanine floor has been used before. It is whether its components, capacity and arrangement remain suitable for the proposed warehouse use.
A second-hand mezzanine floor may suit expansion where its structural layout matches the available space and the intended loading. It may be less suitable where extensive alterations, uncertain component history or additional strengthening would be needed.
Assess the floor’s intended use
Start by defining what the expanded area will contain. Light storage, palletised stock, picking activities, offices and production workspaces can create different demands.
- Storage loads may vary across the deck.
- Point loads can arise from equipment, shelving or pallet racking.
- People, stairs, handrails and access routes affect the arrangement.
- Stock movement can influence the position of stairs, goods access and protective barriers.
The proposed use should be considered before accepting a used structure. A floor that suited one warehouse may not suit the stock, handling methods or workflow at another site.
Check the available information
Records can make assessment more straightforward. Useful information may include drawings, loading details, dimensions, component schedules and details of previous alterations.
Missing information does not automatically rule out a second-hand floor. However, it means the structure requires closer assessment before you rely on it for expansion.
Visible components should also be reviewed for damage, corrosion, distortion, missing fixings and changes from the original arrangement. Decking, stairs, guarding and access points need consideration alongside the main steelwork.
Consider the warehouse layout
Existing columns, doors, fire routes, lighting, sprinklers and services can affect where a mezzanine floor can sit. The position should support stock access without creating unsafe or obstructed routes.
Pallet racking beneath or beside the floor may influence clearances and handling space. Partitioning can separate storage, offices or production activities, but it may also affect access and visibility.
A used structure may require changes to suit the building. Those changes should be identified before installation, rather than treated as minor adjustments on site.
Compare reuse with a new mezzanine floor
Reuse can be practical when the available components closely match the building and the proposed operation. A new floor may be more appropriate where the layout, loading or access requirements differ substantially.
The comparison should include more than the purchase price of the used components. Allow for assessment, transport, alterations, replacement parts, installation and any required project work.
This does not mean a second-hand floor is unsuitable. It means the complete arrangement should be considered before deciding.
Plan the assessment and installation
We can discuss the proposed use through a no-obligation consultation, including a site meeting and survey where appropriate. We then prepare a written proposal and working drawings when the floor fits the requirements.
Where a project requires it, project management can continue from proposal and tender stage through installation and final commissioning. This provides a structured route for coordinating the floor with related storage or workplace changes.
Spartan Direct Limited was formed in 1982 and has stated experience designing and installing storage systems for companies of different sizes across the UK. That background supports a practical review of how a mezzanine floor will interact with the wider warehouse.
When should you proceed?
Proceed only when the second-hand floor has been assessed against the site, proposed use, loading and access arrangements. The design should also account for relevant building, fire and workplace requirements.
If the structure needs extensive modification or its condition cannot be established, a new mezzanine floor may provide a clearer basis for design. In either case, working drawings and a defined proposal help you understand what the warehouse expansion involves before installation begins.
One practical test is how clearly the used floor can be adapted to the warehouse. Working drawings should show column positions, deck levels, stairs, guarding, access openings and areas affected by stock movement.
Ask the proposal to distinguish reused components from replacement or additional items. This makes the scope easier to review and shows how closely the second-hand mezzanine floor matches the proposed expansion.