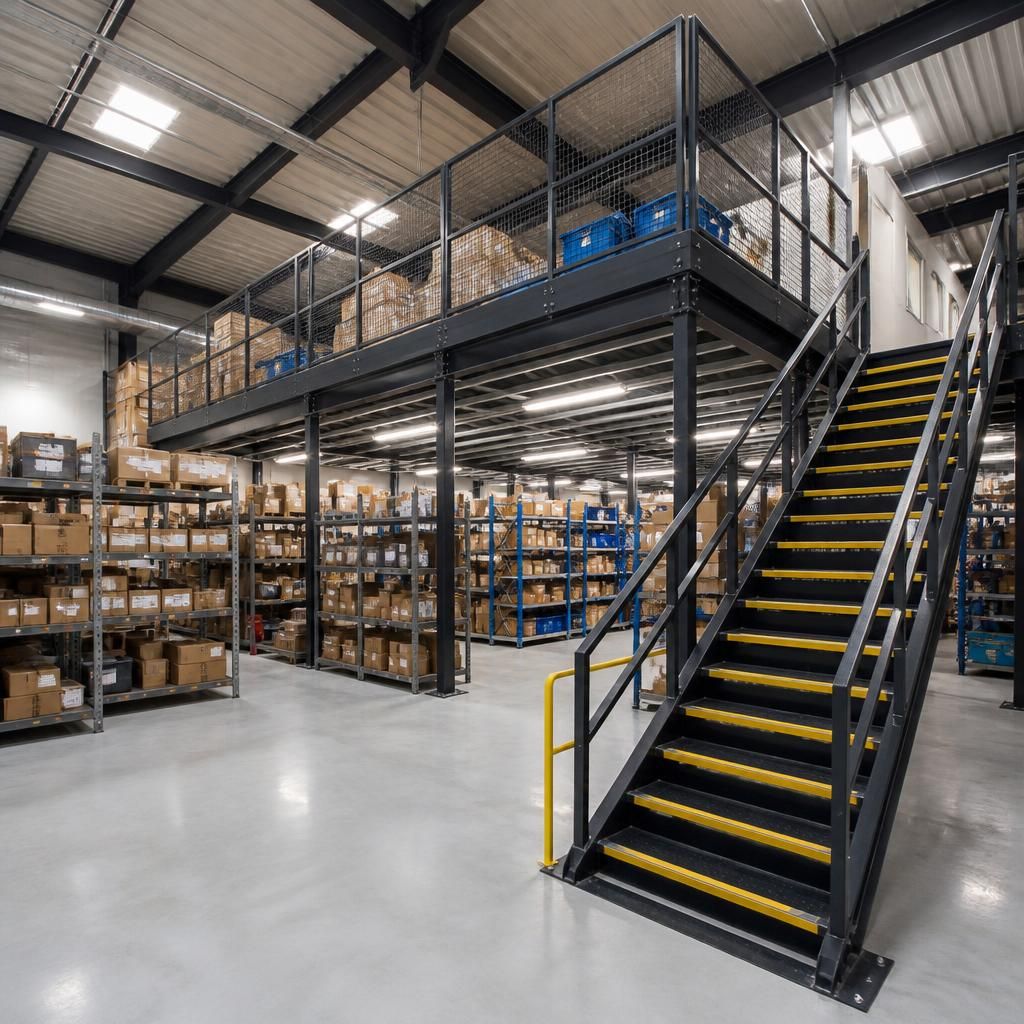
When is a mezzanine floor suitable for a warehouse?
A mezzanine floor is suitable for a warehouse when clear height, structure, loads and workflow support an additional usable level.
We assess those factors through a site survey before preparing working drawings and a written proposal.
Mezzanine floors suit warehouses that need more usable space without extending the building or relocating. They create an additional working level within suitable existing volume, provided the building, proposed use and operating arrangements support it.
The decision depends on more than available floor area. The existing building must accommodate the floor, its supporting arrangement and the activities planned above and below. The assessment should also consider access, stock movement, personnel movement and separation between different work areas.
A mezzanine floor can be suitable for several warehouse requirements:
- Additional storage: Use the upper level for cartons, parts, archive materials or other stock that does not require constant pallet movement.
- Picking and packing space: Add room for order preparation while keeping other warehouse areas available for receiving and dispatch.
- Production or assembly areas: Create space for light manufacturing, preparation or inspection above existing operations.
- Workspace: Provide room for offices, supervision or support activities within the warehouse envelope.
- Separated functions: Divide storage, work and circulation areas without taking additional ground-level space.
The best use depends on the relationship between the upper level and the warehouse below. Frequently handled pallets may remain better suited to pallet racking at ground level. Smaller items, reserve stock or occasional-access materials may suit the mezzanine above.
Load requirements must be established before selecting the floor arrangement. Stock weight, storage equipment, people, workstations and handling activity all affect the required design. A floor intended for light storage should not be treated as suitable for dense industrial loads without assessment.
Access also affects suitability. Stairs, gates, handrails, edge protection and movement routes need consideration alongside the floor itself. The arrangement should allow people to reach the upper level without obstructing picking, vehicle movements or emergency routes.
Clearance matters at both levels. You need enough room above the floor for safe use and sufficient space below for the existing operation. Low obstructions, services, lighting and equipment can restrict the practical value of an additional level.
A mezzanine floor may be less suitable where the building cannot support the proposed arrangement, headroom is restricted, or the upper level would interfere with essential warehouse movements. It may also be the wrong choice when the main requirement is dense pallet storage with frequent forklift access.
In those cases, pallet racking, industrial shelving or a change to the warehouse layout may address the requirement more directly. A comparison should consider storage density, access frequency, handling equipment and the value of keeping ground-level space clear.
Planning should cover the intended use, construction details, access arrangements, protection measures and any permissions or technical checks required for the site. The requirements can vary with the building, proposed loads and activities, so assumptions should not replace a site assessment.
We begin with a no-obligation consultation that can include a site meeting and survey. We use the findings to prepare a written proposal and working drawings for the intended arrangement.
Where required, we can coordinate the project from proposal and tender stages through installation and final commissioning. This gives you a defined route from the initial warehouse requirement to the completed mezzanine floor.
Spartan Direct Limited has worked with office, commercial and industrial space since 1982. That background supports practical comparisons between mezzanine floors, pallet racking and other storage arrangements.
A mezzanine floor is therefore most suitable when vertical space can add useful capacity, the building can accommodate the arrangement, and access supports the warehouse workflow. A survey and documented proposal establish whether those conditions apply at your site.
Mezzanine floors suit warehouses where upper-level space can serve a defined function. Keep frequent pallet movements at ground level, while slower-access stock, order preparation or support work uses the additional floor.
This separation helps you assess the floor against daily handling routes, access needs and available working space before committing to the arrangement.