


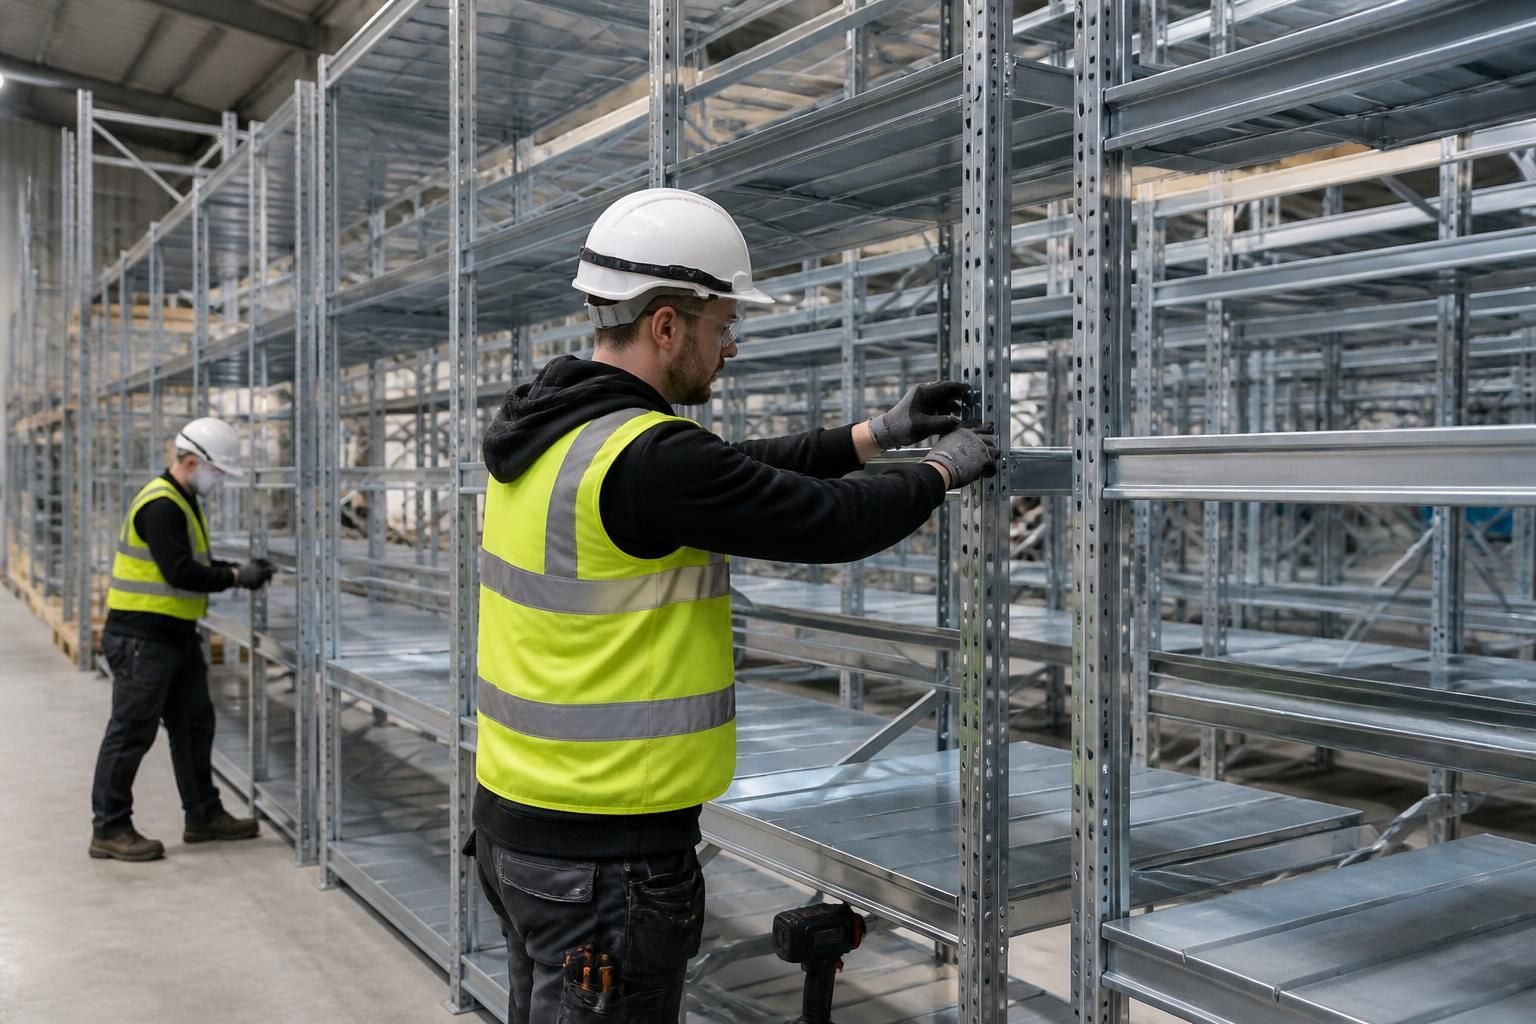
What does an industrial shelving installation include?
Industrial shelving installation includes a site survey, design, written proposal, working drawings, fitting and final commissioning. We can also manage the project through installation where required.
A complete industrial shelving installation is more than placing shelves in a room. It connects stock, access, load requirements and working routes into one usable arrangement.
The work normally covers these practical stages:
- Understanding the storage requirement. We consider the stock you need to store, its size and weight, handling methods, access needs and expected workflow. This helps establish whether industrial shelving suits the available space.
- Checking the site conditions. The assessment considers room dimensions, obstructions, entrances, working routes and the relationship with existing equipment. These details affect bay positions, aisle space and how people move around the installation.
- Planning the shelving layout. The arrangement should make stock easy to locate and retrieve without creating unsafe access routes. We use the agreed requirements to set out the shelving position and intended use.
- Confirming the proposed arrangement. A written proposal explains the intended scope, while working drawings show how the shelving relates to the surrounding area. You can then compare the planned use with your stock, staff movements and available floor space.
- Supplying and fitting the shelving. Installation brings the specified components together in the planned positions. The work focuses on a stable, orderly storage arrangement that supports access and keeps the working area organised.
- Checking the completed work. Before commissioning, the finished installation can be reviewed against the agreed arrangement. This provides an opportunity to identify issues with positioning, access or the intended use before the shelving enters service.
Industrial shelving can support different working environments. In a warehouse, it can organise stock for picking and replenishment. In manufacturing, it can separate parts, materials and equipment from production areas.
For offices and commercial units, shelving can help use existing floor space more effectively. The layout must still reflect access requirements, available room and the way people work.
Where the wider project requires it, shelving may sit alongside workplace segregation, line marking or barrier protection. These additions can help separate storage activity from people, vehicles or other work areas.
For a West Midlands site, we can develop the installation around the information gathered during consultation and survey work. The result is a clear proposal for the space, stock and workflow rather than a standard arrangement applied without review.
Industrial shelving installation is therefore complete when the planned system has been fitted, checked and commissioned for its intended use. The exact scope depends on your requirements, site conditions and the relationship with other workplace systems.
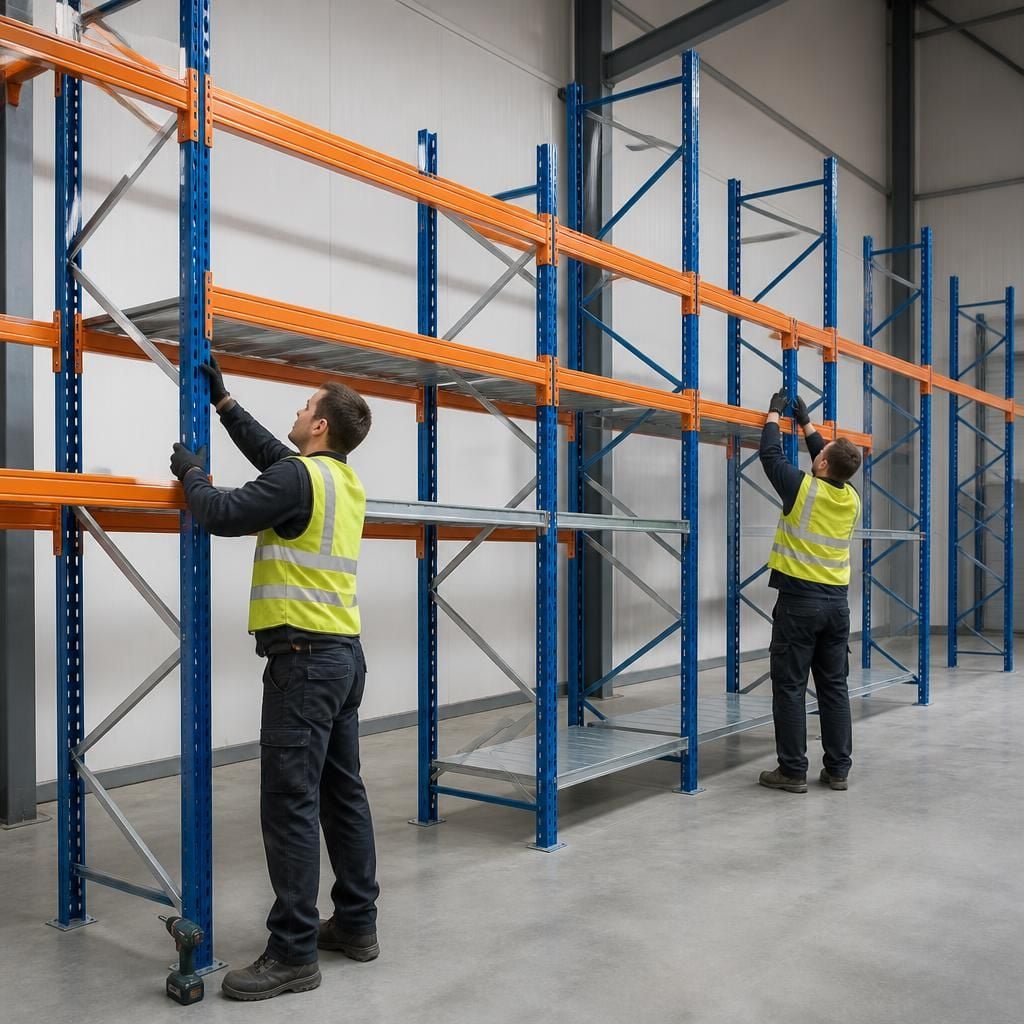
The installation scope should also make clear what happens if supplied materials have a material defect. Under our terms, you can notify us in the required way for the available remedy to be considered.
At our discretion, we may repair or replace the affected materials without charge, or refund the relevant price. This gives you an important point to check when comparing industrial shelving installation proposals.



