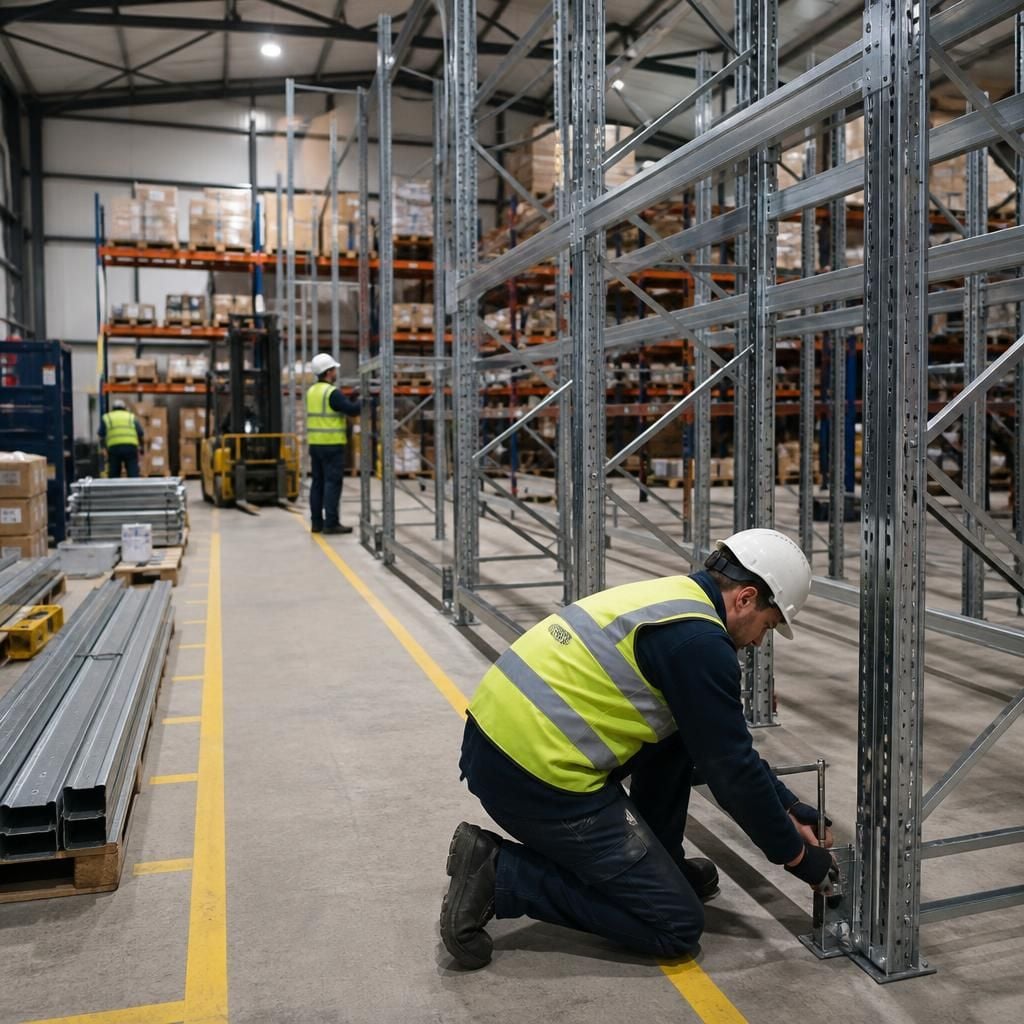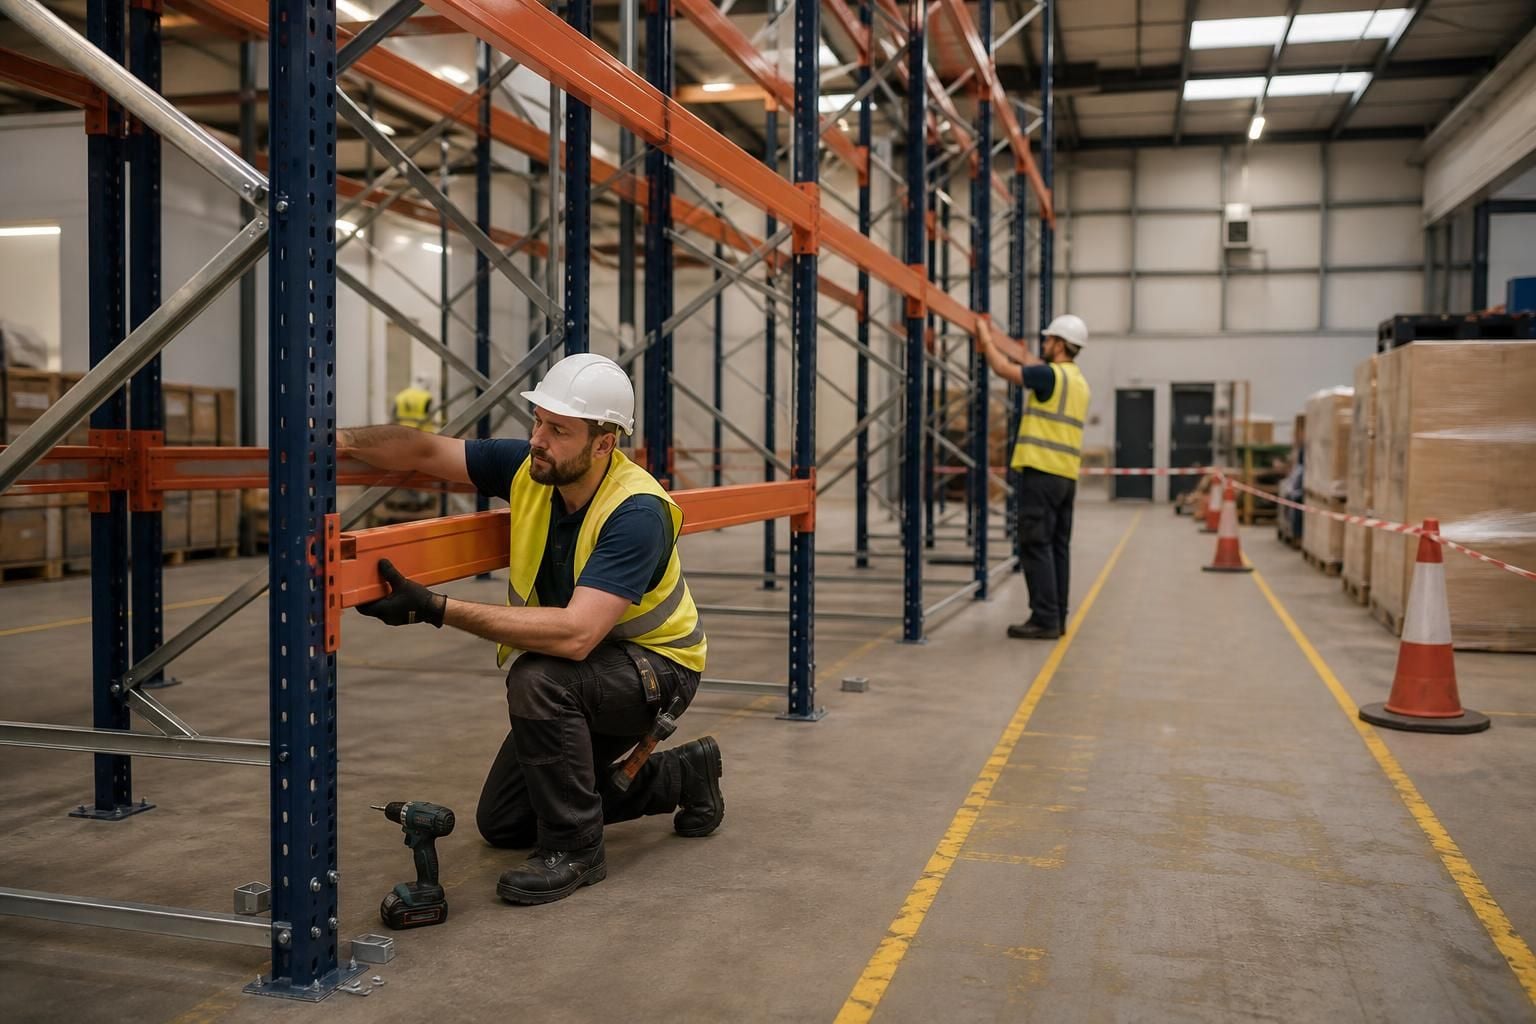
What disruption should we expect during industrial shelving installation?
Industrial shelving installation can temporarily affect access, stock handling and workflow while areas are prepared and assembled. We assess the site with you, then use written proposals and working drawings to plan the work around its requirements.
The disruption from industrial shelving installation is usually localised to the work area, access routes and stock movements affected by the new layout. The extent depends on the shelving design, available access, stock levels and the work required on site.
Before installation
Clear decisions about stock, access and working areas can reduce avoidable interruptions. You may need to identify stock that must remain accessible, remove items from installation zones and keep suitable routes available for people and equipment.
We use the agreed layout and working drawings to identify where installation activity will take place. This helps you understand which areas may need temporary restriction, rather than treating the whole site as unavailable.
During the work
- Parts and tools may occupy sections of the installation area.
- Access through aisles or doorways may need temporary control.
- Stock may need moving before assembly begins.
- Picking, packing or production activity may need separating from the work area.
- People who are not involved in the installation should remain outside controlled areas.
Industrial shelving is assembled in stages, so the working area can affect how people reach stock and move through the building. Where suitable, the work can be planned around the order in which areas need to remain accessible.
Protecting stock and people
Keep stock away from assembly activity, especially where items could obstruct access or become exposed to damage. Temporary workplace segregation or barrier protection may be appropriate where installation takes place beside active operations.
Do not use an aisle as a temporary storage area unless it remains safe and accessible. Keep entrances, emergency routes and access needed by other contractors clear. Your site team should also communicate any temporary restrictions to staff before work starts.
How to reduce operational impact
- Confirm which stock and work areas have priority.
- Remove unnecessary items from the planned installation zones.
- Agree temporary routes for staff, stock and handling equipment.
- Separate installation activity from people not involved in the work.
- Check each completed section before returning it to normal use.
For larger projects involving shelving, mezzanine floors, office fit-outs, partitioning or safety barriers, coordinating the different activities can prevent one workstream from obstructing another. We can provide project management where required, from proposal and tender stage through installation and final commissioning.
Agreed dates are estimates under our terms, and we use all reasonable endeavours to meet them. Time is not of the essence, so your operational plan should allow for the possibility that site conditions affect the sequence or duration of work.
Once installation is complete, check that stock locations, walkways and working arrangements match the agreed layout. Any required line marking, segregation or protection should also be considered as part of the finished arrangement.
Use the working drawings to brief everyone affected. They show the planned shelving arrangement, helping supervisors understand which storage positions, routes and activities may change during installation.
Share the agreed layout with people responsible for stock control, picking and workplace safety. This gives them a clear reference when checking access and deciding when each completed area can return to normal use.