


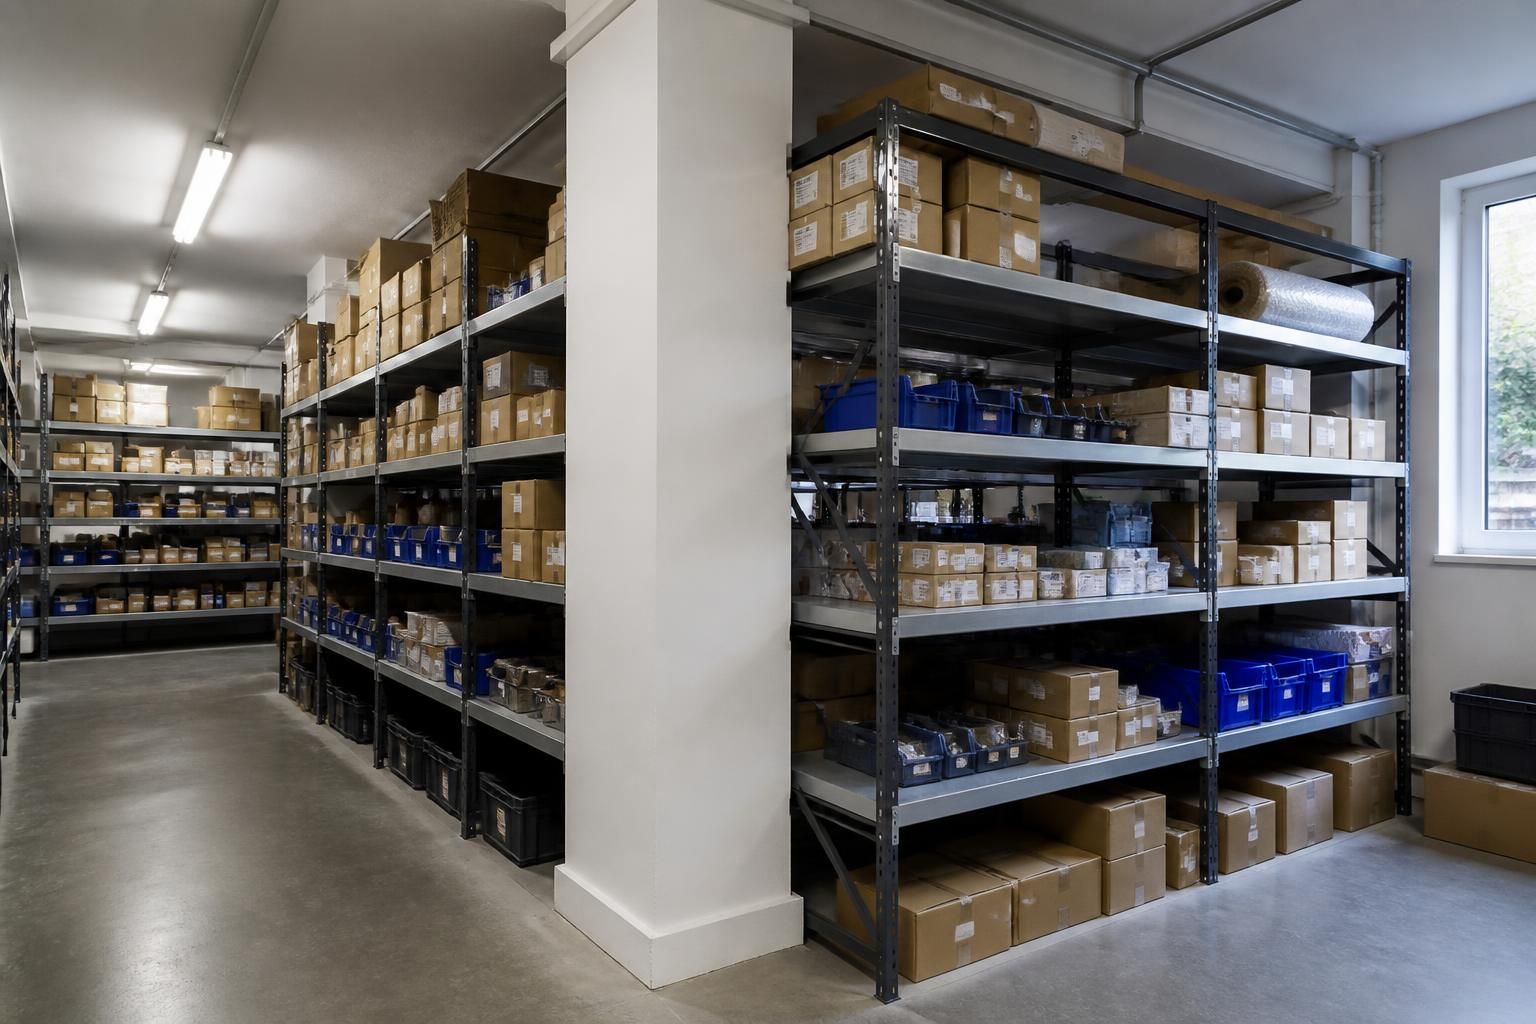
Can shelving systems fit around awkward spaces?
Yes. Shelving systems can fit around columns, corners, low clearances and uneven layouts when the design suits your stock, loads and access.
We assess the space through a site survey, then prepare written proposals and working drawings for the planned arrangement.
Yes. Shelving systems can work in awkward spaces when the layout accounts for usable clearances, stock loads, handling equipment and safe access.
The key is to plan around the space you can safely use, rather than treating the room as one open rectangle. Fixed features, restricted headroom and access routes all affect the arrangement.
Start with the usable footprint
Measure clear floor areas separately from space occupied by doors, columns, services and access routes. This shows where shelving can stand without obstructing movement or essential equipment.
Low beams and sloping ceilings may limit unit height. A layout can use different shelving heights where this protects headroom and preserves access. The available height should never be considered in isolation from safe stock handling.
Irregular corners can become useful storage areas when the shelving depth, run length and access point suit the items stored there. Avoid forcing a standard run into a space that leaves blocked routes or inaccessible stock.
Match shelving to stock and handling
Stock dimensions and weights determine the shelf arrangement. Consider the largest items, the heaviest loads and how frequently each product needs access.
- Small parts may need organised shelf levels and clear identification.
- Longer items may require a different storage arrangement from boxed stock.
- Heavy items need suitable shelf capacities and practical handling access.
- Frequently picked stock should remain accessible without reaching across other goods.
Load capacity applies to each shelving level and the complete unit. The planned arrangement should reflect the loads placed on it, not simply the available floor space.
Protect movement and working routes
A compact layout is not useful if it makes picking, replenishment or stock checks difficult. Aisles must suit the equipment and people using them.
Leave suitable clearance at doorways, turning points and access routes. Check that shelving does not interfere with fire exits, electrical equipment or other essential facilities.
Where several storage types share one area, separate pedestrian movement from handling activity where necessary. Workplace segregation, line marking and barrier protection may support this arrangement when the site requires them.
Consider the whole space plan
Shelving may form one part of a wider storage or workplace arrangement. Pallet racking can handle palletised goods, while shelving provides access to smaller items and individual stock.
Mezzanine floors can create additional working or storage areas, subject to the building, access and project requirements. Office fit-outs and partitioning may also affect how shelving is positioned within commercial premises.
These elements should be coordinated rather than planned separately. The drawings should show routes, working areas and the relationship between each installation.
Allow for future changes
Stock profiles often change. Leave practical access for adjustment, replenishment and inspection where possible. Avoid filling every available gap if doing so prevents safe stock access later.
Compare options by looking beyond storage capacity. Consider access, handling effort, visibility, future flexibility and the work required to install the system within the existing premises.
Spartan Direct Limited can develop shelving arrangements for commercial, industrial and office environments across the West Midlands. Our consultation can include site meetings, written proposals, working drawings and project management where required.
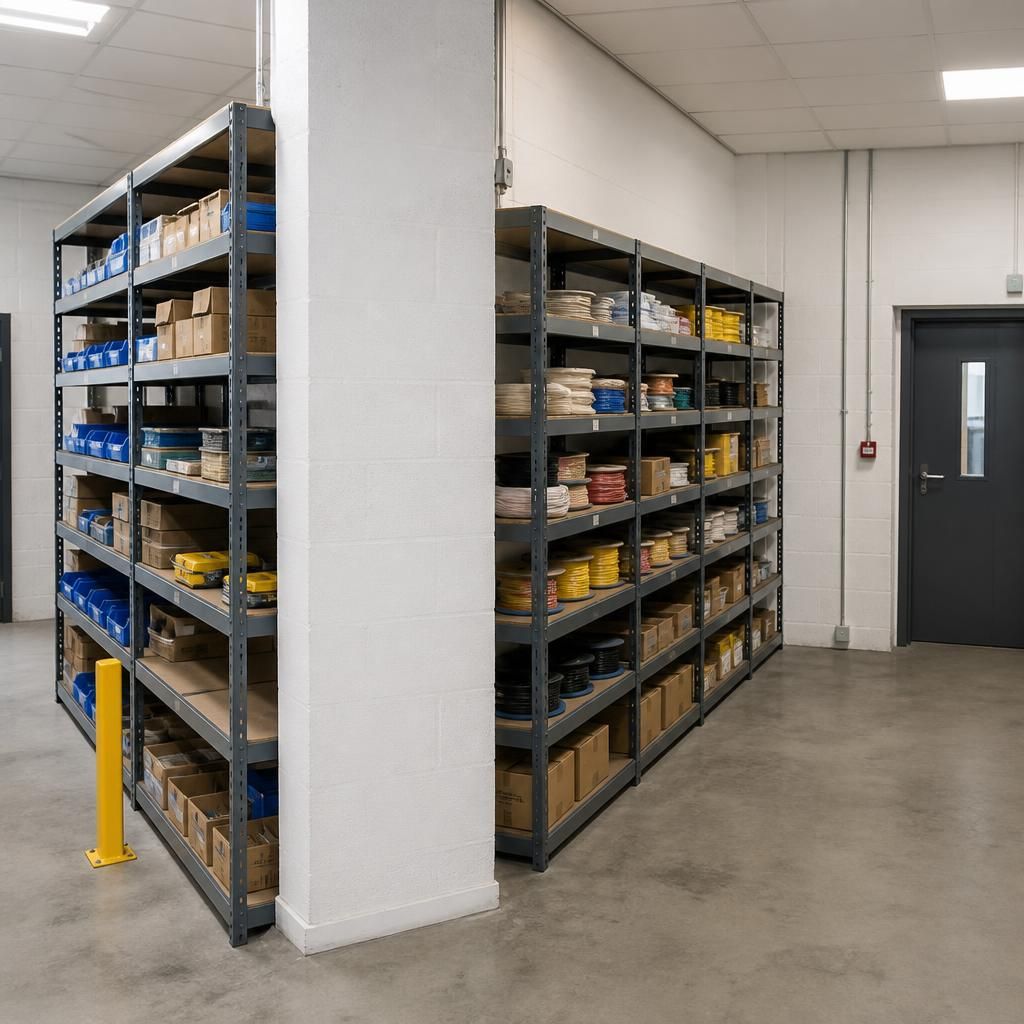
Working drawings make awkward-space decisions visible before installation. They show shelf levels, run ends and clearances around doors, columns and fixed features. You can compare the proposed arrangement with stock handling and identify adjustments before work begins. We then install against a defined layout, keeping the available shelving practical to use.



