


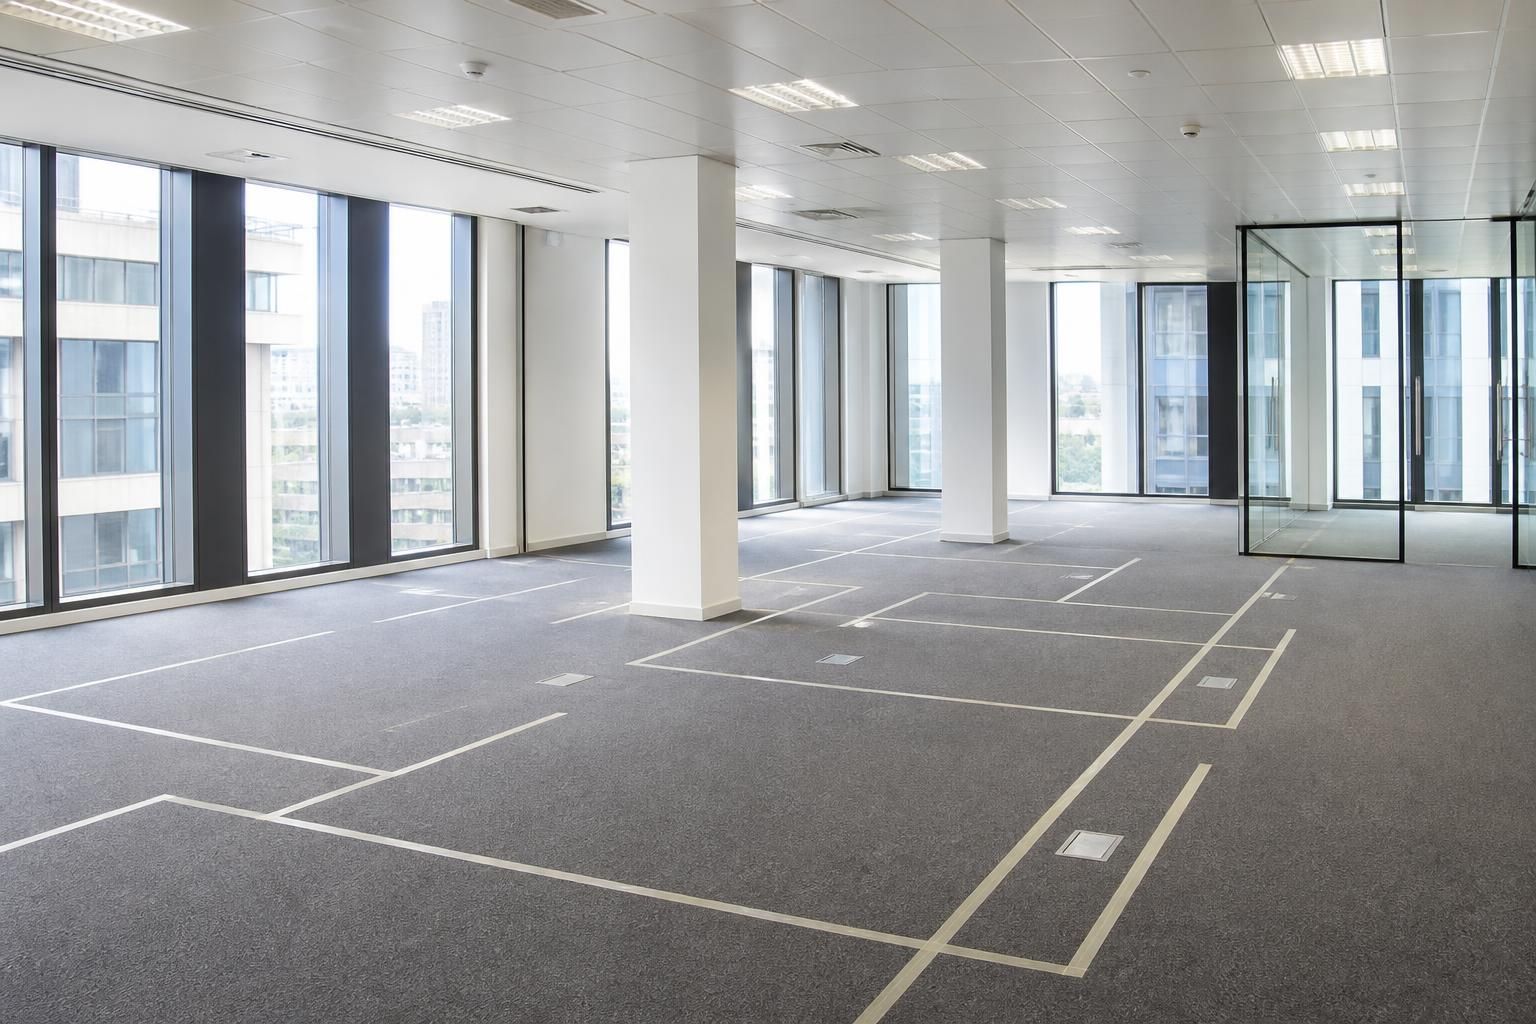
Who is responsible for preparing the office before furniture installation?
Responsibility is shared: you prepare access, clearances and site information, while we plan the office furniture installation requirements.
Where required, we can coordinate project work from proposals and drawings through installation and final commissioning.
The office occupier normally prepares the site, while the installation plan sets out what we or other appointed contractors must complete. Office fit-outs and partitioning can alter furniture positions, access routes and service points, so preparation should begin with the agreed layout.
Responsibility becomes clearer when the proposal records the work included. A furniture-only installation differs from an office fit-out involving partitioning, storage, flooring changes or safety measures. The proposal and working drawings should identify the relevant tasks, dependencies and handover requirements.
Your preparation usually includes:
- Confirming the rooms, work areas and furniture positions covered by the agreed drawings.
- Removing furniture, stock, equipment and personal items from installation areas.
- Providing clear routes from the delivery point to each work area.
- Sharing site rules, access restrictions, loading information and any known hazards.
- Confirming who can provide access and approve changes during the work.
- Protecting confidential materials and securing items that remain in occupied areas.
Do not assume that clearing one room prepares the whole route. Doors, corridors, lifts, stairs and temporary storage areas may also affect installation access.
We establish the installation requirements through consultation. This may include a site meeting and survey, followed by written proposals and working drawings. The survey can identify measurements, obstructions, access limitations and relationships between furniture, partitions and existing services.
Where the agreed scope requires it, project management can continue from proposal and tender stage through installation and final commissioning. This gives the project a defined point for coordinating related work, rather than leaving each contractor to interpret the layout separately.
Electrical and data preparation needs a named party. Furniture positions may affect power, data outlets, floor boxes and cable routes. The relevant electrical or data contractor should confirm what must move, what must remain accessible and when those works occur.
We can record these requirements within the drawings and project discussions where they form part of the agreed work. Contractors engaged for site work remain responsible for the tasks assigned to them. Do not treat furniture installation as authorisation to alter electrical services.
The building owner or facilities contact may also have responsibilities. They may control access, building rules, fire arrangements, permits or restrictions on fixing into walls and floors. Confirm these points before installation, especially in leased or shared premises.
Health and safety preparation should cover occupied areas, pedestrian routes, deliveries and temporary exclusion zones. Workplace segregation, line marking and barrier protection may be relevant where installation takes place beside staff, visitors, stock or production activity.
Those measures need to match the site and the agreed scope. A survey can help identify where separation or protection is required, but it does not replace the site’s own risk controls.
Before the installation date, check that:
- The latest drawings are available to everyone making site decisions.
- Room dimensions and fixed features match the surveyed information.
- Required electrical, data, flooring or partitioning work has a named contractor.
- Access routes are clear and suitable for the planned delivery.
- Existing furniture and equipment have an agreed relocation or protection plan.
- Any changes have been recorded rather than agreed informally on site.
- The person responsible for final acceptance is identified.
Installation dates should also be read carefully. The terms state that agreed dates are estimates, with reasonable endeavours used to meet them; time is not of the essence.
As Spartan Direct Limited, company number 3275287, we can set out the contracting scope in the proposal where several work areas are involved. This helps you distinguish preparation completed by your organisation from installation and project tasks included in the agreement.
A clear survey, drawing set and responsibility list reduce uncertainty before furniture arrives. They also provide a practical basis for checking the completed office against the agreed layout and commissioning requirements.
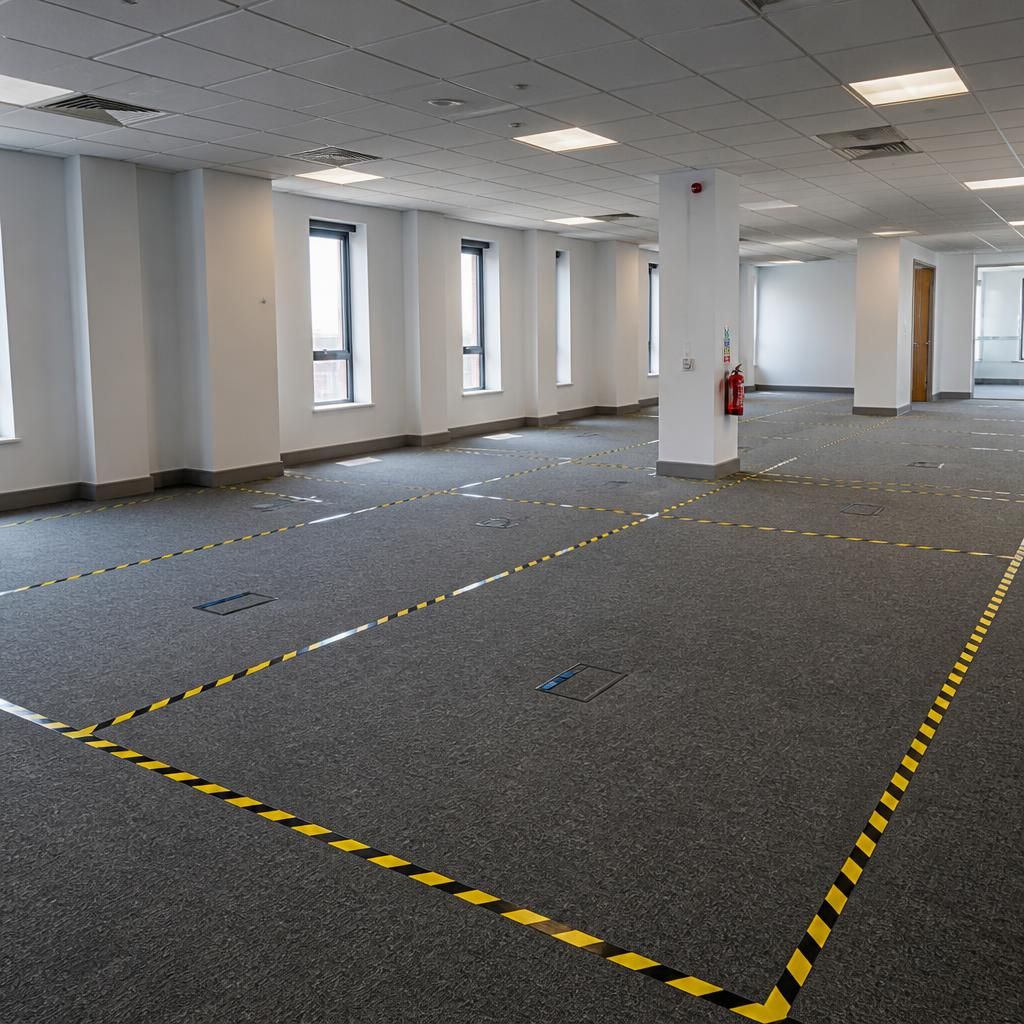
In an occupied office, the organisation running the workplace remains responsible for releasing areas for installation. That duty is separate from assembling the furniture.
Nominate one workplace contact to confirm staff relocation, temporary closures and the order in which rooms become available. This prevents installers arriving while desks, equipment or people still occupy the planned work area.
That contact can also confirm when each area is ready for handover. Clear decisions at this stage help separate the occupier’s operational duties from the installation tasks recorded in the agreed scope.



