


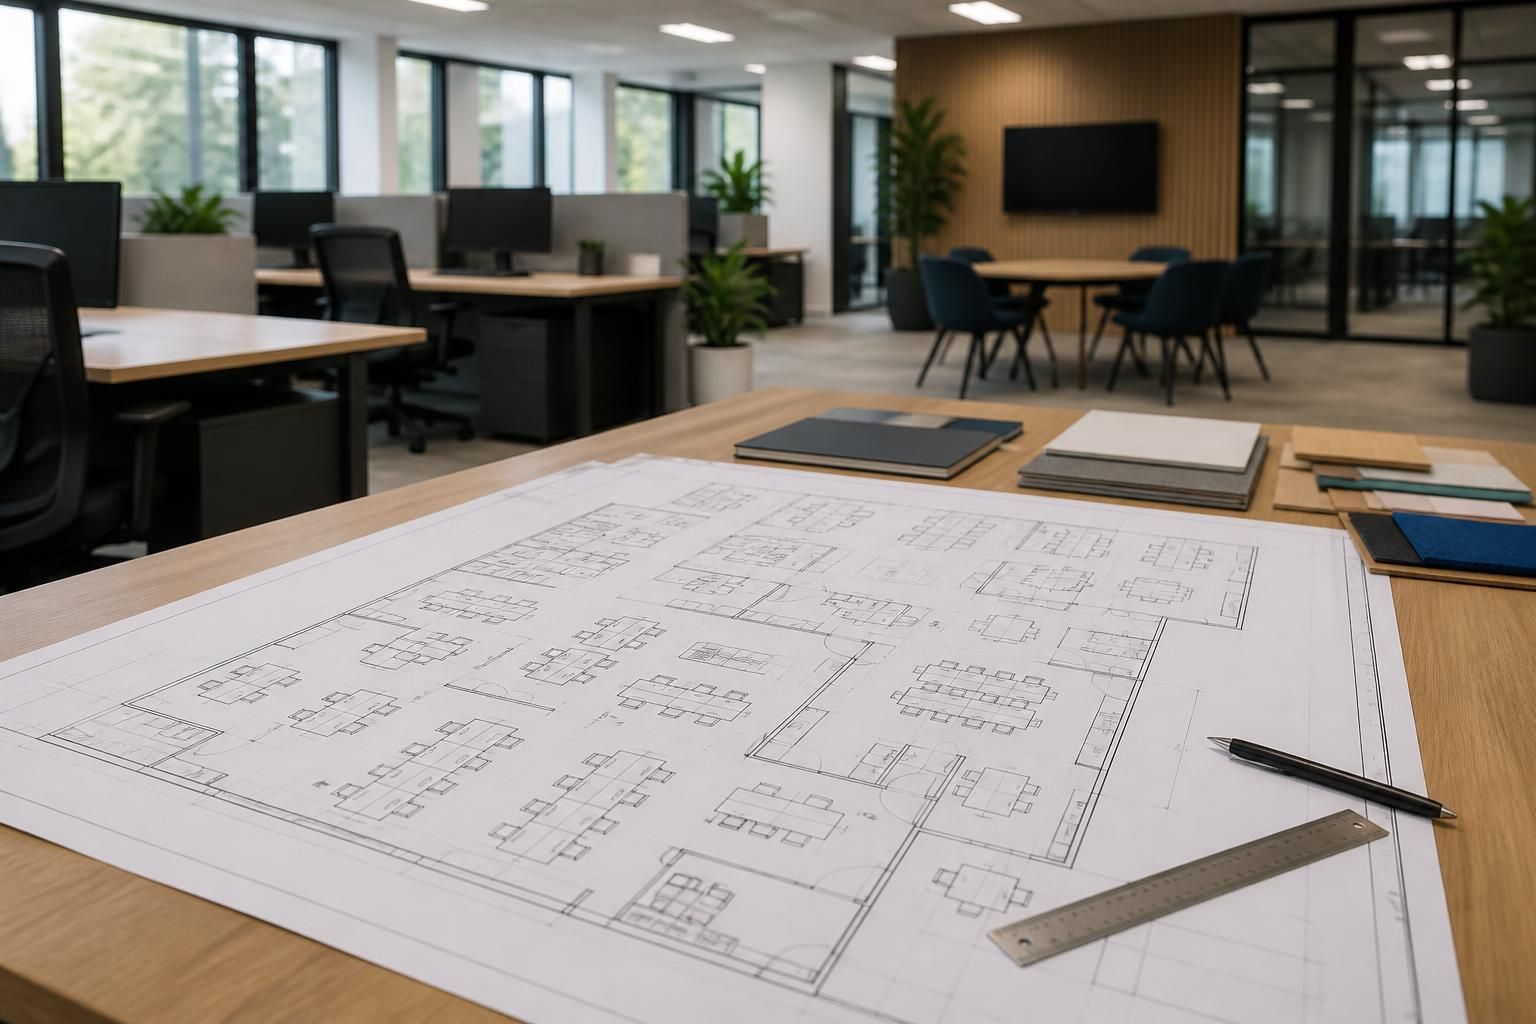
What survey information should you provide before choosing office furniture?
Provide accurate room dimensions, access details, fixed features, services, work patterns, storage requirements and any partitioning or safety needs. We can review this information through a site meeting and survey, then prepare written proposals and working drawings for the office furniture layout.
The most useful survey information combines how the office operates, what the furniture must support, and which building constraints affect the layout. This gives office fit-outs and office furniture planning a practical starting point.
- Explain the purpose of each area. Identify spaces for focused work, collaboration, meetings, reception, storage, breaks and support activities. Note which activities need privacy, sound control or regular access to shared resources.
- Record expected occupancy. Provide current headcount for each team and indicate planned changes. State whether desks will be permanently assigned, shared between colleagues or left available for visitors. This affects the number and type of workstations required.
- Describe working methods. Explain how often employees work at desks, in meetings, on calls or away from the office. Include requirements for screens, paperwork, samples, equipment and personal belongings. These details help assess desk sizes and supporting storage.
- Set out furniture preferences. List preferred desk arrangements, seating types, meeting tables, reception furniture and storage categories. Separate essential items from preferences. This makes later choices clearer when space, budget or circulation requirements create competing priorities.
- Share relevant building information. Provide the latest floor plans, lease drawings or landlord requirements available to you. Include restrictions affecting alterations, finishes, fire routes, shared areas or building access. The survey can then test the proposed arrangement against the information available.
- Identify existing items. Mark furniture, cabinets, equipment and fittings that must remain. State what can move, what may need replacing and what requires disposal or relocation. Reusing selected items can affect clearances and the relationship between new and existing furniture.
- Clarify technology requirements. List monitor quantities, docking equipment, printers, screens, meeting-room equipment and other workplace technology. Record where equipment must be positioned and who needs access to it. This helps coordinate furniture with the available services.
- Include inclusive-use requirements. Tell us about requirements for wheelchair users, adjustable workstations, accessible storage, visitor movement or assistance equipment. Consider how people enter, use and leave each area. These points should influence the layout before furniture is selected.
- Provide visual and material preferences. Share existing colour schemes, finishes, corporate standards or examples you like. Also note finishes that may be unsuitable for the workplace. This helps keep the proposed furniture consistent with the surrounding office.
- State financial and programme limits. Give an available budget or budget range if known. Identify procurement deadlines, internal approval stages and any date linked to lease or operational changes. Dates should remain planning information until the proposal and terms are agreed.
Photographs can support the initial review, particularly when they show entrances, circulation routes, existing furniture and areas requiring change. They do not replace a site meeting where measurements, building conditions or installation considerations need checking.
A useful information pack also identifies the people who will approve the layout. Include facilities, IT, health and safety, finance and department representatives where their decisions affect the furniture specification. Early involvement can reduce changes after drawings are prepared.
Keep a record of assumptions. For example, note which furniture will be retained, which staff numbers are provisional and which building details still need confirmation. This separates confirmed information from decisions that remain open.
We can review the information through a no-obligation consultation, including a site meeting and survey where appropriate. We then use the findings to prepare written proposals and working drawings for consideration.
The drawings should allow you to check workstation positions, circulation, storage relationships and the use of each area before choosing the final office furniture. Ask for revisions where the drawing does not reflect the agreed working method or building constraints.
Where the project also requires partitioning, the survey should show how enclosed areas affect furniture positions and movement. Where safety barriers or workplace segregation form part of the brief, identify the areas requiring separation before the layout is fixed.
For larger office fit-outs, project management may extend from proposal and tender stages through installation and final commissioning where required. This provides a defined route from survey information to the completed workplace arrangement.
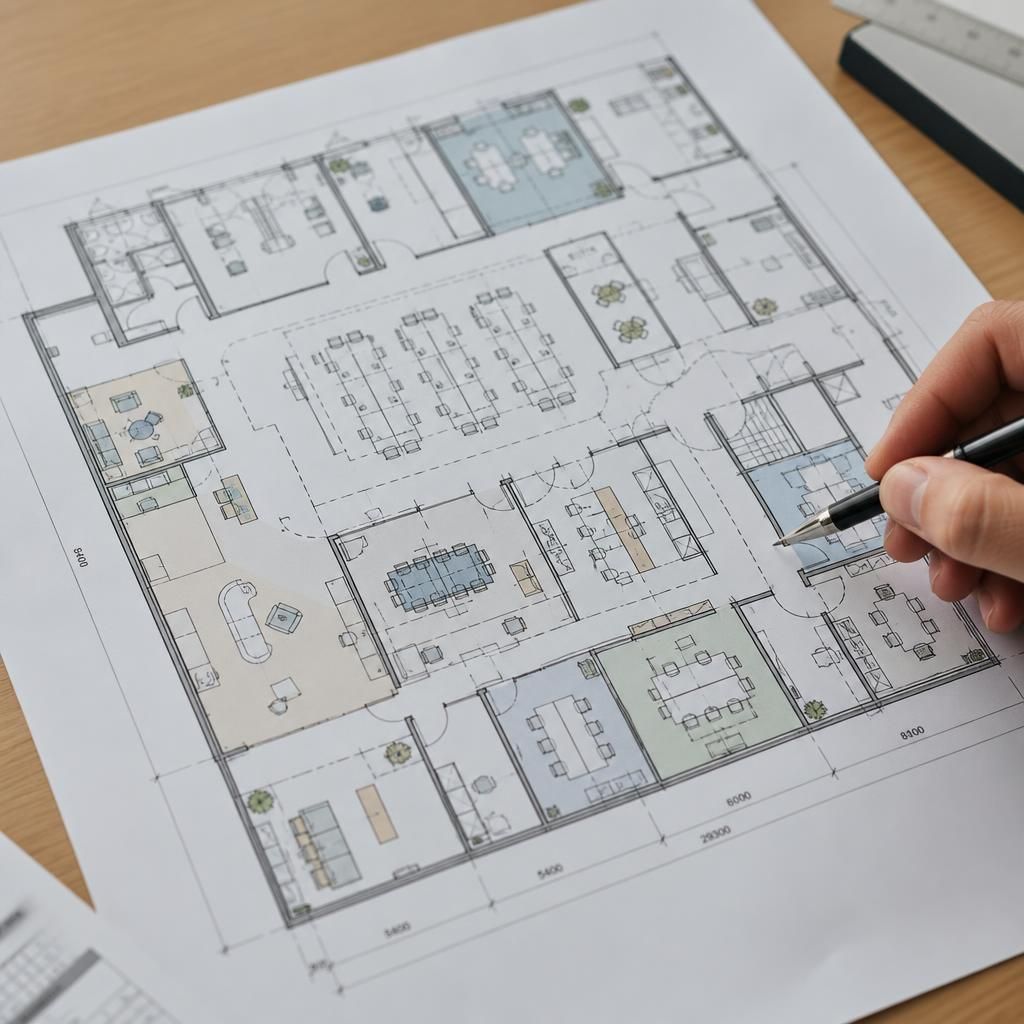
Ask for each survey drawing to show its scale, date, revision and measurement source. Mark any dimensions that remain unverified, so furniture decisions do not rely on assumptions.
Use a simple key to distinguish existing items, items for removal and proposed furniture. This gives facilities, IT and department representatives a shared reference when reviewing the office layout and requesting changes.



