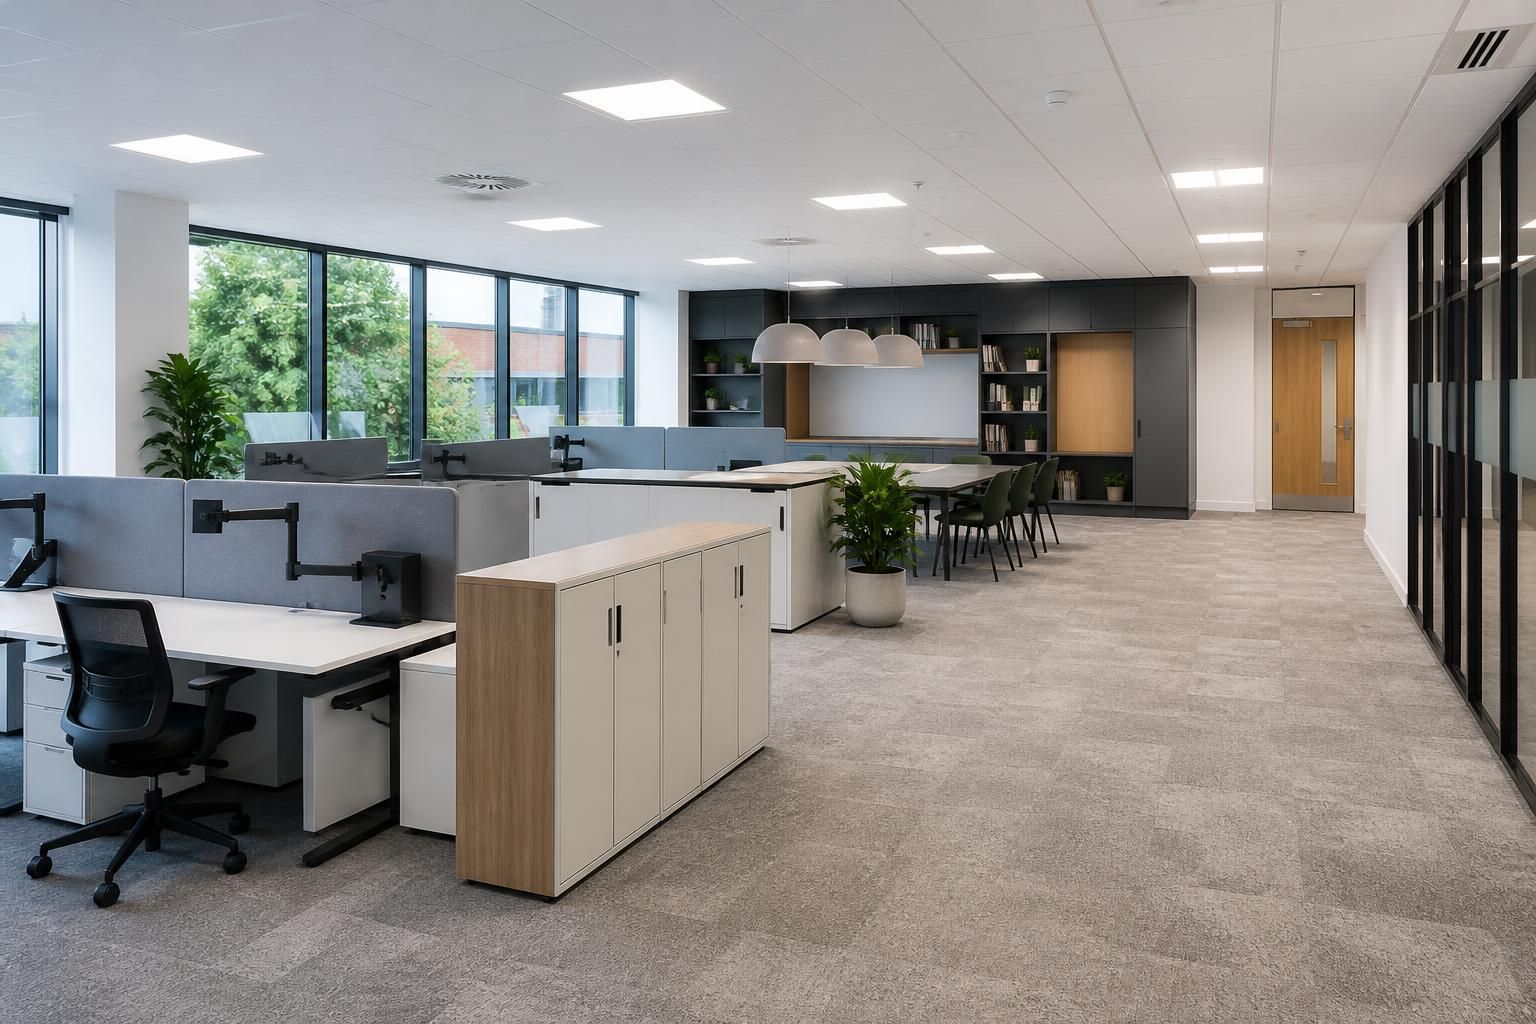
What should an office furniture specification include?
An office furniture specification should set out users, activities, layout, dimensions, furniture types, storage, power requirements, finishes and access needs. It should also record site constraints, installation requirements and workplace, safety or accessibility considerations before suppliers prepare drawings and proposals.
An office furniture specification should define decisions, measurements, interfaces, responsibilities and acceptance criteria. It should give suppliers enough information to prepare accurate drawings and proposals.
1. State the workplace brief
Begin with the reason for changing the office. Record the activities, users and business requirements that furniture must support.
- Number of workpoints required now and later.
- Work patterns, including individual work, collaboration and confidential discussions.
- Departments, teams or functions requiring separation.
- Storage needs for documents, equipment, personal items and shared materials.
- Meeting, reception, break-out and support areas.
- Any planned changes that could affect the layout.
Separate confirmed decisions from assumptions. This prevents a provisional headcount or room use becoming an unnoticed design constraint.
2. Record furniture schedules clearly
List each furniture item by location, quantity and intended use. Avoid descriptions such as “standard desks” without further detail.
A schedule might identify desk type, dimensions, height adjustment, screen requirements, pedestal provision, meeting tables, seating and storage units. Include item references that match the drawings.
For each item, record the required dimensions, finish, colour, edge detail, cable provision and accessories. State acceptable alternatives separately, rather than leaving substitutions open to interpretation.
Include loose furniture and fixed items in the same coordination exercise. Office fit-outs and partitioning may affect clearances, privacy, acoustic separation and access to services.
3. Make room data measurable
Include a current plan with room names, dimensions, columns, doors, windows, radiators, floor changes and fixed equipment. Mark dimensions taken from the site rather than assumed from older drawings.
Record circulation routes and the clear space needed around desks, chairs, storage and meeting areas. Note door swings, escape routes and access to windows, controls and equipment.
Show ceiling heights, floor finishes and any level changes. Identify walls or surfaces that cannot accept fixings. These details can affect furniture positions and installation methods.
Where the building information remains uncertain, label it for checking. A site survey can test the information before working drawings are prepared.
4. Describe power and data interfaces
Show the position and type of existing outlets, data points, floor boxes and other service connections. State which services are fixed and which may move.
Explain how cables should reach workpoints without creating trip risks or obstructing access. Identify requirements for power modules, monitor arms, task lighting or equipment charging.
Clarify who provides, moves or tests services. Furniture suppliers need this information to coordinate cable routes, cut-outs and access panels with the wider project.
Do not assume that a furniture change includes electrical or data work. List those activities as included, excluded or requiring separate confirmation.
5. Set performance and usability requirements
Describe how people will use each area, including equipment weights, screen positions, writing surfaces and storage access. Record any requirements for adjustable furniture or different working heights.
Consider reach, clearance, posture, visibility and movement around each workpoint. Identify users who may need particular arrangements, without placing personal health information in a general specification.
Include accessibility requirements for routes, doorways, circulation spaces, seating and shared facilities. Identify any workplace or safety requirements that the design must address.
For storage, state the material stored, access frequency and security requirement. For shared storage, define ownership, labelling and access arrangements.
6. Define finishes, appearance and identification
Record the required finish and colour for each furniture group. Include edge treatments, handles, modesty panels, screens and visible cable components where appearance matters.
Explain how different areas should be identified. A clear schedule can distinguish departments, meeting rooms, reception areas and shared spaces without relying on informal descriptions.
State cleaning, durability or replacement considerations where they affect material selection. Do not specify a finish solely by appearance if maintenance or daily use creates another requirement.
7. Explain site and installation conditions
Include delivery access, loading restrictions, lifts, stairs, parking arrangements and the route to the installation area. Record floor protection, security rules and restrictions on working in occupied rooms.
State what must be removed before installation and who handles it. Identify existing furniture, equipment or partitions that remain in place.
Set out the proposed installation sequence by room or floor. Note dependencies such as completed decoration, available power, cleared areas and finished flooring.
If work must happen in stages, identify the areas involved and the handover points. This gives the project team a basis for coordinating access and avoiding conflicting activities.
8. Include drawings and approval information
Specify the drawings required before manufacture or installation. These may include general arrangements, furniture layouts, elevations, sections, cable details and storage elevations.
State the drawing scale, revision method and approval route. Name the person responsible for confirming the layout, finishes and changes.
A no-obligation consultation may include site meetings and surveys. We can then prepare written proposals and working drawings for review.
Where required, project management can continue from proposal and tender stage through installation and final commissioning. The specification should identify that responsibility clearly.
9. Clarify scope, exclusions and changes
Separate furniture supply, delivery, installation, removal, electrical work, data work, decorating and building alterations. State what each party must provide.
List exclusions before a quotation is compared. This reduces the risk of treating an omitted activity as an included item.
Use a change record for revised quantities, altered layouts, substituted finishes or new site information. Each change should show its effect on drawings, price and programme.
Quotations should also be checked against their validity period. Spartan Direct’s terms state that a quotation remains valid for 14 Business Days from issue.
10. Set handover and acceptance requirements
Define what completion means for each area. Include installed quantities, agreed layout, finish checks, adjustment instructions and removal of installation waste where applicable.
Record outstanding items and assign responsibility for resolving them. Keep the approved drawings and final furniture schedule with the project records.
Include information needed after installation, such as cleaning instructions, adjustment guidance and replacement references. This supports future changes without relying on memory.
Finally, review the specification against the site survey, approved drawings and agreed scope. A complete document should explain what is required, where it belongs, how it interfaces and how completion will be checked.
Before approving an office furniture specification, test the proposed arrangement against a typical working day.
- Trace arrival, workstation use, storage access, meetings and breaks.
- Check that furniture supports movement between each activity without creating awkward crossings.
- Ask representative users to identify obstructed views, difficult reaches or unsuitable shared areas.
- Mark practical concerns against the relevant room or furniture reference.
This review can reveal issues that an item list will miss. Resolve them before approval, so the specification reflects how the office will operate.