


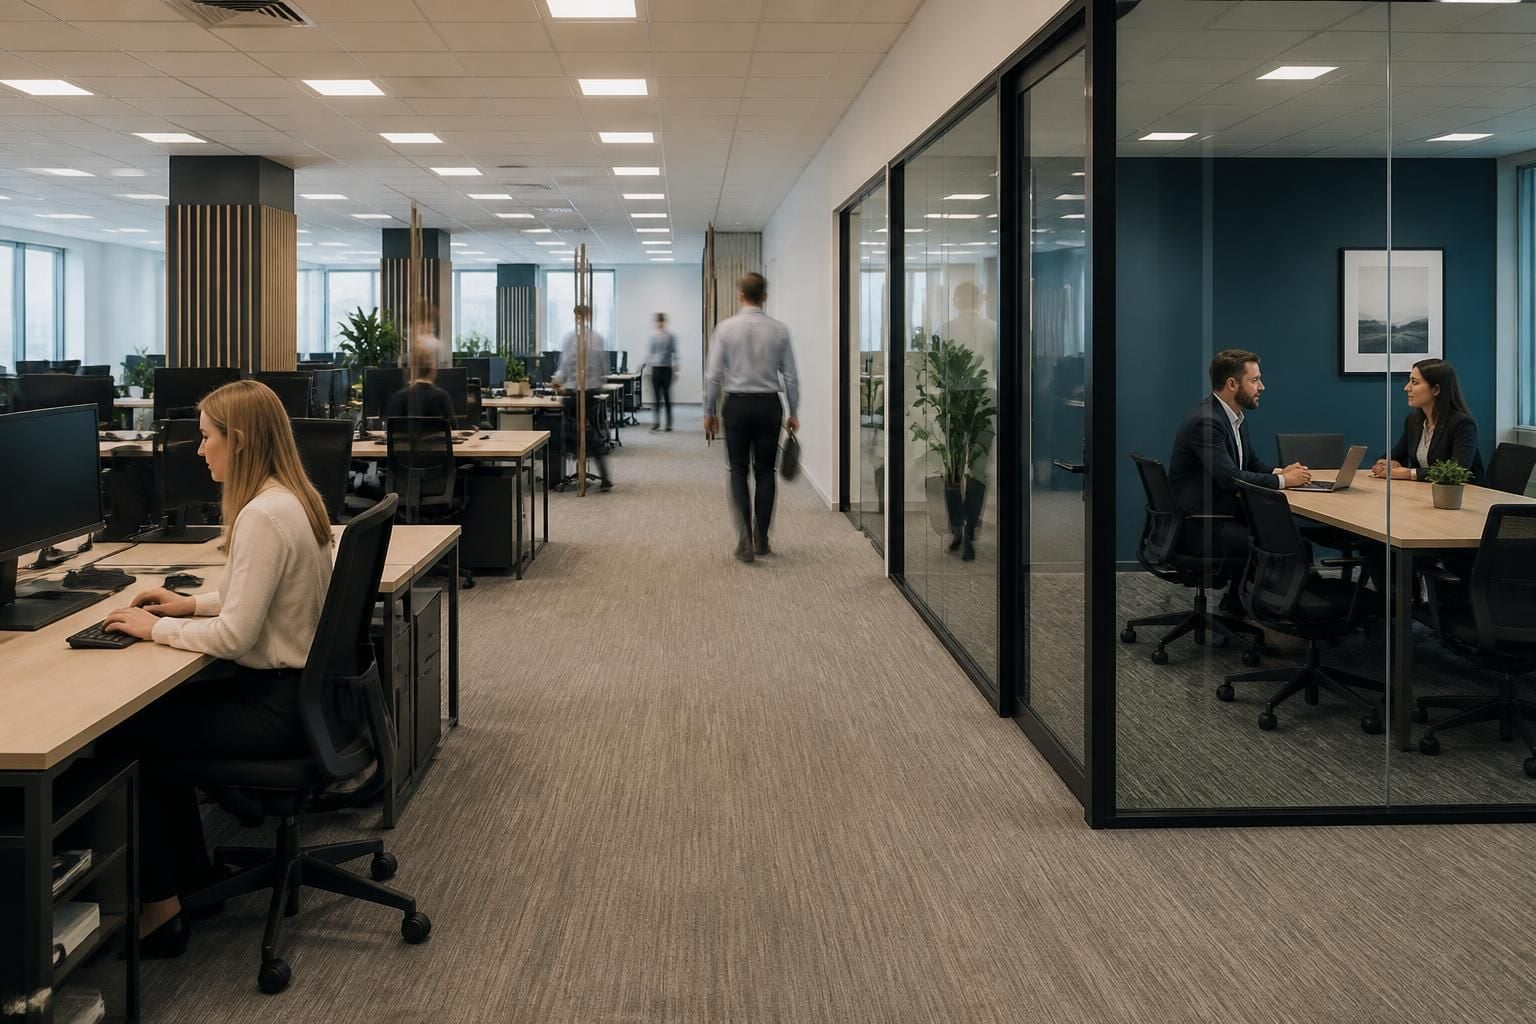
Should you choose open-plan or cellular office furniture?
Open-plan office furniture suits teams needing shared interaction, while cellular office furniture provides clearer separation, privacy and quieter work areas.
Choose according to your workflow, concentration needs, meeting use and available space, then assess the layout through an office fit-out plan.
Open-plan office furniture usually suits teams that share information and equipment, while cellular furniture suits work needing greater enclosure. The better choice depends on activities, privacy, noise, access and how the office must change over time.
Choose open-plan furniture when shared working matters
Open-plan furniture places desks and supporting storage within a common working area. It can suit teams with regular communication, shared tasks and frequent movement between colleagues.
- Desk arrangements can support direct communication and straightforward supervision.
- Shared storage can keep commonly used items accessible to several people.
- Open circulation routes can connect desks, printers, meeting points and work areas.
- Furniture can support team changes without building separate rooms around each group.
This arrangement needs careful planning. Poorly positioned desks can expose screens, interrupt focused work and create conflict between circulation and concentration areas. The plan should show walkways, storage, meeting use and any equipment that needs regular access.
Choose cellular furniture when separation matters
Cellular furniture divides working areas into individual rooms or smaller enclosed zones. It can suit confidential conversations, concentrated tasks and roles requiring fewer interruptions.
- Separate rooms can give conversations greater visual and physical privacy.
- Enclosed areas can distinguish quiet work from collaborative or visitor-facing activities.
- Individual spaces can support work involving sensitive documents or calls.
- Defined rooms can make responsibilities and occupancy easier to allocate.
Cellular layouts use more dividing elements, so they require close attention to circulation, doors, storage and usable floor area. The arrangement should also consider access between rooms and the position of shared facilities.
Assess the work before choosing the layout
Start with the activities carried out in each area rather than selecting furniture by appearance. Record where people work, meet, store items, receive visitors and use equipment.
- List tasks needing uninterrupted concentration.
- Identify conversations requiring privacy or restricted access.
- Mark activities involving regular collaboration or shared materials.
- Note equipment dimensions, cable routes and access requirements.
- Record storage needs for documents, stationery and personal items.
- Consider changes in team structure, occupancy and working patterns.
This information helps decide where openness adds value and where separation prevents avoidable disruption. It can also show where a mixed arrangement is more suitable than using one layout throughout.
Consider acoustics, privacy and visibility
Open-plan furniture does not remove the need for separation. Desk screens, positioned storage and designated meeting areas can create clearer boundaries within a shared room.
Cellular furniture does not remove the need for connection. Shared meeting points, suitable circulation and visible team areas can prevent enclosed rooms becoming isolated from the wider office.
Consider sightlines as well as sound. Screen positions, glazed sections, storage height and partition locations all affect supervision, privacy and daylight. The plan should reflect the nature of the work, not simply divide the available floor.
Check the existing premises
The right arrangement must fit the building, access routes and fixed features. Check columns, windows, doors, stairs, services and fire-related access before confirming furniture positions.
Measure the available area and identify restrictions affecting delivery, assembly and future changes. Office fit-outs may coordinate furniture with partitioning, circulation and other workplace requirements.
We can discuss the intended use through a no-obligation consultation, including a site meeting and survey where appropriate. We then prepare written proposals and working drawings for consideration.
Use a mixed layout where activities differ
Many workplaces need both shared and enclosed areas. Open-plan furniture can support team work, while cellular furniture can provide rooms for private discussions or focused tasks.
A mixed plan may include open desk areas, enclosed offices, meeting rooms, storage zones and a defined reception area. Each part should have a clear purpose and sensible connection to the others.
This approach avoids forcing every role into the same setting. It also gives you a clearer basis for deciding which furniture should remain fixed and which may need adjustment later.
Compare the practical implications
- Communication: open-plan furniture supports immediate contact; cellular furniture creates more controlled interaction.
- Privacy: cellular areas provide stronger separation; open-plan areas need planned screening and meeting spaces.
- Concentration: enclosed rooms may suit quiet work; open areas require careful zoning.
- Adaptation: open layouts can make team reorganisation simpler; cellular layouts need changes to rooms and dividing elements.
- Storage: both arrangements need storage positioned where people use it, without obstructing movement.
- Access: both require clear routes between desks, rooms, equipment and shared facilities.
Choose open-plan furniture for activity centred on shared working, or cellular furniture for work centred on privacy and concentration. If both needs exist, plan distinct zones within one office fit-out.
Our consultation can develop the layout from site information, written proposals and working drawings. Where required, we can also coordinate project management through installation and final commissioning.
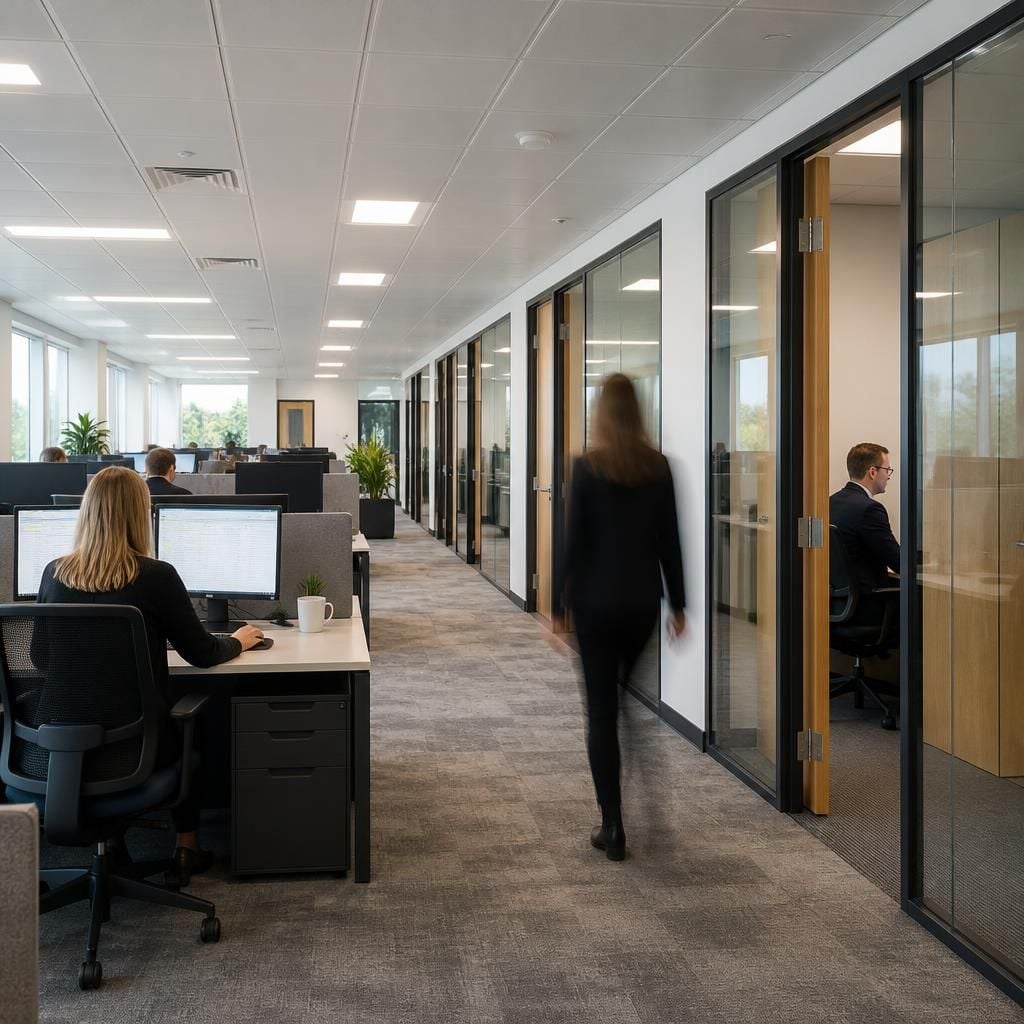
Assess the boundary between open and enclosed areas. A cellular room beside a busy route may experience interruptions, while open-plan desks near reception may need greater separation. Position each area according to the activity it supports, including visitor movement, team interaction and focused work. This makes the choice about how the office operates, rather than simply how furniture appears on a plan.



