


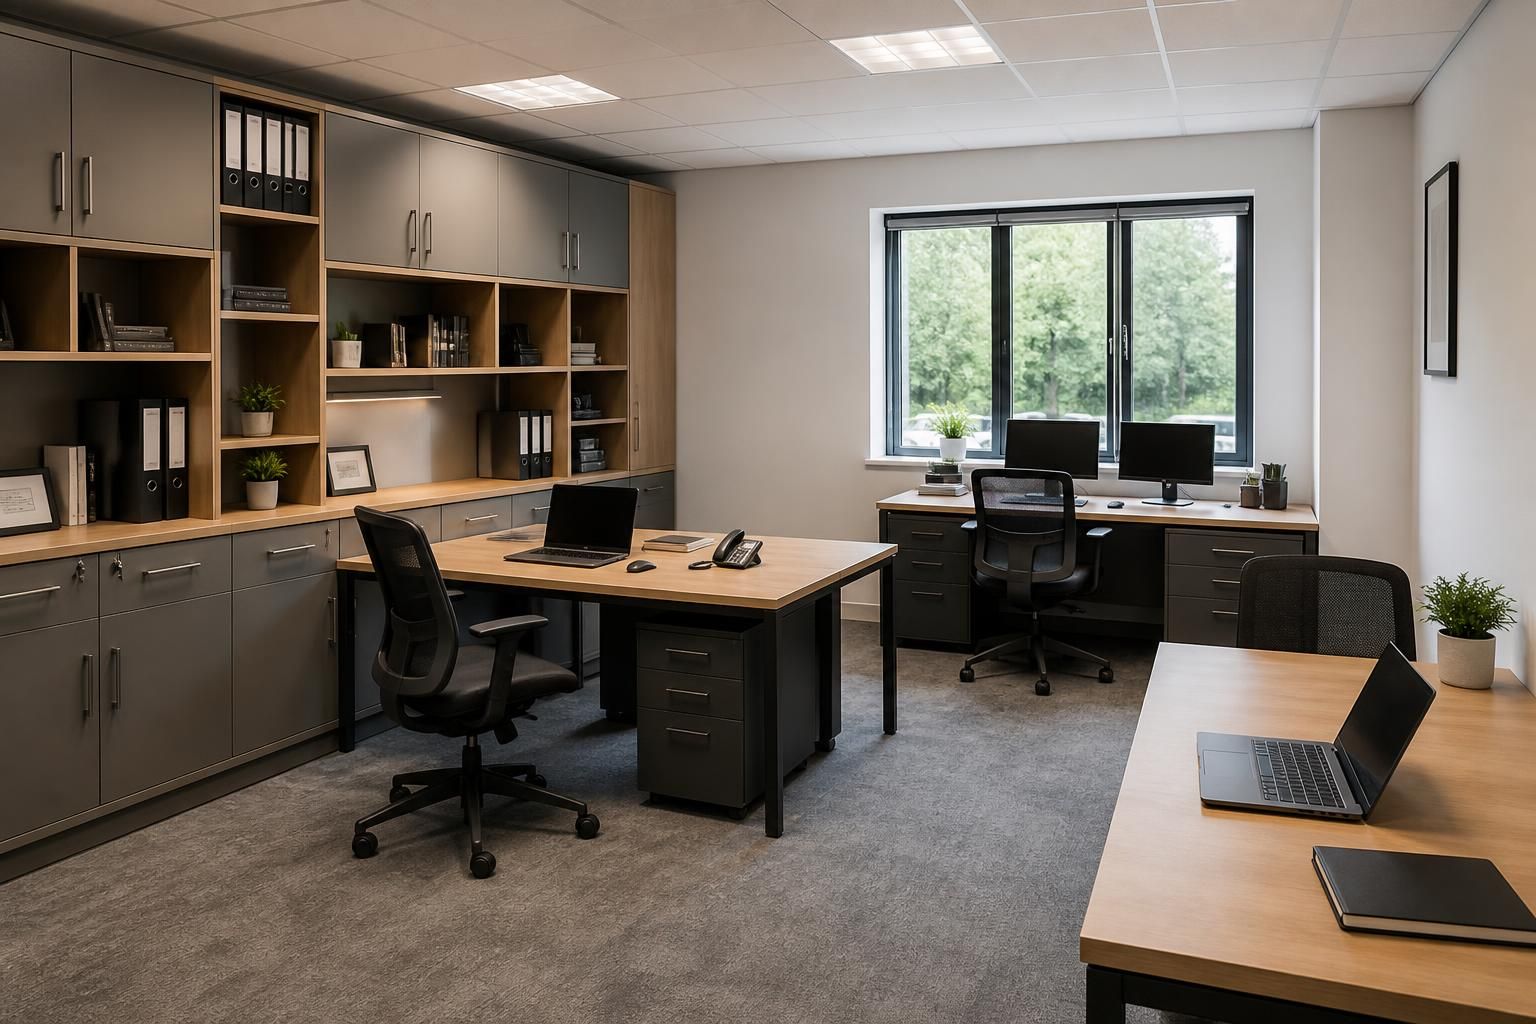
Should you choose freestanding or fitted office furniture?
Choose freestanding office furniture for flexibility, easier changes and the option to reuse desks or storage elsewhere. Choose fitted office furniture for a fixed layout, integrated storage and efficient use of defined wall space.
Choose fitted office furniture when the room, storage positions and working layout are likely to remain stable. Choose freestanding furniture when you expect changes, reallocation or reuse.
The right choice depends on more than appearance. Consider the building, services, access, working practices, storage requirements and the likely direction of the business. Office fit-outs and partitioning can influence each of these decisions.
- Choose fitted furniture where permanence matters. Fixed desks, cabinets and storage can support a defined layout. This suits offices with established teams, consistent workstations and limited plans for internal change.
- Choose freestanding furniture where adaptability matters. Individual items can be moved, replaced or reassigned without redesigning the whole room. This suits growing teams, changing departments and premises with several possible uses.
- Consider the room’s shape. Fitted furniture can work around specific walls, alcoves and corners. Freestanding items may leave awkward gaps, but they can make future rearrangement easier.
- Review access before choosing fixed items. Doors, corridors, lifts and stairways must accommodate delivery and installation. Fitted units also require thought about later access to walls, floors and building services.
- Plan cables and power points early. Desk positions, screens, sockets and data connections should work together. A fixed arrangement may make this planning clearer, while freestanding furniture allows later changes.
- Match storage to the work. Frequent-use documents need convenient access. Less-used records can sit away from desks, reducing pressure on the main working area.
- Think about cleaning and maintenance. Furniture should leave practical access around work areas and equipment. Ask how damaged panels, drawer units or individual desks could be replaced.
Fitted furniture can suit a formal client-facing office or a room with a clearly defined purpose. Freestanding furniture can suit teams that share rooms or change seating arrangements.
A combined approach may provide a better answer. For example, fitted storage can occupy a permanent wall, while freestanding desks allow teams to change position. This separates the parts that need stability from those that need movement.
Do not assess the furniture separately from the wider workplace. Partitioning may alter circulation, privacy and usable wall space. An office fit-out may also bring furniture, storage and room divisions into one coordinated plan.
Before deciding, record the following:
- The number and type of workstations required.
- Which items need personal, shared or secure storage.
- Known power, data and equipment positions.
- Rooms that may change purpose or occupancy.
- Access routes for delivery, installation and later replacement.
- Any partitioning, access or workplace requirements affecting the layout.
A site meeting and survey can test the proposed arrangement against the room and its constraints. We can then prepare written proposals and working drawings for consideration.
Where a project needs it, project management can continue from proposal and tender stages through installation and final commissioning. This is useful when furniture forms part of wider workplace work.
Spartan Direct works with office, commercial and industrial space, so the discussion can include storage, circulation and adjoining operational areas. The aim is to select furniture that fits the building and supports the way you work.
If future change is uncertain, avoid fixing every decision permanently. If the layout is well established and the room has clear boundaries, fitted furniture may make better use of the available arrangement. The survey and drawings should show which approach suits the space, access and requirements.
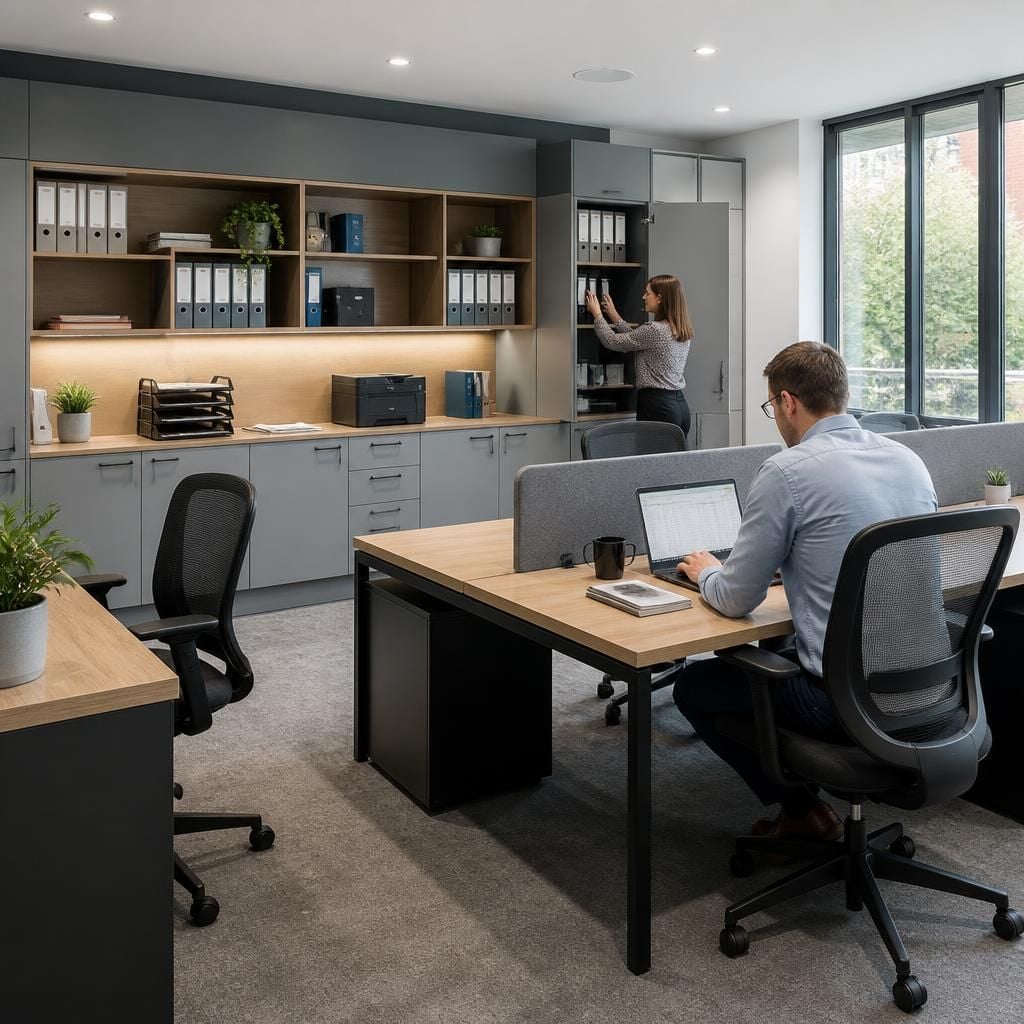
Compare both options with furniture doors, drawers and chairs in use, not only on a plan. This shows whether the arrangement leaves practical working space.
Fitted units need accurate wall measurements and clear fixing positions. Freestanding items need enough floor space for movement, access and future repositioning.



