Should you choose benching or individual office desks?
Choose benching when shared work and efficient use of floor space matter; choose individual desks when privacy and separation matter.
We can assess your office, requirements and workflow before preparing an office fit-out proposal and working drawings.
Benching suits offices that need connected workstations and a consistent layout. Individual desks suit work requiring greater separation, personal control or privacy. The right choice depends on how people work, how often the layout changes and what the room must accommodate.
Both formats can support a professional office fit-out. The difference lies in how desks share space, services and boundaries.
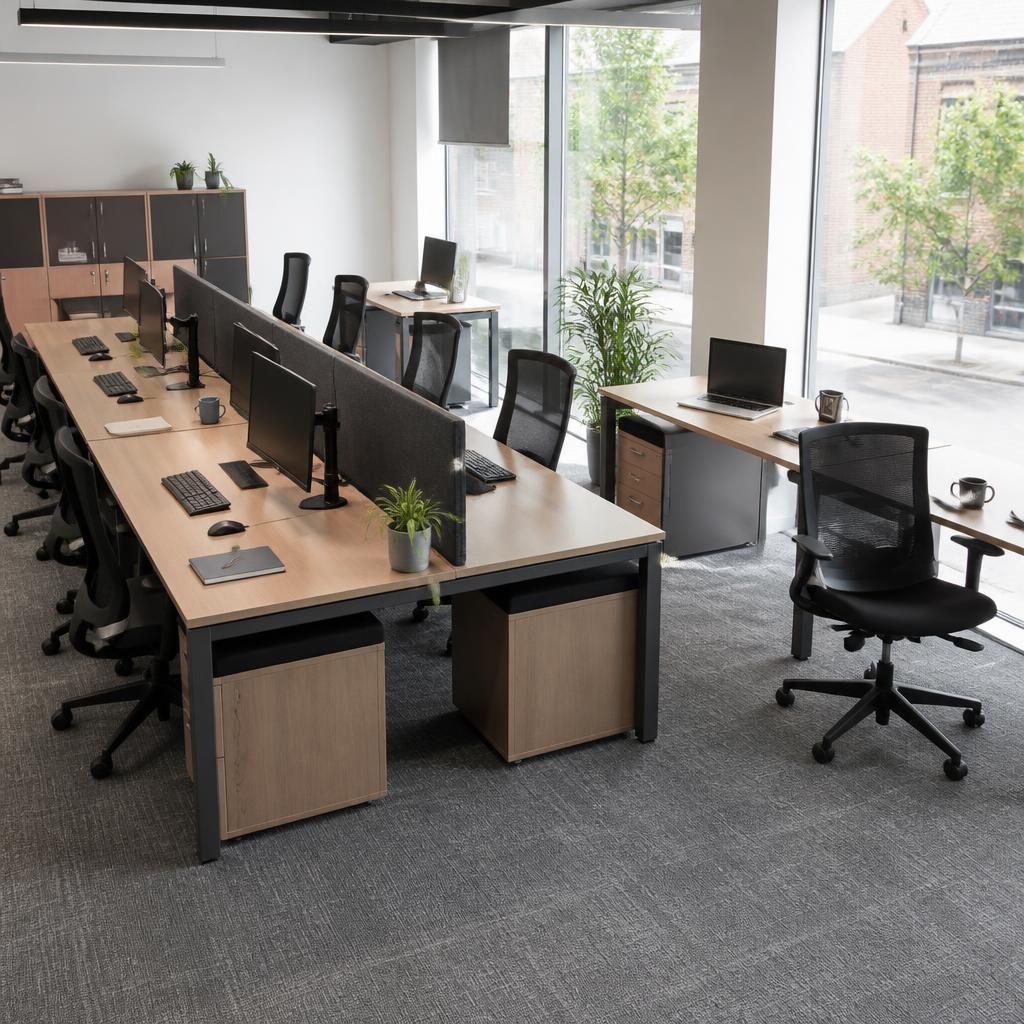
Office benching places several workstations within one continuous run. A shared structure can create an orderly arrangement, with fewer breaks between positions.
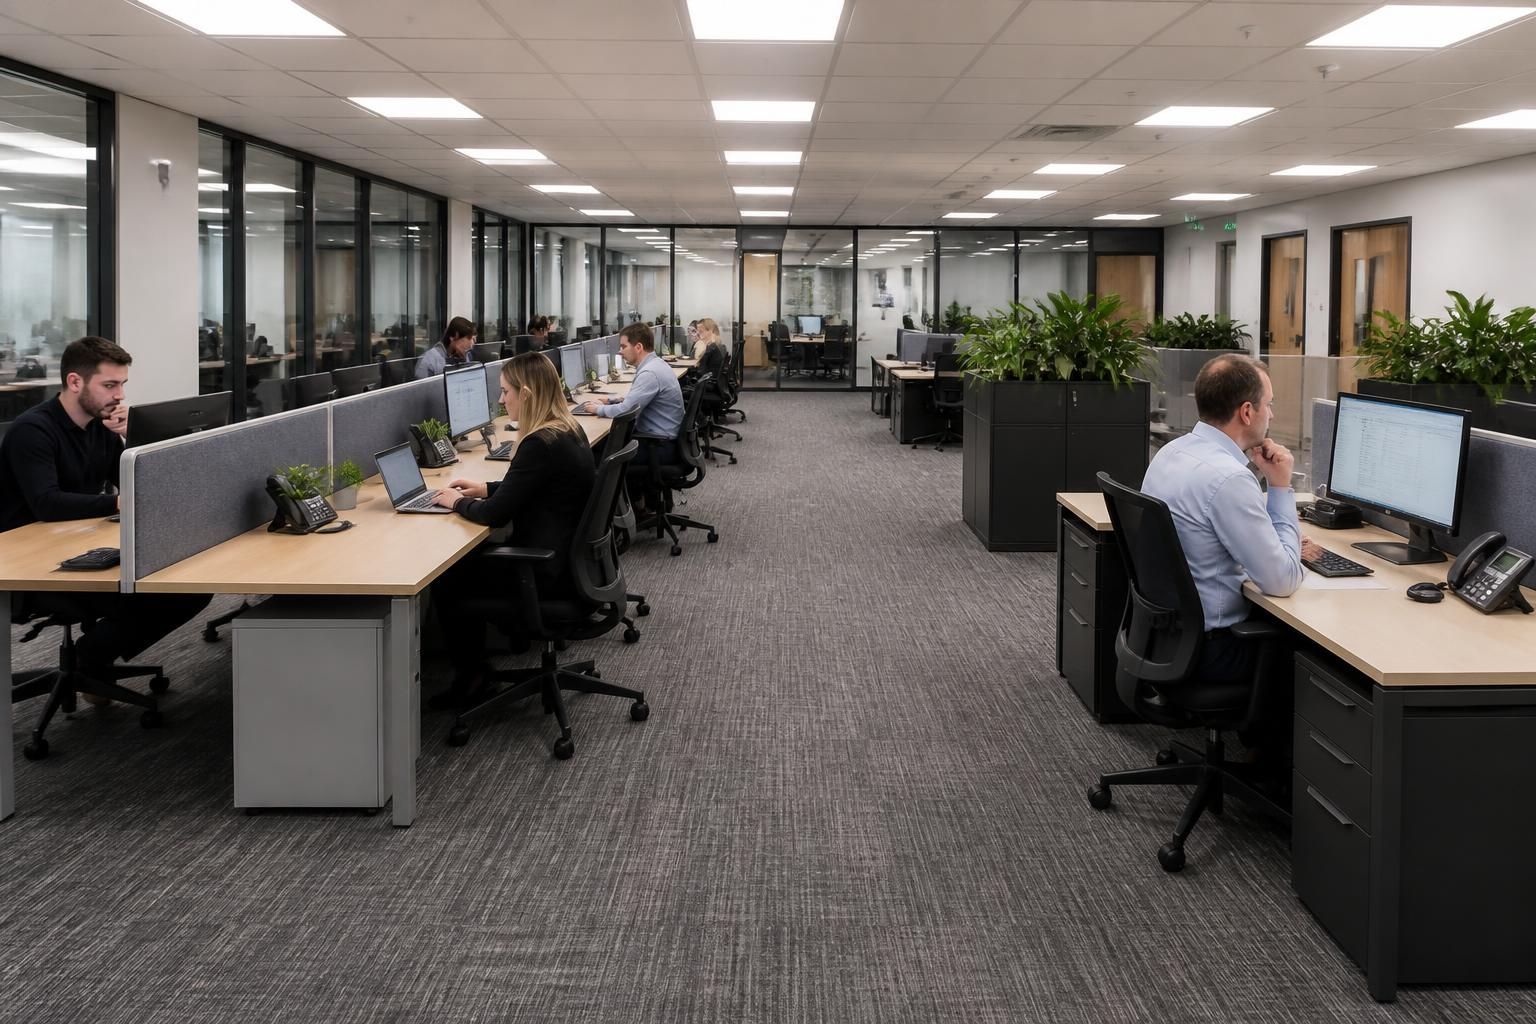
Individual office desks give each workstation a separate footprint. This creates clearer boundaries and allows each position to be considered independently.
Consider the following points before choosing office furniture:
- Work style: Benching can suit teams that exchange information frequently or work alongside one another. Individual desks may suit concentrated tasks or roles needing less visual contact.
- Privacy: Desk screens, partitions or room planning can increase separation within either arrangement. Individual desks provide a starting point for more defined personal areas.
- Space planning: Benching can create a clear, repeated layout across a room. Individual desks may allow more varied positioning around rooms, circulation routes or existing features.
- Adaptability: Benching changes as a connected run, so moving one position may affect adjacent workstations. Individual desks can offer more independent adjustment, depending on their construction and services.
- Storage: Decide whether storage belongs beside each workstation, between teams or elsewhere. Office storage requirements can influence the spacing and circulation needed around either format.
- Services: Power, data and cable routes should be considered before furniture is selected. A shared arrangement may require coordinated service planning across the full run.
- Meetings: If staff regularly hold discussions, include suitable meeting areas rather than relying on workstations. This helps protect focused work within the main office.
- Future changes: Consider expected recruitment, team movement and changes in working patterns. The preferred format should support those changes without creating unsafe access or obstructing circulation.
Privacy does not depend on desk type alone. Screens, partitioning, room arrangement and the position of shared areas all affect visual and acoustic separation.
Benching may be unsuitable where each role needs a distinct enclosed setting. Individual desks may be less suitable where the office requires a uniform team arrangement.
Do not compare purchase prices alone. Include screens, pedestals, storage, cable management, delivery, installation and any changes needed around the furniture.
Also assess access to doors, walkways, windows, radiators, power points and equipment. Furniture must fit the room without creating awkward routes or unsafe access.
A site assessment can identify constraints that a floor plan may miss. These can include structural features, existing services, circulation patterns and the relationship between work areas.
For a West Midlands office, we can discuss the working arrangement, site constraints and storage needs before preparing an office fit-out proposal and working drawings.
Our approach should reflect the actual room and workflow rather than assuming one desk format suits every department. A mixed layout may also be appropriate where different roles have different needs.
Use benching when shared working, consistency and coordinated services are central to the brief. Use individual desks when separation, personal adjustment and independent positioning carry greater weight.
If the decision remains unclear, list each department’s activities, privacy requirements, equipment and likely changes. That information gives the furniture specification a practical basis.
Check how each workstation supports the equipment people use throughout the day. Monitor arms, docking stations and sit-stand requirements can affect desk depth, frame design and clearances.
For benching, confirm that neighbouring positions can operate comfortably when equipment changes. Individual desks may allow each workstation’s setup to be specified separately, subject to the selected furniture.